Skip main navigation
Sold for $395,000
  • $395,000

    418 Yorktown Blvd, Locust Grove, VA 22508

    4beds
    2,650sqft
    Single Family Residence
    Built in 1991
    -- sqft lot
    $404,500 Zestimate®
    $149/sqft
    $2,910 Estimated rent

    Home value

    $404,500

    $360,000 - $457,000

    $2,910/mo

    Zestimate® history
    Loading
    Loading...

    Owner options

    List your home for rent

    $2,910/mo

    Rent Zestimate®

    Find your next renter with Zillow Rental Manager. Plus, with online applications, you can quickly screen prospective tenants – for free.

    Learn more

    $2,910/mo

    Rent Zestimate®

    Refinance and save

    $4,401/mo

    Est. payment

    Refinancing to a lower rate could help reduce your monthly payments and save thousands over the life of the loan.

    See today's rates

    $4,401/mo

    Est. payment

    Explore your selling options

    Work with a Zillow partner agent

    Leverage their expertise and Zillow's premium Showcase listings to get your home seen by more buyers.

    Get started

    List with your own agent

    Get your home in front of millions of buyers by listing it on Zillow.

    Learn how to do it

    Sell it yourself

    Take full control of how buyers see your home on Zillow by listing For Sale by Owner (FSBO).

    List your home

    What's special

    Private bathTranquil private backyardGrand dining areaExpansive master suiteLarge front porchSpacious kitchenBreakfast bar
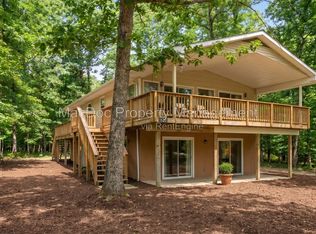
    Nestled in the desirable, amenity-filled Lake of the Woods community, this beautiful 2-story home offers 4 bedrooms and 3.5 bathrooms across a generous 2,650 square feet of living space. With a large front porch perfect for relaxing or socializing, this home combines comfort and style, making it ideal for families and those who love to entertain. The interior is tastefully painted to complement the serene, wooded surroundings. The sunroom overlooks the tranquil, private backyard, providing a perfect space for unwinding or enjoying nature’s beauty. The spacious kitchen features stainless steel appliances, quartz countertops, and a convenient breakfast bar – perfect for preparing meals or casual dining. The grand dining area, complete with built-in cabinetry, offers plenty of space for hosting dinners and family gatherings. Upstairs, the expansive master suite includes an en-suite bathroom with double vanities, a soaking tub, and a large walk-in closet. A second "Princess Suite" offers its own private bath, while two additional well-sized bedrooms share a full bathroom. The backyard is an entertainer’s dream, leading directly to Sweetbriar Park, where you can enjoy the community’s built-in pool, clubhouse, and party rental options. This location provides unmatched convenience and access to recreational amenities. With an excellent price for the space, features, and location, this home is a true family gem. Don’t miss your chance to make it yours – schedule a showing today!

    Zillow last checked:

    Listing updated:

    Listed by:

    Kathy Thompson 540-273-7158,

    Samson Properties

    Bought with:

    Andrea Lovelace, 0225206874

    Realty One Group Key Properties

    Source: Bright MLS,MLS#: VAOR2008432MLS Logo

    Facts & features

    Interior

    Bedrooms & bathrooms
    • Bedrooms: 4
    • Bathrooms: 4
    • Full bathrooms: 3
    • 1/2 bathrooms: 1
    • Main level bathrooms: 1
    Rooms
    • Room types: Dining Room, Kitchen, Family Room, Sun/Florida Room, Bathroom 1
    Basement
    • Area: 0
    Heating
    • Heat Pump, Electric
    Cooling
    • Central Air, Electric
    Appliances
    • Included: Microwave, Dishwasher, Disposal, Dryer, Freezer, Oven/Range - Electric, Refrigerator, Washer, Electric Water Heater
    Features
    • Ceiling Fan(s), Combination Kitchen/Dining, Floor Plan - Traditional, Kitchen Island, Upgraded Countertops
    • Windows: Window Treatments
    • Has basement: No
    • Number of fireplaces: 1
    Interior area
    • Total structure area: 2,650
    • Total interior livable area: 2,650 sqft
    • Finished area above ground: 2,650
    • Finished area below ground: 0

    Property

    Parking
    • Parking features: Gravel, Driveway
    • Has uncovered spaces: Yes
    Accessibility
    • Accessibility features: None
    Features
    • Levels: Two
    • Stories: 2
    • Pool features: Community
    Details
    • Additional structures: Above Grade, Below Grade
    • Parcel number: 012A0000901440
    • Zoning: R3
    • Special conditions: Standard

    Construction

    Type & style
    • Home type: SingleFamily
    • Architectural style: Colonial
    • Property subtype: Single Family Residence
    Materials
    • Vinyl Siding
    • Foundation: Crawl Space
    Condition
    • New construction: No
    • Year built: 1991

    Utilities & green energy

    • Sewer: Public Sewer
    • Water: Public

    Community & HOA

    Community
    • Subdivision: Lake Of The Woods
    HOA
    • Has HOA: Yes
    • HOA fee: $2,075 annually
    • HOA name: LAKE OF THE WOODS
    Location
    • Region: Locust Grove

    Financial & listing details

    • Price per square foot: $149/sqft
    • Tax assessed value: $249,600
    • Annual tax amount: $1,872
    • Date on market: 12/21/2024
    • Listing agreement: Exclusive Right To Sell
    • Ownership: Fee Simple

    Price history

    DateEventPrice
    2/28/2025Sold$395,000+5.3%$149/sqft
    Source: Bright MLS #VAOR2008432 Report a problem
    1/28/2025Contingent$375,000$142/sqft
    Source: Bright MLS #VAOR2008432 Report a problem
    1/22/2025Listed for sale$375,000$142/sqft
    Source: Bright MLS #VAOR2008432 Report a problem
    1/14/2025Contingent$375,000$142/sqft
    Source: Bright MLS #VAOR2008432 Report a problem
    12/21/2024Listed for sale$375,000+19%$142/sqft
    Source: Bright MLS #VAOR2008432 Report a problem
    12/1/2020Sold$315,000+5%$119/sqft
    Source: Public Record Report a problem
    10/27/2020Pending sale$299,900$113/sqft
    Source: Keller Williams Capital Properties #VAOR137780 Report a problem
    10/23/2020Listed for sale$299,900+3.4%$113/sqft
    Source: Keller Williams Capital Properties #VAOR137780 Report a problem
    10/21/2019Listing removed$289,900$109/sqft
    Source: Samson Properties #VAOR134314 Report a problem
    7/26/2019Price change$289,900-3%$109/sqft
    Source: Samson Properties #VAOR134314 Report a problem
    7/2/2019Listed for sale$299,000+30.6%$113/sqft
    Source: Samson Properties #VAOR134314 Report a problem
    6/23/2014Sold$229,000$86/sqft
    Source: Public Record Report a problem
    4/1/2014Listed for sale$229,000-4.2%$86/sqft
    Source: Samson Properties #OR8305963 Report a problem
    3/1/2014Listing removed$239,000$90/sqft
    Source: Lonely Home Realty Report a problem
    12/6/2013Listed for sale$239,000-2.8%$90/sqft
    Source: Lonely Home Realty Report a problem
    11/3/2013Listing removed$245,900$93/sqft
    Source: Weichert Realtors #OR8071335 Report a problem
    5/5/2013Listed for sale$245,900-15.2%$93/sqft
    Source: Weichert Realtors #OR8071335 Report a problem
    8/29/2005Sold$290,000$109/sqft
    Source: Public Record Report a problem

    Public tax history

    YearProperty taxesTax assessment
    2025$2,388 +27.5%$384,100 +54.5%
    2024$1,872 $248,600
    2023$1,872 $248,600
    2022$1,872 +4.2%$248,600
    2021$1,797 $248,600
    2020$1,797 +15.5%$248,600 +13.6%
    2018$1,556 -11.6%$218,900
    2017$1,760 $218,900
    2016-- $218,900 +13.1%
    2015-- $193,500
    2014-- $193,500
    2013-- $193,500
    2012-- $193,500 -40.3%
    2011-- $324,000
    2010-- $324,000 -0.2%
    2009-- $324,600 +88%
    2003$1,399 +10.9%$172,700 +19.1%
    2002$1,262 +2.4%$145,000
    2001$1,233 +18.1%$145,000
    2000$1,044 $145,000
    Find assessor info on the county website

    Neighborhood: 22508

    Nearby schools

    GreatSchools rating
    Schools provided by the listing agent
    • District: Orange County Public Schools

    Source: Bright MLS. This data may not be complete. We recommend contacting the local school district to confirm school assignments for this home.

    Get a cash offer in 3 minutes
    Find out how much your home could sell for in as little as 3 minutes with a no-obligation cash offer.
    Estimated market value
    $404,500
    Get a cash offer in 3 minutes
    Find out how much your home could sell for in as little as 3 minutes with a no-obligation cash offer.
    Estimated market value
    $404,500