Skip main navigation
Sold for $310,000
  • $310,000

    419 Yorktown Blvd, Locust Grove, VA 22508

    3beds
    1,693sqft
    Single Family Residence
    Built in 1983
    0.34 Acres Lot
    $357,100 Zestimate®
    $183/sqft
    $2,349 Estimated rent

    Home value

    $357,100

    $339,000 - $375,000

    $2,349/mo

    Zestimate® history
    Loading
    Loading...

    Owner options

    List your home for rent

    $2,349/mo

    Rent Zestimate®

    Find your next renter with Zillow Rental Manager. Plus, with online applications, you can quickly screen prospective tenants – for free.

    Learn more

    $2,349/mo

    Rent Zestimate®

    Refinance and save

    $3,793/mo

    Est. payment

    Refinancing to a lower rate could help reduce your monthly payments and save thousands over the life of the loan.

    See today's rates

    $3,793/mo

    Est. payment

    Explore your selling options

    Work with a Zillow partner agent

    Leverage their expertise and Zillow's premium Showcase listings to get your home seen by more buyers.

    Get started

    List with your own agent

    Get your home in front of millions of buyers by listing it on Zillow.

    Learn how to do it

    Sell it yourself

    Take full control of how buyers see your home on Zillow by listing For Sale by Owner (FSBO).

    List your home

    What's special

    French doorsLarge back deckPlenty of windowsSeparate mud roomSeparate dining roomFull hall bathroom
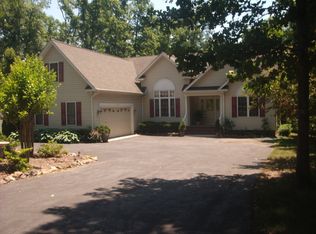
    **BACK ON THE MARKET THROUGH NO FAULT OF THE SELLER. BUYER'S FINANCING FELL THROUGH! PLEASE ASK LISTING AGENT ANY QUESTIONS YOU MAY HAVE!** You do not want to miss the opportunity to own this charming 3 bedroom, 2 and half bathroom home in sought-after Lake of the Woods! Sip coffee on the beautiful screened-in front porch. The large back deck is great for entertaining ! This home offers a spacious primary bedroom with two closets and two additional bedrooms and full hall bathroom. The kitchen has access to the side porch, a separate mud room and a half bath. This home also has a formal living room and a separate family room. The living room has a wood burning fireplace and plenty of windows to let in natural light. The separate dining room has French doors leading to the beautiful back yard. The additional shed offers plenty of storage for outdoor tools. Call TODAY to schedule your showing before it’s too late!

    Zillow last checked:

    Listing updated:

    Listed by:

    Laura Buttram 540-226-9722,

    Belcher Real Estate, LLC.

    Bought with:

    Scott Corbett, 0225188671

    Pearson Smith Realty LLC

    Source: Bright MLS,MLS#: VAOR2005396MLS Logo

    Facts & features

    Interior

    Bedrooms & bathrooms
    • Bedrooms: 3
    • Bathrooms: 3
    • Full bathrooms: 2
    • 1/2 bathrooms: 1
    • Main level bathrooms: 3
    • Main level bedrooms: 3
    Basement
    • Area: 0
    Heating
    • Heat Pump, Electric
    Cooling
    • Central Air, Electric
    Appliances
    • Included: Dishwasher, Dryer, Refrigerator, Cooktop, Washer, Washer/Dryer Stacked, Electric Water Heater
    • Laundry: Laundry Room
    Features
    • Ceiling Fan(s), Chair Railings, Dining Area
    • Flooring: Carpet
    • Windows: Skylight(s)
    • Has basement: No
    • Number of fireplaces: 1
    • Fireplace features: Wood Burning
    Interior area
    • Total structure area: 1,693
    • Total interior livable area: 1,693 sqft
    • Finished area above ground: 1,693
    • Finished area below ground: 0

    Property

    Parking
    • Parking features: Driveway
    • Has uncovered spaces: Yes
    Accessibility
    • Accessibility features: None
    Features
    • Levels: One
    • Stories: 1
    • Patio & porch: Patio, Deck
    • Pool features: Community
    Lot
    • Size: 0.34 Acres
    Details
    • Additional structures: Above Grade, Below Grade
    • Parcel number: 012A0000901490
    • Zoning: R3
    • Special conditions: Standard

    Construction

    Type & style
    • Home type: SingleFamily
    • Architectural style: Ranch/Rambler
    • Property subtype: Single Family Residence
    Materials
    • Mixed
    • Foundation: Permanent
    Condition
    • New construction: No
    • Year built: 1983

    Utilities & green energy

    • Sewer: Public Sewer
    • Water: Public

    Community & neighborhood

    Location
    • Region: Locust Grove
    • Subdivision: Lake Of The Woods

    HOA & financial

    HOA
    • Has HOA: Yes
    • HOA fee: $1,970 annually
    • Amenities included: Bar/Lounge, Baseball Field, Basketball Court, Beach Access, Boat Dock/Slip, Boat Ramp, Clubhouse, Common Grounds, Community Center, Dining Rooms, Fitness Center, Game Room, Gated, Golf Course, Golf Course Membership Available, Horse Trails, Jogging Path, Lake, Meeting Room, Mooring Area, Non-Lake Recreational Area, Party Room, Picnic Area, Pier/Dock, Pool, Putting Green, Recreation Facilities, Riding/Stables, Security, Soccer Field, Tennis Court(s), Tot Lots/Playground, Volleyball Courts, Water/Lake Privileges
    • Services included: Common Area Maintenance, Management, Pool(s), Recreation Facility, Road Maintenance, Security, Snow Removal
    • Association name: LAKE OF THE WOODS

    Other

    Other facts
    • Listing agreement: Exclusive Right To Sell
    • Ownership: Fee Simple

    Price history

    DateEventPrice
    9/22/2023Sold$310,000+0%$183/sqft
    Source: Bright MLS #VAOR2005396 Report a problem
    8/30/2023Pending sale$309,900$183/sqft
    Source: Bright MLS #VAOR2005396 Report a problem
    8/22/2023Listed for sale$309,900$183/sqft
    Source: Bright MLS #VAOR2005396 Report a problem
    7/30/2023Pending sale$309,900$183/sqft
    Source: Bright MLS #VAOR2005396 Report a problem
    7/27/2023Listed for sale$309,900+87.9%$183/sqft
    Source: Bright MLS #VAOR2005396 Report a problem
    9/8/2011Listing removed$164,900$97/sqft
    Source: Long & Foster REALTORS #OR7602755 Report a problem
    8/3/2011Listed for sale$164,900-0.1%$97/sqft
    Source: Long & Foster REALTORS #OR7602755 Report a problem
    12/3/2010Listing removed$165,000$97/sqft
    Source: Superior Realty, LLC #OR7412384 Report a problem
    8/15/2010Price change$165,000-10.8%$97/sqft
    Source: Keller WIlliams Realty #OR7412384 Report a problem
    4/30/2010Price change$185,000-2.2%$109/sqft
    Source: CENTURY 21 Realty I #OR7196088 Report a problem
    1/13/2010Price change$189,234-5%$112/sqft
    Source: CENTURY 21 Realty I #OR7196088 Report a problem
    11/7/2009Listed for sale$199,134$118/sqft
    Source: CENTURY 21 Realty I #OR7196088 Report a problem

    Public tax history

    YearProperty taxesTax assessment
    2025$1,973 +31.6%$317,600 +59.4%
    2024$1,499 $199,200
    2023$1,499 $199,200
    2022$1,499 +4.2%$199,200
    2021$1,439 $199,200
    2020$1,439 +17.1%$199,200 +16.8%
    2018$1,229 -10.3%$170,500
    2017$1,371 +24.5%$170,500
    2016$1,101 $170,500 +11.5%
    2015$1,101 $152,900
    2014$1,101 $152,900
    2013-- $152,900
    2012-- $152,900 -45.4%
    2011-- $280,100
    2010-- $280,100 -0.3%
    2009-- $280,900 +118.1%
    2003$1,043 +12.2%$128,800 +20.5%
    2002$930 +2.4%$106,900
    2001$909 +18.1%$106,900
    2000$770 $106,900

    Find assessor info on the county website

    Neighborhood: 22508

    Nearby schools

    GreatSchools rating
    Schools provided by the listing agent
    • District: Orange County Public Schools

    Source: Bright MLS. This data may not be complete. We recommend contacting the local school district to confirm school assignments for this home.

    Get a cash offer in 3 minutes
    Find out how much your home could sell for in as little as 3 minutes with a no-obligation cash offer.
    Estimated market value
    $357,100
    Get a cash offer in 3 minutes
    Find out how much your home could sell for in as little as 3 minutes with a no-obligation cash offer.
    Estimated market value
    $357,100