This absolutely stunning, like-new, 2025 manufactured home in the peaceful, quiet community of Heritage Village is just anxiously awaiting its new owner! Upon entry you're greeted by the huge, open-concept family room, dining room and kitchen w/ recessed lighting and loads of natural light. The kitchen features upgraded appliances, ample cabinet space, and a large island w/ seating. Just off the kitchen is the laundry area and down the hall is where you'll find three of four generously sized bedrooms, all with walk-in closets, and a modern full/guest bathroom. On the other end of the home is where you'll find the fourth primary bedroom complete w/ ensuite bathroom featuring double sinks, modern finishes, and a walk-in closet. Beautiful, durable LVP flooring throughout the entire home for easy maintenance. Propane heat and central AC too! The sliding glass door off the dining room leads out to your private, secluded, tree-lined backyard complete with newly installed patio, ideal for outdoor meals with family or for entertaining. There is plenty of space in the backyard for everyone and a brand new shed as well for all your outdoor items. 2-car driveway parking, covered front porch, newly installed gutters and so much more! Monthly lot rent of $800 includes water and road maintenance (with a discount if paid early and online). Sewer and trash are billed separately. Four bedroom homes like this are a rare find and with everything inside and outside the home only one year young this home is a true gem and will not last long. So don't delay, schedule your private showing today!
Sold for $175,000
$175,000
4180 Heritage Ln, Walnutport, PA 18088
4beds
1,620sqft
Manufactured Home, Single Family Residence
Built in 2025
4,007 Square Feet Lot
$176,400 Zestimate®
$108/sqft
$2,168 Estimated rent
Home value
$176,400
$159,000 - $198,000
$2,168/mo
Zestimate® history
Owner options
List your home for rent
$2,168/mo
Rent Zestimate®
Find your next renter with Zillow Rental Manager. Plus, with online applications, you can quickly screen prospective tenants – for free.
$2,168/mo
Rent Zestimate®
Refinance and save
$2,031/mo
Est. payment
Refinancing to a lower rate could help reduce your monthly payments and save thousands over the life of the loan.
$2,031/mo
Est. payment
Explore your selling options
Work with a Zillow partner agent
Leverage their expertise and Zillow's premium Showcase listings to get your home seen by more buyers.
Get startedList with your own agent
Get your home in front of millions of buyers by listing it on Zillow.
Learn how to do itSell it yourself
Take full control of how buyers see your home on Zillow by listing For Sale by Owner (FSBO).
List your homeWhat's special
Private secluded tree-lined backyardNewly installed guttersCovered front porchRecessed lightingWalk-in closetsLoads of natural lightUpgraded appliances
Zillow last checked:
Listing updated:
Listed by:
Eric Huber 484-375-7592,
IronValley RE of Lehigh Valley
Bought with:
Michelle L. Rowe, RS296195
Coldwell Banker Hearthside
Source: GLVR,MLS#: 775740 Originating MLS: Lehigh Valley MLS
Originating MLS: Lehigh Valley MLSFacts & features
Interior
Bedrooms & bathrooms
- Bedrooms: 4
- Bathrooms: 2
- Full bathrooms: 2
Primary bedroom
- Level: First
- Dimensions: 14.30 x 12.90
Bedroom
- Level: First
- Dimensions: 12.90 x 10.80
Bedroom
- Level: First
- Dimensions: 12.90 x 9.50
Bedroom
- Level: First
- Dimensions: 12.90 x 9.30
Primary bathroom
- Level: First
- Dimensions: 10.00 x 8.40
Dining room
- Level: First
- Dimensions: 12.90 x 8.40
Family room
- Level: First
- Dimensions: 12.90 x 16.10
Other
- Level: First
- Dimensions: 9.10 x 5.00
Kitchen
- Level: First
- Dimensions: 15.80 x 12.90
Laundry
- Level: First
- Dimensions: 6.80 x 5.00
Heating
- Forced Air, Propane
Cooling
- Central Air
Appliances
- Included: Dishwasher, Electric Water Heater, Gas Oven, Gas Range, Refrigerator
- Laundry: Washer Hookup, Dryer Hookup
Features
- Dining Area, Separate/Formal Dining Room
- Flooring: Luxury Vinyl, Luxury VinylPlank
- Basement: None
Interior area
- Total interior livable area: 1,620 sqft
- Finished area above ground: 1,620
- Finished area below ground: 0
Property
Parking
- Parking features: Driveway
- Has uncovered spaces: Yes
Features
- Stories: 1
- Exterior features: Propane Tank - Leased
Lot
- Size: 4,007 Square Feet
- Features: Flat
Details
- Additional structures: Mobile Home
- Parcel number: H3 7 18T69A 0516
- Zoning: Residential
- Special conditions: None
Construction
Type & style
- Home type: MobileManufactured
- Architectural style: Ranch
- Property subtype: Manufactured Home, Single Family Residence
Materials
- Vinyl Siding
- Roof: Asphalt,Fiberglass
Condition
- Year built: 2025
Utilities & green energy
- Electric: 200+ Amp Service, Circuit Breakers
- Sewer: Public Sewer
- Water: Community/Coop
Community & HOA
Community
- Subdivision: Heritage Village Community
HOA
- Has HOA: Yes
- HOA fee: $800 monthly
Location
- Region: Walnutport
Financial & listing details
- Price per square foot: $108/sqft
- Tax assessed value: $36,400
- Annual tax amount: $2,814
- Date on market: 4/25/2026
- Cumulative days on market: 18 days
Price history
| Date | Event | Price |
|---|---|---|
| 6/12/2026 | Sold | $175,000-2.7%$108/sqft |
Source:  GLVR #775740 Report a problem GLVR #775740 Report a problem | ||
| 5/13/2026 | Pending sale | $179,900$111/sqft |
Source: GLVR #775740 Report a problem | ||
| 5/7/2026 | Price change | $179,900-2.8%$111/sqft |
Source: GLVR #775740 Report a problem | ||
| 4/25/2026 | Listed for sale | $185,000+42.3%$114/sqft |
Source: GLVR #775740 Report a problem | ||
| 10/24/2023 | Sold | $130,000$80/sqft |
Source: GLVR #724116 Report a problem | ||
| 9/19/2023 | Pending sale | $130,000$80/sqft |
Source: GLVR #724116 Report a problem | ||
| 9/17/2023 | Listed for sale | $130,000+100%$80/sqft |
Source: GLVR #724116 Report a problem | ||
| 5/23/2013 | Sold | $65,000-4.2%$40/sqft |
Source: GLVR #450158 Report a problem | ||
| 5/7/2013 | Listed for sale | $67,850$42/sqft |
Source: Power Realty Inc. #450158 Report a problem | ||
Public tax history
| Year | Property taxes | Tax assessment |
|---|---|---|
| 2025 | $2,341 +0.8% | $31,600 |
| 2024 | $2,323 +1.8% | $31,600 |
| 2023 | $2,282 | $31,600 |
| 2022 | $2,282 +512% | $31,600 |
| 2021 | $373 | $31,600 |
| 2020 | $373 | $31,600 |
| 2018 | $373 | $31,600 |
| 2017 | -- | $31,600 |
| 2016 | -- | $31,600 |
| 2015 | -- | $31,600 |
| 2014 | -- | $31,600 |
| 2013 | -- | $31,600 |
| 2012 | -- | $31,600 |
| 2011 | -- | $31,600 |
| 2010 | -- | $31,600 |
| 2004 | -- | $31,600 |
| 2003 | -- | $31,600 |
| 2002 | -- | $31,600 |
| 2000 | -- | $31,600 |
Find assessor info on the county website
Neighborhood: 18088
Nearby homes
- $127,0003 bd2 ba1.6k sqft4182 Heritage Ln, Walnutport, PA 18088Sold
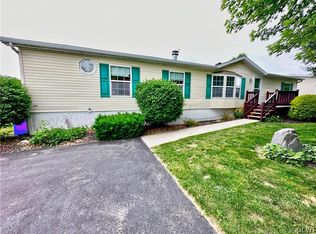
- $105,0003 bd2 ba1.6k sqft4184 Heritage Ln, Walnutport, PA 18088Sold
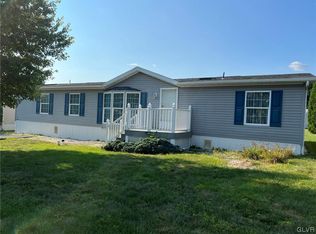
- $165,2003 bd2 ba1.6k sqft4247 Heritage Ln, Walnutport, PA 18088Off Market
- $160,1003 bd2 ba1.8k sqft4173 Heritage Ln, Walnutport, PA 18088Off Market
- $136,7003 bd2 ba1.4k sqft4175 Heritage Ln, Walnutport, PA 18088Off Market
- $200,8003 bd2 ba1.6k sqft4177 Heritage Ln, Walnutport, PA 18088Off Market
- $135,0002 bd3 ba1.6k sqft4181 Independence Ln, Walnutport, PA 18088Sold
- $181,6003 bd2 ba1.6k sqft4179 Heritage Ln, Walnutport, PA 18088Off Market
Nearby schools
GreatSchools rating
- 8/10Lehigh Twp El SchoolGrades: K-5Distance: 1.7 mi
- 4/10Northampton Middle SchoolGrades: 6-8Distance: 7.5 mi
- 5/10Northampton Area High SchoolGrades: 9-12Distance: 7.4 mi
Schools provided by the listing agent
- District: Northampton
Source: GLVR. This data may not be complete. We recommend contacting the local school district to confirm school assignments for this home.
Get a cash offer in 3 minutes
Find out how much your home could sell for in as little as 3 minutes with a no-obligation cash offer.
Estimated market value
$176,400
Get a cash offer in 3 minutes
Find out how much your home could sell for in as little as 3 minutes with a no-obligation cash offer.
Estimated market value
$176,400
- Pennsylvania
- Northampton County
- Walnutport
- 18088
- 4180 Heritage Ln
Nearby cities
Nearby zip codes
Other Walnutport Topics
