Welcome to Heritage Village! This 3-bed, 2-full bath manufactured home at 4182 Heritage Lane, Walnutport, PA, offers a spacious layout with an office/den that could be a 4th bedroom. Upon entering you are greeted by a large living room w/ propane gas fireplace. Enjoy the updated kitchen which opens to dining area and rear porch. There is wall-to-wall carpet throughout. The main bedroom has a large main bath w/ jetted tub, stall shower, and single vanity sink. The additional bath offers similar amenities to the main bath. Relax on the enclosed porch with a wood swing or in the large private backyard surrounded by arborvitaes trees. The community features a playground, pavilion, and walkable areas. With easy access to Route 248, you're just 20 minutes away from Lehigh Valley Mall, Route 22, and major routes. Don't miss this opportunity to live in Heritage Village! Newer Roof, forced air propane heat system and Central AC. Contact us today for a viewing.
Sold for $127,000
$127,000
4182 Heritage Ln, Walnutport, PA 18088
3beds
1,620sqft
Manufactured Home, Single Family Residence
Built in 2001
1,611 Square Feet Lot
$161,100 Zestimate®
$78/sqft
$2,312 Estimated rent
Home value
$161,100
$145,000 - $179,000
$2,312/mo
Zestimate® history
Owner options
List your home for rent
$2,312/mo
Rent Zestimate®
Find your next renter with Zillow Rental Manager. Plus, with online applications, you can quickly screen prospective tenants – for free.
$2,312/mo
Rent Zestimate®
Refinance and save
$1,570/mo
Est. payment
Refinancing to a lower rate could help reduce your monthly payments and save thousands over the life of the loan.
$1,570/mo
Est. payment
Explore your selling options
Work with a Zillow partner agent
Leverage their expertise and Zillow's premium Showcase listings to get your home seen by more buyers.
Get startedList with your own agent
Get your home in front of millions of buyers by listing it on Zillow.
Learn how to do itSell it yourself
Take full control of how buyers see your home on Zillow by listing For Sale by Owner (FSBO).
List your homeWhat's special
Large private backyardCentral acNewer roofSpacious layoutJetted tubUpdated kitchenStall shower
Zillow last checked:
Listing updated:
Listed by:
Sam Del Rosario 610-762-6631,
Keller Williams Allentown,
Dianne R. Altieri 610-256-4269,
Keller Williams Allentown
Bought with:
Kim Wenner
BHHS Fox & Roach Macungie
Source: GLVR,MLS#: 719451 Originating MLS: Lehigh Valley MLS
Originating MLS: Lehigh Valley MLSFacts & features
Interior
Bedrooms & bathrooms
- Bedrooms: 3
- Bathrooms: 2
- Full bathrooms: 2
Rooms
- Room types: Den, Office
Heating
- Forced Air, Propane
Cooling
- Central Air
Appliances
- Included: Electric Oven, Electric Water Heater, Microwave, Refrigerator
- Laundry: Main Level
Features
- Dining Area, Eat-in Kitchen, Home Office, Mud Room, Utility Room, Wired for Data
- Flooring: Carpet, Laminate, Resilient, Vinyl
- Basement: None
- Has fireplace: Yes
- Fireplace features: Living Room
Interior area
- Total interior livable area: 1,620 sqft
- Finished area above ground: 1,620
- Finished area below ground: 0
Property
Parking
- Parking features: No Garage, Off Street, On Street
- Has uncovered spaces: Yes
Features
- Levels: One
- Stories: 1
- Patio & porch: Covered, Deck, Enclosed, Porch
- Exterior features: Deck, Porch, Shed, Propane Tank - Leased
- Has view: Yes
- View description: City Lights, Mountain(s), Panoramic, Valley
Lot
- Size: 1,611 Square Feet
- Features: Flat
Details
- Additional structures: Mobile Home, Shed(s)
- Parcel number: H3 7 18T68 0516
- Zoning: R-40-RURAL RESIDENTIAL
- Special conditions: None
Construction
Type & style
- Home type: MobileManufactured
- Architectural style: Ranch,Manufactured Home
- Property subtype: Manufactured Home, Single Family Residence
Materials
- Aluminum Siding, Vinyl Siding, Wood Siding
- Roof: Asphalt,Fiberglass
Condition
- Year built: 2001
Utilities & green energy
- Electric: 200+ Amp Service, Circuit Breakers
- Sewer: Community/Coop Sewer
- Water: Community/Coop
- Utilities for property: Cable Available
Community & HOA
Community
- Subdivision: Heritage Village Community
HOA
- Has HOA: Yes
- HOA fee: $680 monthly
Location
- Region: Walnutport
Financial & listing details
- Price per square foot: $78/sqft
- Tax assessed value: $22,600
- Annual tax amount: $1,631
- Date on market: 9/19/2025
- Cumulative days on market: 60 days
- Listing terms: Cash
Price history
| Date | Event | Price |
|---|---|---|
| 10/6/2023 | Sold | $127,000+1.6%$78/sqft |
Source:  GLVR #719451 Report a problem GLVR #719451 Report a problem | ||
| 8/21/2023 | Pending sale | $125,000$77/sqft |
Source: GLVR #719451 Report a problem | ||
| 8/3/2023 | Price change | $125,000-7.4%$77/sqft |
Source: GLVR #719451 Report a problem | ||
| 6/23/2023 | Listed for sale | $135,000+170%$83/sqft |
Source: GLVR #719451 Report a problem | ||
| 8/29/2013 | Sold | $50,000-27.4%$31/sqft |
Source: GLVR #426874 Report a problem | ||
| 3/22/2012 | Listed for sale | $68,900-11.4%$43/sqft |
Source: Prudential Benjamin Real Estate #426874 Report a problem | ||
| 10/2/2011 | Listing removed | $77,800$48/sqft |
Source: Prudential Patt, White Real Estate #357424 Report a problem | ||
| 5/11/2011 | Price change | $77,800-13.3%$48/sqft |
Source: Prudential Patt, White Real Estate #357424 Report a problem | ||
| 2/20/2011 | Price change | $89,700-8.2%$55/sqft |
Source: Prudential Patt, White Real Estate #357424 Report a problem | ||
| 12/6/2010 | Listed for sale | $97,700$60/sqft |
Source: Prudential Patt, White Real Estate #357424 Report a problem | ||
Public tax history
| Year | Property taxes | Tax assessment |
|---|---|---|
| 2025 | $1,674 +0.8% | $22,600 |
| 2024 | $1,661 +1.8% | $22,600 |
| 2023 | $1,632 | $22,600 |
| 2022 | $1,632 +512% | $22,600 |
| 2021 | $267 | $22,600 |
| 2020 | $267 | $22,600 |
| 2018 | $267 | $22,600 |
| 2017 | -- | $22,600 |
| 2016 | -- | $22,600 -32.1% |
| 2015 | -- | $33,300 |
| 2014 | -- | $33,300 |
| 2013 | -- | $33,300 |
| 2012 | -- | $33,300 |
| 2011 | -- | $33,300 |
| 2010 | -- | $33,300 |
| 2004 | -- | $33,300 |
| 2003 | -- | $33,300 |
Find assessor info on the county website
Neighborhood: 18088
Nearby homes
- $175,0004 bd2 ba1.6k sqft4180 Heritage Ln, Walnutport, PA 18088Sold
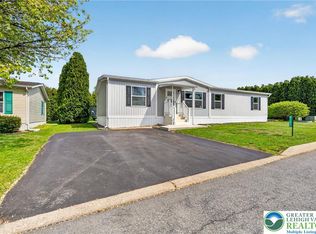
- $105,0003 bd2 ba1.6k sqft4184 Heritage Ln, Walnutport, PA 18088Sold
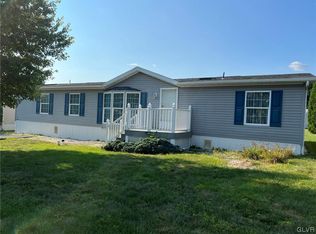
- $158,5003 bd2 ba1.8k sqft4173 Heritage Ln, Walnutport, PA 18088Off Market
- $135,6003 bd2 ba1.4k sqft4175 Heritage Ln, Walnutport, PA 18088Off Market
- $200,0003 bd2 ba1.6k sqft4177 Heritage Ln, Walnutport, PA 18088Off Market
- $165,3003 bd2 ba1.6k sqft4179 Heritage Ln, Walnutport, PA 18088Off Market
- $142,2003 bd2 ba1.6k sqft4181 Heritage Ln, Walnutport, PA 18088Off Market
- $162,8003 bd2 ba1.6k sqft4247 Heritage Ln, Walnutport, PA 18088Off Market
Nearby schools
GreatSchools rating
- 8/10Lehigh Twp El SchoolGrades: K-5Distance: 1.7 mi
- 4/10Northampton Middle SchoolGrades: 6-8Distance: 7.5 mi
- 5/10Northampton Area High SchoolGrades: 9-12Distance: 7.4 mi
Schools provided by the listing agent
- District: Northampton
Source: GLVR. This data may not be complete. We recommend contacting the local school district to confirm school assignments for this home.
Get a cash offer in 3 minutes
Find out how much your home could sell for in as little as 3 minutes with a no-obligation cash offer.
Estimated market value
$161,100
Get a cash offer in 3 minutes
Find out how much your home could sell for in as little as 3 minutes with a no-obligation cash offer.
Estimated market value
$161,100
- Pennsylvania
- Northampton County
- Walnutport
- 18088
- 4182 Heritage Ln
Nearby cities
Nearby zip codes
Other Walnutport Topics
