Skip main navigation
Off market
  • $1,105,300

    4180 Menendez Dr, Pensacola, FL 32503

    4beds
    3,005sqft
    Single Family Residence
    Built in 1995
    0.62 Acres Lot
    $1,105,300 Zestimate®
    $368/sqft
    $3,385 Estimated rent

    Home value

    $1,105,300

    $984,000 - $1.25M

    $3,385/mo

    Zestimate® history
    Loading
    Loading...

    Owner options

    List your home for rent

    $3,385/mo

    Rent Zestimate®

    Find your next renter with Zillow Rental Manager. Plus, with online applications, you can quickly screen prospective tenants – for free.

    Learn more

    $3,385/mo

    Rent Zestimate®

    Refinance and save

    $7,228/mo

    Est. payment

    Refinancing to a lower rate could help reduce your monthly payments and save thousands over the life of the loan.

    See today's rates

    $7,228/mo

    Est. payment

    Explore your selling options

    Work with a Zillow partner agent

    Leverage their expertise and Zillow's premium Showcase listings to get your home seen by more buyers.

    Get started

    List with your own agent

    Get your home in front of millions of buyers by listing it on Zillow.

    Learn how to do it

    Sell it yourself

    Take full control of how buyers see your home on Zillow by listing For Sale by Owner (FSBO).

    List your home

    What's special

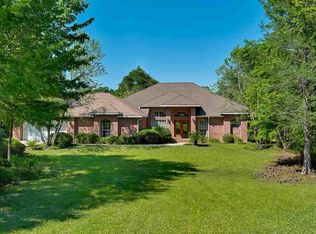
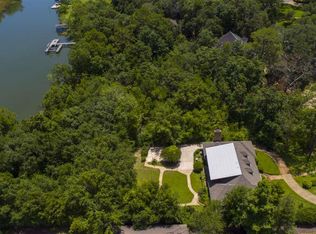
    Discover a palatial residence that will truly exceed your expectations. Situated on an oversized, 0.66 ACRE lot that opens up to Spectacular Bayfront, the prestigious Brick home was designed to meet the most discriminating demands in terms of luxurious architecture and uncompromising commitment, with an abundance of detail and comfort. Oversized driveway and impressive landscaping leads to the Front Entrance of this splendid residence. The Grand foyer and dining room with 14 FOOT Ceilings compliment each other with arms wide open. HARDWOOD FLOORS continue through out the house with the exception of bedrooms. Wet areas feature CERAMIC TILES. The entertainment room is sure to provide endless hours of enjoyment with its THEATER, Wet Bar with Granite, SURROUND SOUND, PROJECTOR & 100+ Inch screen on Remote, FIREPLACE & Recessed lights. Master suite is a retreat filled with Natural Light featuring TREY CEILINGS with Indirect lighting, French Doors and windows allowing the marvelous view of the POOL, Granite counters in bath, JACUZZI TUB & Separate shower with 2 Heads, HIS N HERS Closet, Private Toilet and more. The 3 additional bedrooms are all large with ample closets & Lighted Ceiling fans. Spacious GOURMET kitchen overlooks a casual gathering and Breakfast Area. Kitchen features GRANITE COUNTERS, Hot Water dispenser at the sink, Stainless Steel Top of the line Appliances, BACK SPLASH, Plenty of cabinets, ISLAND & Wine Cellar. Family room allows effortless entertainment and its FRENCH DOORS lead out to Screened in PORCH that is also accessible from dining and masters. Extensive & posh outdoors feature Elegant SALT WATER POOL with SPA, Gazebo with Electric, Remote control & 13 Colored LED lights for swimming pool/hot tub, ELECTRIC BOAT LIFT & Dock, Sprinkler on Well, Polaris & WATER FALL. Other features include: Storage in attic, TANKLESS water heater, SHED with lights, Samsung TVS, Oversized Garage with EXTRA shelvings & Sink, SPLENDID LOCATION and more. Call today!

    This property is not currently displayed as for sale or rent on Zillow. This may be different from what's on other websites or public sources.

    Zillow last checked:

    Listing updated:

    Listed by:

    Ace Khan 850-748-1365,

    Coldwell Banker Realty

    Bought with:

    Patricia Agront

    Berkshire Hathaway Home Services PenFed Realty

    Source: PAR,MLS#: 499547MLS Logo

    Facts & features

    Interior

    Bedrooms & bathrooms
    • Bedrooms: 4
    • Bathrooms: 3
    • Full bathrooms: 2
    • 1/2 bathrooms: 1
    Primary bedroom
    • Level: First
    • Area: 252
    • Dimensions: 18 x 14
    Bedroom
    • Level: First
    • Area: 154
    • Dimensions: 14 x 11
    Bedroom 1
    • Level: First
    • Area: 132
    • Dimensions: 12 x 11
    Bedroom 2
    • Level: First
    • Area: 121
    • Dimensions: 11 x 11
    Bathroom
    • Level: First
    • Area: 56
    • Dimensions: 8 x 7
    Dining room
    • Level: First
    • Area: 208
    • Dimensions: 16 x 13
    Kitchen
    • Level: First
    • Area: 238
    • Dimensions: 17 x 14
    Heating
    • Multi Units, Heat Pump
    Cooling
    • Multi Units, Central Air, Ceiling Fan(s)
    Appliances
    • Included: Tankless Water Heater/Gas, Dryer, Washer, Wine Cooler, Built In Microwave, Dishwasher, Disposal, Refrigerator, Self Cleaning Oven, ENERGY STAR Qualified Dryer, ENERGY STAR Qualified Refrigerator, ENERGY STAR Qualified Washer
    • Laundry: Inside
    Features
    • Storage, Baseboards, Cathedral Ceiling(s), Ceiling Fan(s), Crown Molding, High Ceilings, High Speed Internet, Plant Ledges, Recessed Lighting, Sound System, Wet Bar
    • Flooring: Hardwood, Tile, Carpet
    • Windows: Double Pane Windows, Blinds, Drapes
    • Has basement: No
    • Has fireplace: Yes
    • Fireplace features: Two or More
    Interior area
    • Total structure area: 3,005
    • Total interior livable area: 3,005 sqft

    Property

    Parking
    • Total spaces: 2
    • Parking features: 2 Car Garage, Boat, Oversized, Garage Door Opener
    • Garage spaces: 2
    Features
    • Levels: One
    • Stories: 1
    • Patio & porch: Covered, Deck, Screened
    • Exterior features: Irrigation Well, Lawn Pump, Rain Gutters, Dock
    • Has private pool: Yes
    • Pool features: In Ground, Pool/Spa Combo, Salt Water
    • Fencing: Back Yard,Privacy
    • Has view: Yes
    • View description: Bayou, Water
    • Has water view: Yes
    • Water view: Bayou, Water
    • Waterfront features: Bayou, Waterfront, Boat Lift, Natural
    Lot
    • Size: 0.62 Acres
    • Features: Cul-De-Sac, Sprinkler
    Details
    • Additional structures: Yard Building
    • Parcel number: 042s301005008004
    • Zoning description: Res Single

    Construction

    Type & style
    • Home type: SingleFamily
    • Architectural style: Contemporary
    • Property subtype: Single Family Residence
    Materials
    • Brick
    • Foundation: Slab
    • Roof: Composition
    Condition
    • Resale
    • New construction: No
    • Year built: 1995
    Details
    • Warranty included: Yes

    Utilities & green energy

    • Electric: Circuit Breakers, Copper Wiring
    • Sewer: Public Sewer
    • Water: Public
    • Utilities for property: Cable Available
    Green energy
    • Energy efficient items: Heat Pump, Insulated Floors, Insulated Walls

    Community & HOA

    Community
    • Security: Security System, Smoke Detector(s)
    • Subdivision: Driftwood
    HOA
    • Has HOA: No
    • Services included: None
    Location
    • Region: Pensacola

    Financial & listing details

    • Price per square foot: $368/sqft
    • Price range: $610K - $1.1M
    • Date on market: 6/17/2025
    • Cumulative days on market: 435 days

    Price history

    DateEventPrice
    8/31/2016Sold$610,000$203/sqft
    Source: PAR #499547 Report a problem

    Public tax history

    Tax history is unavailable.

    Neighborhood: Woodland Heights

    Nearby schools

    GreatSchools rating
    Schools provided by the listing agent
    • Elementary: Oj Semmes
    • Middle: WORKMAN
    • High: Washington

    Source: PAR. This data may not be complete. We recommend contacting the local school district to confirm school assignments for this home.

    Get pre-qualified for a loan
    At Zillow Home Loans, we can pre-qualify you in as little as 5 minutes with no impact to your credit score.

    An equal housing lender. NMLS #10287.

    Sell for more on Zillow
    Get a Zillow Showcase℠ listing at no additional cost and you could sell for .
    $1,105,300
    2% more
    +$22,106
    With Zillow Showcase(estimated)
    $1,127,406