Skip main navigation
For sale
  • $699,000

    4180 Pecos Street, Denver, CO 80211

    2beds
    1,480sqft
    : 
    $4,376/mo
    Get pre-qualified
    Townhouse
    Built in 2016
    -- sqft lot
    $-- Zestimate®
    $472/sqft
    $-- HOA

    What's special

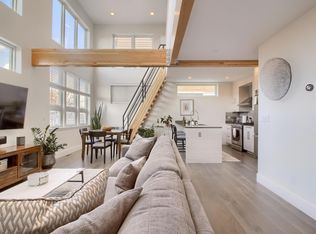

    Experience elevated urban living in the heart of Sunnyside with this light-filled contemporary townhome offering 2 bedrooms, 2.5 bathrooms, 1,480 square feet, a private 1-car garage, and an incredible rooftop patio showcasing panoramic city skyline and mountain views. Designed with an open, airy feel, the home is filled with beautiful natural light thanks to soaring vaulted ceilings, oversized windows, and thoughtfully placed skylights. Exposed wood beams add warmth and architectural character, while the open-concept living and dining areas flow seamlessly into a stylish kitchen featuring quartz countertops, stainless steel appliances, modern cabinetry, subway tile backsplash, a large island perfect for entertaining, and a spacious walk-in pantry for exceptional storage. A separate laundry room adds everyday convenience and keeps household tasks tucked away from the main living spaces. Upstairs, the spacious primary suite offers a peaceful retreat with a custom wood accent wall, generous closet space, and a beautifully appointed ensuite bath with dual vanities and a walk-in glass shower. The secondary bedroom is equally inviting with its own full bath, making it ideal for guests, a home office, or roommate living. The true showstopper is the expansive rooftop deck, an entertainer's dream with dedicated lounge and dining spaces where you can enjoy spectacular Denver skyline and Rocky Mountain views, morning coffee, sunset dinners, or evenings under the stars. Located in one of Denver's most sought-after neighborhoods, you're just moments from Sunnyside's vibrant restaurants, coffee shops, parks, and easy access to downtown, LoHi, and I-70, making commuting around the city and weekend escapes to the mountains remarkably convenient. This is modern city living at its finest, combining sophisticated design, exceptional outdoor space, thoughtful storage, and one of Denver's best rooftop views.
    37 days
    |
    267
    |
    21
    |

    Zillow last checked:

    Listing updated:

    Listed by:

    Sarah Frohnapfel 918-688-8082 sarah@abelltosell.com,

    Compass - Denver,

    Abell To Sell 720-883-5785,

    Compass - Denver

    Source: REcolorado as distributed by MLS GRID,MLS#: 4394527MLS Logo

      Facts & features

      Interior

      Bedrooms & bathrooms
      • Bedrooms: 2
      • Bathrooms: 3
      • Full bathrooms: 2
      • 1/2 bathrooms: 1
      • Main level bathrooms: 2
      • Main level bedrooms: 1
      Bedroom
      • Features: Primary Suite
      • Level: Upper
      Bedroom
      • Level: Main
      Bathroom
      • Features: Primary Suite
      • Level: Upper
      Bathroom
      • Level: Main
      Bathroom
      • Level: Main
      Heating
      • Forced Air
      Cooling
      • Central Air
      Appliances
      • Included: Dishwasher, Disposal, Microwave, Oven, Range, Range Hood, Refrigerator
      • Laundry: In Unit, Laundry Closet
      Features
      • Eat-in Kitchen, Entrance Foyer, High Ceilings, High Speed Internet, Kitchen Island, Open Floorplan, Pantry, Primary Suite, Quartz Counters, Smoke Free, Vaulted Ceiling(s), Walk-In Closet(s), Wired for Data
      • Flooring: Wood
      • Windows: Window Coverings
      • Has basement: No
      • Common walls with other units/homes: End Unit,1 Common Wall
      Interior area
      • Total structure area: 1,480
      • Total interior livable area: 1,480 sqft
      • Finished area above ground: 1,480

      Property

      Parking
      • Total spaces: 1
      • Parking features: Concrete, Dry Walled, Insulated Garage, Lighted
      • Attached garage spaces: 1
      Features
      • Levels: Three Or More
      • Patio & porch: Deck, Rooftop
      • Exterior features: Balcony, Gas Valve, Lighting, Rain Gutters
      Details
      • Parcel number: 221424038
      • Zoning: U-MX-2X
      • Special conditions: Standard

      Construction

      Type & style
      • Home type: Townhouse
      • Architectural style: Urban Contemporary
      • Property subtype: Townhouse
      • Attached to another structure: Yes
      Materials
      • Brick, Frame, Stucco
      • Foundation: Concrete Perimeter
      • Roof: Membrane
      Condition
      • Year built: 2016

      Utilities & green energy

      • Electric: 110V, 220 Volts
      • Sewer: Public Sewer
      • Water: Public
      • Utilities for property: Cable Available, Electricity Connected, Internet Access (Wired), Natural Gas Available, Natural Gas Connected

      Community & HOA

      Community
      • Subdivision: Sunnyside
      HOA
      • Has HOA: No
      Location
      • Region: Denver

      Financial & listing details

      • Price per square foot: $472/sqft
      • Tax assessed value: $643,300
      • Annual tax amount: $3,470
      • Date on market: 7/15/2026
      • Listing terms: Cash,Conventional,FHA,VA Loan
      • Exclusions: Staging Items, Washer, Dryer, Seller's Personal Property And Tv Mount.
      • Ownership: Individual
      • Electric utility on property: Yes
      • Road surface type: Paved

        Estimated market value

        Not available

        Estimated sales range

        Not available

        Not available

        Price history

        DateEventPrice
        7/15/2026Listed for sale$699,000+27.1%$472/sqft
        Source: REcolorado as distributed by MLS GRID #4394527 Report a problem
        11/13/2017Sold$550,000$372/sqft
        Source: Public Record Report a problem

        Public tax history

        YearProperty taxesTax assessment
        2025$3,422 +2.2%$45,360 +5%
        2024$3,348 +9.1%$43,210 -17.3%
        2023$3,069 +3.6%$52,260 +35.4%
        2022$2,962 +9.4%$38,590 -2.8%
        2021$2,707 +2.9%$39,700 +8.8%
        2020$2,632 -4.9%$36,494 -0.7%
        2019$2,768 $36,748 +2.7%
        2018$2,768 +144.5%$35,780 +143.7%
        2017$1,132 $14,680
        Find assessor info on the county website

        Monthly payment

        Est. payment

        Payment breakdown

        Explore the cost of this home by adjusting the details. Changes won't be saved.
        All calculations are estimates and provided by Zillow, Inc. for informational purposes only. Actual amounts may vary.
        HOA fees may include property taxes on listings classified as Co-Ops. Contact the listing agent and/or owner for fee details.
        See how much you could borrow to make a competitive offer.

        Climate risks

        Neighborhood: Sunnyside

        Getting around

        87 / 100
        Very Walkable
        46 / 100
        Some Transit
        91 / 100
        Biker's Paradise

        Nearby schools

        GreatSchools rating
        Schools provided by the listing agent
        • Elementary: Horace Mann E-8
        • Middle: Strive Sunnyside
        • High: North
        • District: Denver 1

        Source: REcolorado as distributed by MLS GRID. This data may not be complete. We recommend contacting the local school district to confirm school assignments for this home.

        A local agent can set up tours, give advice and negotiate with sellers.

        Browse local experts

        Similar homes