$579K | 1,520 SF | ROOFTOP DECK | CITY + MOUNTAIN VIEWS | END UNIT | ATTACHED GARAGE | $100/MO HOA
Welcome to this contemporary townhome in Denver's highly desirable Chaffee Park neighborhood, where modern design meets unbeatable urban convenience. Built in 2016, this three-story home features 2 bedrooms, loft, 2.5 bathrooms, and 1,520 square feet of thoughtfully designed living space with an open-concept floor plan, abundant natural light, and stylish finishes throughout. The beautifully appointed kitchen features stainless steel appliances, a gas range, a spacious breakfast bar peninsula, and a walk-in pantry, making it ideal for both everyday living and entertaining. The main floor also offers a convenient mudroom and a private bedroom, providing flexibility for guests, a home office, or multigenerational living. The upper level includes the primary bedroom, while the third-floor loft serves as a versatile non-conforming third bedroom, office, or flex space overlooking the main living area. Step outside to the spectacular 360-degree rooftop patio, offering the perfect place to entertain or unwind while enjoying panoramic views of the Denver skyline and surrounding mountains. An attached one-car garage adds convenience and secure parking. Ideally located just minutes from LoHi, Sunnyside, Tennyson Street, RiNo, and Downtown Denver, you'll enjoy easy access to some of the city's best restaurants, breweries, shopping, parks, and entertainment, along with quick access to I-70 and I-25. Whether you're a first-time homebuyer, busy professional, or investor, this low-maintenance home offers the perfect combination of comfort, functionality, and an exceptional location in one of Denver's most sought-after neighborhoods with all the benefits of modern city living. Low HOA payment! ($100) Special financing options available upon request. Contact us to set up a viewing today!
**Ask Agent About Special Financing Options**
For sale
Price cut: $10K (9/2)
$579,000
4176 Pecos Street, Denver, CO 80211
2beds
1,520sqft
Townhouse
Built in 2016
864 Square Feet Lot
$576,000 Zestimate®
$381/sqft
$100/mo HOA
What's special
- 81 days
- 423
- 49
Zillow last checked:
Listing updated:
Listed by:
Ryan Bunnell 303-875-9002,
Bunnell Realty LLC
Source: REcolorado as distributed by MLS GRID,MLS#: 2739783
Facts & features
Interior
Bedrooms & bathrooms
- Bedrooms: 2
- Bathrooms: 3
- Full bathrooms: 1
- 3/4 bathrooms: 1
- 1/2 bathrooms: 1
- Main level bathrooms: 1
- Main level bedrooms: 1
Bedroom
- Description: Enjoy The Privacy Of An En-Suite Bathroom, Complemented By Recessed Lighting And Comfortable Carpet Flooring.
- Features: Primary Suite
- Level: Main
- Area: 110 Square Feet
- Dimensions: 11 x 10
Bedroom
- Description: A Walk-Through Closet With Built-In Shelving Leads To The Private En-Suite Bathroom, Skylight, Recessed Lighting, And Carpet Flooring.
- Level: Upper
- Area: 110 Square Feet
- Dimensions: 11 x 10
Bathroom
- Description: Tile Flooring, A Vessel Sink On A Quartz Countertop, A Tiled Shower/Tub Combination, And A Spacious Closet.
- Level: Main
- Area: 40 Square Feet
- Dimensions: 5 x 8
Bathroom
- Description: Hardwood Flooring And A Modern Floating Vanity.
- Level: Upper
- Area: 25 Square Feet
- Dimensions: 5 x 5
Bathroom
- Description: A Beautifully Tiled Glass-Enclosed Shower And A Private Water Closet With A Pocket Door Create A Spa-Like Feel, Complemented By A Quartz Vanity With Dual Vessel Sinks And Faucets, Recessed Lighting, And Durable Tile Flooring.
- Level: Upper
- Area: 42 Square Feet
- Dimensions: 6 x 7
Dining room
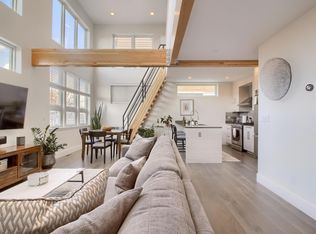
- Description: Hardwood Flooring, A Vaulted Ceiling With Exposed Beams, Recessed Lighting, An Open Layout Connecting The Kitchen And Living Room, And A Staircase Leading To The Loft.
- Level: Upper
- Area: 117 Square Feet
- Dimensions: 9 x 13
Kitchen
- Description: Designed For Both Style And Function, This Kitchen Features Quartz Countertops, A Herringbone Tile Backsplash, Stainless Steel Appliances, A Gas Range With A Vent Hood, A Peninsula With Breakfast Bar Seating, A Walk-In Pantry, Built-In Wine Storage, Exposed Beams, Recessed Lighting, Hardwood Flooring, And An Open Layout Overlooking The Living And Dining Areas.
- Level: Upper
- Area: 130 Square Feet
- Dimensions: 13 x 10
Laundry
- Description: Tile Flooring, Built-In Shelving, And A Warm Wood Plank Countertop.
- Level: Upper
- Area: 40 Square Feet
- Dimensions: 8 x 5
Living room
- Description: A Cozy Gas Fireplace Anchors This Inviting Space, Featuring A Vaulted Ceiling With Exposed Beams, Recessed Lighting, Hardwood Flooring, And An Open-Concept Design That Flows Effortlessly Into The Kitchen And Dining Area.
- Level: Upper
- Area: 135 Square Feet
- Dimensions: 9 x 15
Loft
- Description: Carpet Flooring, Recessed Lighting, And A Versatile Non-Conforming Loft Space Overlooking The Main Floor.
- Level: Upper
- Area: 100 Square Feet
- Dimensions: 10 x 10
Mud room
- Description: Durable Tile Flooring With A Built-In Bench And Convenient Storage Cubbies.
- Level: Main
- Area: 20 Square Feet
- Dimensions: 5 x 4
Heating
- Forced Air, Natural Gas
Cooling
- Central Air
Appliances
- Included: Convection Oven, Cooktop, Dishwasher, Disposal, Gas Water Heater, Microwave, Range Hood, Refrigerator, Self Cleaning Oven
- Laundry: In Unit
Features
- Eat-in Kitchen, Entrance Foyer, Kitchen Island, Open Floorplan, Pantry, Primary Suite, Quartz Counters, Vaulted Ceiling(s), Walk-In Closet(s)
- Flooring: Carpet, Tile, Wood
- Windows: Double Pane Windows, Skylight(s)
- Has basement: No
- Number of fireplaces: 1
- Fireplace features: Living Room
- Common walls with other units/homes: End Unit
Interior area
- Total structure area: 1,520
- Total interior livable area: 1,520 sqft
- Finished area above ground: 1,520
Property
Parking
- Total spaces: 1
- Parking features: Dry Walled
- Attached garage spaces: 1
Features
- Levels: Three Or More
- Entry location: Exterior Access
- Patio & porch: Deck, Patio
- Exterior features: Gas Valve, Lighting, Rain Gutters
- Fencing: None
- Has view: Yes
- View description: City, Mountain(s)
Lot
- Size: 864 Square Feet
- Features: Corner Lot, Landscaped, Near Public Transit
Details
- Parcel number: 221424037
- Special conditions: Standard
Construction
Type & style
- Home type: Townhouse
- Architectural style: Urban Contemporary
- Property subtype: Townhouse
- Attached to another structure: Yes
Materials
- Brick, Concrete, Frame, Stucco, Vinyl Siding, Wood Siding
- Foundation: Slab
- Roof: Rolled/Hot Mop
Condition
- Year built: 2016
Utilities & green energy
- Sewer: Public Sewer
- Water: Public
Community & HOA
Community
- Security: Video Doorbell
- Subdivision: Downings Add
HOA
- Has HOA: Yes
- Services included: Maintenance Grounds, Maintenance Structure
- HOA fee: $100 monthly
- HOA name: 4190 Pecos, LLC/Exterior
- HOA phone: 303-875-9002
Location
- Region: Denver
Financial & listing details
- Price per square foot: $381/sqft
- Tax assessed value: $622,800
- Annual tax amount: $3,359
- Date on market: 7/18/2026
- Listing terms: 1031 Exchange,Cash,Conventional,FHA,VA Loan
- Exclusions: All Staging Furniture & Property
- Ownership: Individual
- Road surface type: Alley Paved, Paved
Estimated market value
$576,000
$547,000 - $605,000
$3,564/mo
Price history
| Date | Event | Price |
|---|---|---|
| 9/2/2026 | Price change | $579,000-1.7%$381/sqft |
Source:  REcolorado as distributed by MLS GRID #2739783 Report a problem REcolorado as distributed by MLS GRID #2739783 Report a problem | ||
| 8/24/2026 | Price change | $589,000-1.7%$388/sqft |
Source: REcolorado as distributed by MLS GRID #2739783 Report a problem | ||
| 8/7/2026 | Price change | $599,000-2.6%$394/sqft |
Source: REcolorado as distributed by MLS GRID #2739783 Report a problem | ||
| 7/18/2026 | Listed for sale | $615,000+18.3%$405/sqft |
Source: REcolorado as distributed by MLS GRID #2739783 Report a problem | ||
| 7/17/2025 | Listing removed | $3,300$2/sqft |
Source: Zillow Rentals Report a problem | ||
| 5/27/2025 | Listed for rent | $3,300$2/sqft |
Source: Zillow Rentals Report a problem | ||
| 5/15/2024 | Listing removed | -- |
Source: Zillow Rentals Report a problem | ||
| 4/17/2024 | Price change | $3,300-2.9%$2/sqft |
Source: Zillow Rentals Report a problem | ||
| 3/20/2024 | Price change | $3,400-1.4%$2/sqft |
Source: Zillow Rentals Report a problem | ||
| 3/11/2024 | Price change | $3,450-1.4%$2/sqft |
Source: Zillow Rentals Report a problem | ||
| 2/20/2024 | Listed for rent | $3,500-6.7%$2/sqft |
Source: Zillow Rentals Report a problem | ||
| 2/19/2024 | Listing removed | -- |
Source: Zillow Rentals Report a problem | ||
| 2/15/2024 | Price change | $3,750+25%$2/sqft |
Source: Zillow Rentals Report a problem | ||
| 2/14/2024 | Price change | $3,000-20%$2/sqft |
Source: Zillow Rentals Report a problem | ||
| 1/9/2024 | Price change | $3,750-6.3%$2/sqft |
Source: Zillow Rentals Report a problem | ||
| 12/9/2023 | Price change | $4,000-6.5%$3/sqft |
Source: Zillow Rentals Report a problem | ||
| 10/21/2023 | Listed for rent | $4,280+7%$3/sqft |
Source: Zillow Rentals Report a problem | ||
| 5/18/2022 | Listing removed | -- |
Source: Zillow Rental Manager Report a problem | ||
| 5/2/2022 | Price change | $4,000-4.8%$3/sqft |
Source: Zillow Rental Manager Report a problem | ||
| 4/26/2022 | Listed for rent | $4,200+9.1%$3/sqft |
Source: Zillow Rental Manager Report a problem | ||
| 2/4/2022 | Listing removed | -- |
Source: Zillow Rental Manager Report a problem | ||
| 1/19/2022 | Price change | $3,850+5.5%$3/sqft |
Source: Zillow Rental Manager Report a problem | ||
| 12/22/2021 | Price change | $3,650-6.4%$2/sqft |
Source: Zillow Rental Manager Report a problem | ||
| 12/16/2021 | Listed for rent | $3,900$3/sqft |
Source: Zillow Rental Manager Report a problem | ||
| 11/19/2021 | Listing removed | -- |
Source: Zillow Rental Manager Report a problem | ||
| 7/7/2020 | Sold | $520,000-11.9%$342/sqft |
Source:  IRES as distributed by MLS GRID #908809 Report a problem IRES as distributed by MLS GRID #908809 Report a problem | ||
| 3/23/2020 | Sold | $590,000+4.5%$388/sqft |
Source: Public Record Report a problem | ||
| 3/29/2018 | Sold | $564,400$371/sqft |
Source: Public Record Report a problem | ||
Public tax history
| Year | Property taxes | Tax assessment |
|---|---|---|
| 2025 | $3,105 +2.2% | $43,910 +12% |
| 2024 | $3,037 +9% | $39,200 -9.2% |
| 2023 | $2,787 +3.6% | $43,150 +23.1% |
| 2022 | $2,690 -5% | $35,040 -2.8% |
| 2021 | $2,831 +2.9% | $36,050 -5.5% |
| 2020 | $2,751 +5.5% | $38,146 -0.7% |
| 2019 | $2,607 | $38,412 +14% |
| 2018 | $2,607 +137.9% | $33,700 +137.2% |
| 2017 | $1,096 | $14,210 |
Find assessor info on the county website
Monthly payment
Est. payment
Payment breakdown
Explore the cost of this home by adjusting the details. Changes won't be saved.Climate risks
Neighborhood: Sunnyside
Nearby schools
Schools provided by the listing agent
- Elementary: Trevista at Horace Mann
- Middle: Denver Montessori
- High: Denver Montessori
- District: Denver 1
Source: REcolorado as distributed by MLS GRID. This data may not be complete. We recommend contacting the local school district to confirm school assignments for this home.

Similar homes
- $549,0003 bd3 ba1.3k sqft3830 Jason Street #4, Denver, CO 80211For Sale

 MLS ID #6152532, Joshua Coleman, Compass - Denver. REcolorado as distributed by MLS GRID
 - $585,0002 bd2 ba1.1k sqftParagon Condos, Denver, CO 80211For Sale
 MLS ID #4868337, Jennifer Apel, Compass - Denver. REcolorado as distributed by MLS GRID
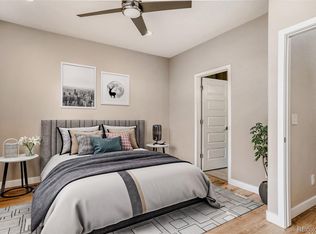
 - $629,0003 bd4 ba1.5k sqftPecos Row, Denver, CO 80211For Sale
 MLS ID #3595661, Luke McEvilly, Keller Williams Realty Downtown LLC. REcolorado as distributed by MLS GRID
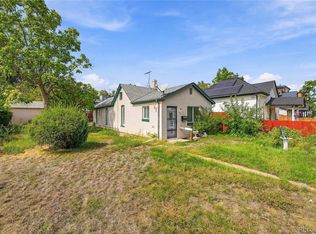
 - $600,0002 bd1 ba1.3k sqft4207 Mariposa Street, Denver, CO 80211For Sale
 MLS ID #9790835, Joshua Larsen, Keller Williams Realty Urban Elite. REcolorado as distributed by MLS GRID
 - $550,0002 bd1 ba1.6k sqft3934 Pecos Street, Denver, CO 80211For SaleMLS ID #5384327, Eva Stadelmaier, RE/MAX Professionals. REcolorado as distributed by MLS GRID
- $840,0003 bd4 ba1.8k sqft2412 W 44th Avenue, Denver, CO 80211For SaleMLS ID #8470649, Ryan Overby, HomeSmart. REcolorado as distributed by MLS GRID
- $650,0002 bd3 ba1.4k sqft2580 17th Street #210, Denver, CO 80211For SaleMLS ID #7357495, The Wechsler Team LTD., Brokers Guild Homes. REcolorado as distributed by MLS GRID
- $550,0002 bd2 ba1.1k sqft2640 Central Court #203, Denver, CO 80211For SaleMLS ID #9075319, Kevin Merlander, Compass - Denver. REcolorado as distributed by MLS GRID
- $699,9004 bd4 ba1.8k sqftLoHi 11, Denver, CO 80211For SaleMLS ID #2966562, Martin Anderson, Compass - Denver. REcolorado as distributed by MLS GRID
- $585,0003 bd2 ba1.3k sqft3201 N Shoshone Street #306, Denver, CO 80211For SaleMLS ID #3892629, James Rodriguez, RE/MAX Professionals. REcolorado as distributed by MLS GRID
- $599,9502 bd2 ba1.5k sqft4737 Beach Court, Denver, CO 80211For SaleMLS ID #8886478, Lynda Chrisp, Coldwell Banker Realty 54. REcolorado as distributed by MLS GRID
- $670,0002 bd3 ba1.5k sqft2016 W 46th Ave, Denver, CO 80211For Sale
 MLS ID #1057671, Jorgen Mandl, Group Centerra. IRES as distributed by MLS GRID
 - $499,0002 bd1 ba890 sqft3845 Wyandot Street, Denver, CO 80211For SaleMLS ID #1985840, Josh Horwitz, Capital Property Group LLC. REcolorado as distributed by MLS GRID
- $610,0002 bd2 ba1.5k sqft4450 N Clay Street, Denver, CO 80211For SaleMLS ID #9828261, Graig Bears, Square State Realty. REcolorado as distributed by MLS GRID
- $600,0002 bd1 ba913 sqft2020 W Scott Place, Denver, CO 80211For SaleMLS ID #8908591, Jovan Medina, Keller Williams Realty Urban Elite. REcolorado as distributed by MLS GRID
- $598,5002 bd2 ba1.1k sqftSkyline, Denver, CO 80211For SaleMLS ID #5268570, Travis Talaric, Blue Pebble Homes. REcolorado as distributed by MLS GRID
- $625,0002 bd2 ba1.1k sqft3559 N Shoshone Street, Denver, CO 80211For SaleMLS ID #7793236, Deviree Vallejo, LIV Sotheby's International Realty. REcolorado as distributed by MLS GRID
- $500,0001 bd2 ba1k sqft4105 Tejon #F, Denver, CO 80211For SaleMLS ID #3863369, Christina Claxton, Nookhaven Homes. REcolorado as distributed by MLS GRID
- $550,0003 bd1 ba963 sqft2001 W 46th Avenue, Denver, CO 80211For SaleMLS ID #2066410, Karen Brown, LoKation Real Estate. REcolorado as distributed by MLS GRID
