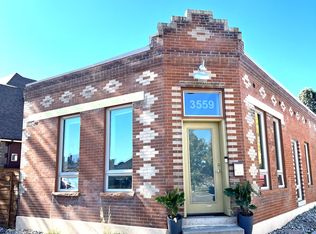
Welcome to elevated urban living in the heart of Denver's highly sought-after LoHi neighborhood. Set within a distinctive brick corner-lot building, this beautifully updated residence blends timeless architectural character with modern comfort and style. Inside, hardwood floors and an inviting open floorplan create a warm, sophisticated atmosphere designed for both everyday living and entertaining. The contemporary, updated kitchen anchors the main living space with clean lines and a stylish finish palette, perfect for cooking and hosting alike. The two-bedroom plus office/flex space, two-bath layout offers a thoughtful balance of privacy and connection, highlighted by a primary suite with a newly added bath that brings a move-in-ready feel to the home's private retreat. Spacious living areas flow seamlessly throughout, while modern updates complement the building's classic exterior for an aesthetic that feels both current and enduring. Step outside to a large, private backyard and patio, offering your own outdoor escape for morning coffee, evening entertaining, or simply enjoying Colorado's sunshine. Beyond your front door, experience the best of LoHi, where acclaimed restaurants, vibrant nightlife, boutique shopping, coffee shops and some of Denver's most beloved gathering places are just moments away. Enjoy easy access to downtown Denver and the city's extensive network of trails and outdoor amenities.
With its coveted location, distinctive architecture, updated kitchen and primary suite, private outdoor space, and effortless open-concept design, this residence offers a rare opportunity to experience the energy of LoHi while enjoying the comfort and character of a thoughtfully updated home.
For sale
Price cut: $25K (9/16)
$625,000
3559 N Shoshone Street, Denver, CO 80211
2beds
1,110sqft
Single Family Residence
Built in 1914
2,110 Square Feet Lot
$-- Zestimate®
$563/sqft
$-- HOA
What's special
- 47 days
- 1,338
- 126
Zillow last checked:
Listing updated:
Listed by:
Deviree Vallejo 303-931-0097 Deviree@livsothebysrealty.com,
LIV Sotheby's International Realty
Source: REcolorado as distributed by MLS GRID,MLS#: 7793236
Facts & features
Interior
Bedrooms & bathrooms
- Bedrooms: 2
- Bathrooms: 2
- Full bathrooms: 1
- 3/4 bathrooms: 1
- Main level bathrooms: 2
- Main level bedrooms: 2
Bedroom
- Description: Spacious Primary Suite
- Level: Main
- Area: 162.18 Square Feet
- Dimensions: 10.2 x 15.9
Bedroom
- Description: Bedroom With Built In Closet
- Level: Main
- Area: 102.01 Square Feet
- Dimensions: 10.1 x 10.1
Bathroom
- Description: Brand New Primary Bath
- Level: Main
- Area: 39.44 Square Feet
- Dimensions: 5.8 x 6.8
Bathroom
- Features: En Suite Bathroom
- Level: Main
- Area: 54.06 Square Feet
- Dimensions: 10.2 x 5.3
Dining room
- Description: Open To Kitchen
- Level: Main
- Area: 86.9 Square Feet
- Dimensions: 11 x 7.9
Family room
- Description: Flexible Space That Can Be Used As A Second Living Area, Office, Or Bedroom
- Level: Main
- Area: 153.6 Square Feet
- Dimensions: 9.6 x 16
Kitchen
- Description: Open Concept Kitchen With Modern Cabinetry, Stainless Steel Appliances, Quartz Countertops
- Level: Main
- Area: 108.99 Square Feet
- Dimensions: 9 x 12.11
Laundry
- Description: Spacious Laundry Room With Full Size Washer And Dryer
- Level: Main
- Area: 77.52 Square Feet
- Dimensions: 7.6 x 10.2
Living room
- Description: Light Filled Living Room Hardwood Floors
- Level: Main
- Area: 194.04 Square Feet
- Dimensions: 19.8 x 9.8
Heating
- Forced Air, Natural Gas
Cooling
- Evaporative Cooling
Appliances
- Included: Cooktop, Dishwasher, Disposal, Dryer, Microwave, Oven, Range, Refrigerator, Washer
- Laundry: In Unit
Features
- High Ceilings, No Stairs, Open Floorplan, Primary Suite, Quartz Counters
- Flooring: Tile, Wood
- Windows: Double Pane Windows, Window Coverings
- Basement: Crawl Space
Interior area
- Total structure area: 1,110
- Total interior livable area: 1,110 sqft
- Finished area above ground: 1,110
Video & virtual tour
Property
Features
- Levels: One
- Stories: 1
- Patio & porch: Patio
- Exterior features: Private Yard
- Fencing: Full
Lot
- Size: 2,110 Square Feet
- Features: Corner Lot, Level
Details
- Parcel number: 228215027
- Zoning: U-TU-B
- Special conditions: Standard
Construction
Type & style
- Home type: SingleFamily
- Architectural style: Contemporary
- Property subtype: Single Family Residence
Materials
- Brick
- Roof: Other
Condition
- Updated/Remodeled
- Year built: 1914
Utilities & green energy
- Sewer: Public Sewer
Community & HOA
Community
- Security: Carbon Monoxide Detector(s)
- Subdivision: Lohi,Highlands
HOA
- Has HOA: No
Location
- Region: Denver
Financial & listing details
- Price per square foot: $563/sqft
- Annual tax amount: $3,783
- Date on market: 8/20/2026
- Listing terms: Cash,Conventional,FHA,Other,VA Loan
- Exclusions: Staging Furniture & Accessories
- Ownership: Individual
Estimated market value
Not available
Estimated sales range
Not available
Not available
Price history
| Date | Event | Price |
|---|---|---|
| 10/5/2026 | Listed for sale | $625,000$563/sqft |
Source:  REcolorado as distributed by MLS GRID #7793236 Report a problem REcolorado as distributed by MLS GRID #7793236 Report a problem | ||
| 9/28/2026 | Pending sale | $625,000$563/sqft |
Source: REcolorado as distributed by MLS GRID #7793236 Report a problem | ||
| 9/16/2026 | Price change | $625,000-3.8%$563/sqft |
Source: REcolorado as distributed by MLS GRID #7793236 Report a problem | ||
| 8/31/2026 | Price change | $650,000-7.1%$586/sqft |
Source: REcolorado as distributed by MLS GRID #7793236 Report a problem | ||
| 8/20/2026 | Listed for sale | $700,000$631/sqft |
Source: REcolorado as distributed by MLS GRID #7793236 Report a problem | ||
Public tax history
Tax history is unavailable.
Monthly payment
Est. payment
Payment breakdown
Explore the cost of this home by adjusting the details. Changes won't be saved.Climate risks
Neighborhood: Highland
Nearby schools
Schools provided by the listing agent
- Elementary: Bryant-Webster
- Middle: Strive Sunnyside
- High: North
- District: Denver 1
Source: REcolorado as distributed by MLS GRID. This data may not be complete. We recommend contacting the local school district to confirm school assignments for this home.

Similar homes
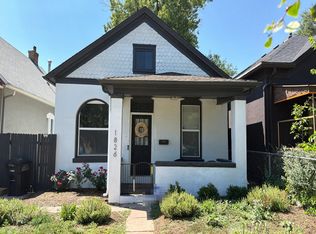
- $--2 bd1 ba983 sqft1826 W 35th Ave, Denver, CO 80211Auction
 Auction.com 2
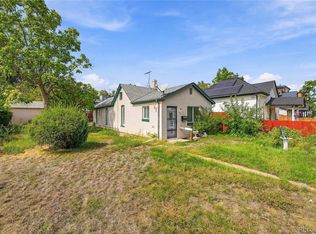
 - $610,0002 bd2 ba1.5k sqft4450 N Clay Street, Denver, CO 80211For Sale

 MLS ID #9828261, Graig Bears, Square State Realty. REcolorado as distributed by MLS GRID
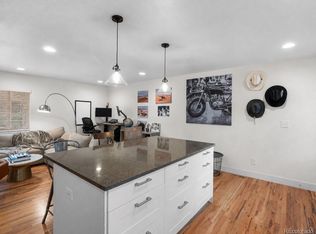
 - $600,0002 bd1 ba1.3k sqft4207 Mariposa Street, Denver, CO 80211For Sale
 MLS ID #9790835, Joshua Larsen, Keller Williams Realty Urban Elite. REcolorado as distributed by MLS GRID
 - $499,0002 bd1 ba890 sqft3845 Wyandot Street, Denver, CO 80211For Sale
 MLS ID #1985840, Josh Horwitz, Capital Property Group LLC. REcolorado as distributed by MLS GRID
 - $600,0002 bd1 ba913 sqft2020 W Scott Place, Denver, CO 80211For SaleMLS ID #8908591, Jovan Medina, Keller Williams Realty Urban Elite. REcolorado as distributed by MLS GRID
- $550,0002 bd1 ba1.6k sqft3934 Pecos Street, Denver, CO 80211For SaleMLS ID #5384327, Eva Stadelmaier, RE/MAX Professionals. REcolorado as distributed by MLS GRID
- $669,0003 bd1 ba1.3k sqft4137 Osage Street, Denver, CO 80211For SaleMLS ID #5703466, Kate Otto, Compass - Denver. REcolorado as distributed by MLS GRID
- $585,0002 bd2 ba1.1k sqftParagon Condos, Denver, CO 80211For SaleMLS ID #4868337, Jennifer Apel, Compass - Denver. REcolorado as distributed by MLS GRID
- $740,0003 bd2 ba1.6k sqft2115 W 31st Avenue, Denver, CO 80211For SaleMLS ID #8505455, Sonja Nagel, Nationwide Real Estate & Relocation Corporation. REcolorado as distributed by MLS GRID
- $598,5002 bd2 ba1.1k sqftSkyline, Denver, CO 80211For SaleMLS ID #5268570, Travis Talaric, Blue Pebble Homes. REcolorado as distributed by MLS GRID
- $815,0003 bd2 ba1.5k sqft2795 W 39th Avenue, Denver, CO 80211For SaleMLS ID #5034589, Katherine McCaslin, Serhant Colorado LLC. REcolorado as distributed by MLS GRID
- $550,0003 bd1 ba963 sqft2001 W 46th Avenue, Denver, CO 80211For SaleMLS ID #2066410, Karen Brown, LoKation Real Estate. REcolorado as distributed by MLS GRID
- $550,0001 bd2 ba1.4k sqft2418 W 38th Avenue, Denver, CO 80211For SaleMLS ID #8024989, Lourdes Garcia, Resident Realty Colorado. REcolorado as distributed by MLS GRID
- $795,0002 bd2 ba1.4k sqft3122 Umatilla Street, Denver, CO 80211For SaleMLS ID #4013028, Ann Hershfeldt, Your Castle Real Estate Inc. REcolorado as distributed by MLS GRID
- $585,0003 bd2 ba1.3k sqft3201 N Shoshone Street #306, Denver, CO 80211For SaleMLS ID #3892629, James Rodriguez, RE/MAX Professionals. REcolorado as distributed by MLS GRID
- $550,0002 bd2 ba1.1k sqft2640 Central Court #203, Denver, CO 80211For SaleMLS ID #9075319, Kevin Merlander, Compass - Denver. REcolorado as distributed by MLS GRID
- $725,0003 bd2 ba1.4k sqft4035 Kalamath Street, Denver, CO 80211For SaleMLS ID #7316065, Jill Samuels, Compass - Denver. REcolorado as distributed by MLS GRID
- $450,0002 bd2 ba941 sqft4120 Kalamath Street, Denver, CO 80211For SaleMLS ID #2158169, Jordan Wagner, Serhant Colorado LLC. REcolorado as distributed by MLS GRID
- $519,9732 bd1 ba1.1k sqft3927 Kalamath Street, Denver, CO 80211For SaleMLS ID #6654076, Jennifer Heineman, Buy-Out Company Realty, LLC. REcolorado as distributed by MLS GRID
- $650,0002 bd3 ba1.4k sqft2580 17th Street #210, Denver, CO 80211For SaleMLS ID #7357495, The Wechsler Team LTD., Brokers Guild Homes. REcolorado as distributed by MLS GRID
