Skip main navigation
Sold for $600,000
  • $600,000

    4180 Via Mirada, Sarasota, FL 34238

    3beds
    3,002sqft
    Single Family Residence
    Built in 1992
    0.27 Acres Lot
    $584,500 Zestimate®
    $200/sqft
    $4,597 Estimated rent

    Home value

    $584,500

    $532,000 - $643,000

    $4,597/mo

    Zestimate® history
    Loading
    Loading...

    Owner options

    List your home for rent

    $4,597/mo

    Rent Zestimate®

    Find your next renter with Zillow Rental Manager. Plus, with online applications, you can quickly screen prospective tenants – for free.

    Learn more

    $4,597/mo

    Rent Zestimate®

    Refinance and save

    $3,948/mo

    Est. payment

    Refinancing to a lower rate could help reduce your monthly payments and save thousands over the life of the loan.

    See today's rates

    $3,948/mo

    Est. payment

    Explore your selling options

    Work with a Zillow partner agent

    Leverage their expertise and Zillow's premium Showcase listings to get your home seen by more buyers.

    Get started

    List with your own agent

    Get your home in front of millions of buyers by listing it on Zillow.

    Learn how to do it

    Sell it yourself

    Take full control of how buyers see your home on Zillow by listing For Sale by Owner (FSBO).

    List your home

    What's special

    Spacious en-suite bathAbundant natural lightPrivate backyard retreatNewly screened lanai enclosureThoughtfully planned layoutRelaxing jacuzzi tubGenerous room sizes
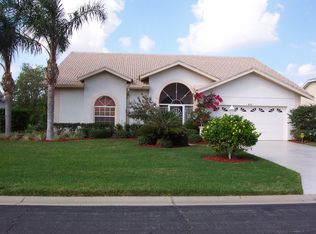
    Welcome to the highly sought-after Marbella community! This spacious 3-bedroom, 3-bathroom home offers over 3,000 sq ft of living space in the heart of Palmer Ranch. With a thoughtfully planned layout and generous room sizes, this residence combines everyday comfort along with the perfect canvas for personalized updates and modern enhancements. The interior and exterior have been freshly painted in May 2025, giving the home a clean, refreshed look. Step outside to your private backyard retreat featuring a stunning pool and spa, surrounded by a recently painted concrete patio and newly screened lanai enclosure, creating the perfect space for relaxing and enjoying serene water views and the lively sights and sounds of a natural bird preserve. A brand new whole-home generator was installed in 2025 which ensures peace of mind, along with electric roll-down hurricane shutters. The oversized two-car garage provides ample storage and workspace for hobbies or vehicles. The barrel-tile roof was replaced in 2017, giving you years of durability and low-maintenance living ahead. Inside, the floor plan offers flexibility and abundant natural light from the large picture windows, with main living areas that take full advantage of the water-view. The owner’s suite offers classic plantation shutters, dual walk-in closets, and a spacious en-suite bath showcasing elegant wood and marble vanities, a relaxing jacuzzi tub, and a generously sized shower. Marbella is a gated community, centrally located in Sarasota, just minutes away from championship golf, the Legacy Trail for biking and walking, shopping, dining, and the world famous Siesta Key Beach. With low HOA fees in one of the area's most desirable locations, this is an opportunity you don't want to miss.

    Zillow last checked:

    Listing updated:

    Listed by:

    Molly Higdon, LLC 941-875-1722,

    KELLER WILLIAMS ON THE WATER S 941-803-7522,

    Laura Rode 941-724-9957,

    KELLER WILLIAMS ON THE WATER S

    Bought with:

    Brent Martin, 3600009

    MARCUS & COMPANY REALTY

    Source: Stellar MLS,MLS#: A4650571MLS LogoOriginating MLS: Sarasota - Manatee

    Facts & features

    Interior

    Bedrooms & bathrooms
    • Bedrooms: 3
    • Bathrooms: 3
    • Full bathrooms: 3
    Primary bedroom
    • Features: Ceiling Fan(s), Walk-In Closet(s)
    • Level: First
    • Area: 396 Square Feet
    • Dimensions: 18x22
    Bedroom 2
    • Features: Ceiling Fan(s), Built-in Closet
    • Level: First
    • Area: 216 Square Feet
    • Dimensions: 18x12
    Bedroom 3
    • Features: Ceiling Fan(s), Built-in Closet
    • Level: First
    • Area: 216 Square Feet
    • Dimensions: 12x18
    Primary bathroom
    • Features: Exhaust Fan, Garden Bath
    • Level: First
    • Area: 257.6 Square Feet
    • Dimensions: 18.4x14
    Dinette
    • Level: First
    • Area: 143 Square Feet
    • Dimensions: 13x11
    Dining room
    • Level: First
    • Area: 294 Square Feet
    • Dimensions: 14x21
    Family room
    • Features: Ceiling Fan(s)
    • Level: First
    • Area: 480 Square Feet
    • Dimensions: 16x30
    Kitchen
    • Features: Ceiling Fan(s), Pantry
    • Level: First
    • Area: 160 Square Feet
    • Dimensions: 16x10
    Living room
    • Features: Ceiling Fan(s)
    • Level: First
    • Area: 306 Square Feet
    • Dimensions: 17x18
    Heating
    • Central
    Cooling
    • Central Air
    Appliances
    • Included: Dryer, Exhaust Fan, Microwave, Range, Refrigerator, Washer
    • Laundry: Inside, Laundry Room
    Features
    • Built-in Features, Ceiling Fan(s), Living Room/Dining Room Combo, Open Floorplan, Primary Bedroom Main Floor, Solid Surface Counters, Stone Counters, Thermostat, Walk-In Closet(s)
    • Flooring: Carpet, Luxury Vinyl, Tile
    • Windows: Hurricane Shutters
    • Has fireplace: No
    Interior area
    • Total structure area: 4,197
    • Total interior livable area: 3,002 sqft

    Property

    Parking
    • Total spaces: 2
    • Parking features: Driveway
    • Attached garage spaces: 2
    • Has uncovered spaces: Yes
    Features
    • Levels: One
    • Stories: 1
    • Patio & porch: Porch, Screened
    • Exterior features: Irrigation System
    • Has private pool: Yes
    • Pool features: In Ground, Screen Enclosure
    • Has spa: Yes
    • Spa features: In Ground
    • Has view: Yes
    • View description: Lake
    • Has water view: Yes
    • Water view: Lake
    • Waterfront features: Lake Privileges
    Lot
    • Size: 0.27 Acres
    • Residential vegetation: Mature Landscaping, Trees/Landscaped
    Details
    • Parcel number: 0100100052
    • Zoning: RMF1
    • Special conditions: None

    Construction

    Type & style
    • Home type: SingleFamily
    • Property subtype: Single Family Residence
    Materials
    • Stucco
    • Foundation: Slab
    • Roof: Tile
    Condition
    • New construction: No
    • Year built: 1992

    Utilities & green energy

    • Sewer: Public Sewer
    • Water: Public
    • Utilities for property: Electricity Available

    Community & HOA

    Community
    • Security: Security System
    • Pet fee: $0 monthly
    • Subdivision: MARBELLA
    HOA
    • Has HOA: Yes
    • Amenities included: Gated
    • Services included: Common Area Taxes, Reserve Fund, Fidelity Bond, Insurance, Manager, Private Road, Security, Sewer, Trash
    • HOA fee: $125 monthly
    • HOA name: Lynn Lynch
    Location
    • Region: Sarasota

    Financial & listing details

    • Price per square foot: $200/sqft
    • Tax assessed value: $526,200
    • Annual tax amount: $4,998
    • Date on market: 5/20/2025
    • Cumulative days on market: 43 days
    • Listing terms: Cash,Conventional,FHA,VA Loan
    • Ownership: Fee Simple
    • Total actual rent: 0
    • Electric utility on property: Yes
    • Road surface type: Asphalt

    Price history

    DateEventPrice
    9/15/2025Sold$600,000-7.6%$200/sqft
    Source: Stellar MLS #A4650571 Report a problem
    7/3/2025Pending sale$649,000$216/sqft
    Source: Stellar MLS #A4650571 Report a problem
    6/24/2025Price change$649,000-3.9%$216/sqft
    Source: Stellar MLS #A4650571 Report a problem
    6/18/2025Price change$675,000-3.4%$225/sqft
    Source: Stellar MLS #A4650571 Report a problem
    6/4/2025Price change$699,000-3.6%$233/sqft
    Source: Stellar MLS #A4650571 Report a problem
    5/20/2025Listed for sale$725,000$242/sqft
    Source: Stellar MLS #A4650571 Report a problem

    Public tax history

    YearProperty taxesTax assessment
    2025$5,222 +4.5%$417,031 +2.9%
    2024$4,998 +4.1%$405,278 +3%
    2023$4,800 +1.9%$393,474 +3%
    2022$4,711 +2.1%$382,014 +3%
    2021$4,613 -0.3%$370,887 +1.4%
    2020$4,625 +3.4%$365,766 +2.3%
    2019$4,471 $357,543 +1.9%
    2018$4,471 +2.3%$350,876 +7.8%
    2017$4,370 +4%$325,434 -13.1%
    2016$4,202 $374,300 +7.5%
    2015$4,202 -0.5%$348,100 +12.5%
    2014$4,224 +0.1%$309,371
    2013$4,221 +2.7%$309,371 +1.7%
    2012$4,111 -4.1%$304,200 -5.7%
    2011$4,288 -6.7%$322,500 -4.2%
    2010$4,595 +10.1%$336,715 +2.7%
    2009$4,175 $327,863 +0.1%
    2008$4,175 -1%$327,535 +3%
    2007$4,216 $317,995 +2.5%
    2006-- $310,239 +3%
    2005-- $301,203 +3%
    2004$4,380 -1.1%$292,430 +1.9%
    2003$4,427 +1.3%$286,977 +2.4%
    2002$4,370 +7.1%$280,251 +1.6%
    2001$4,079 +2.7%$275,838 +3%
    2000$3,973 $267,804
    Find assessor info on the county website

    Neighborhood: Palmer Ranch

    Nearby schools

    GreatSchools rating
    Schools provided by the listing agent
    • Elementary: Gulf Gate Elementary
    • Middle: Sarasota Middle
    • High: Riverview High

    Source: Stellar MLS. This data may not be complete. We recommend contacting the local school district to confirm school assignments for this home.

    Get a cash offer in 3 minutes
    Find out how much your home could sell for in as little as 3 minutes with a no-obligation cash offer.
    Estimated market value
    $584,500
    Get a cash offer in 3 minutes
    Find out how much your home could sell for in as little as 3 minutes with a no-obligation cash offer.
    Estimated market value
    $584,500