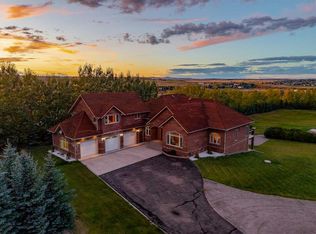
Imagine waking up to breathtaking panoramic views of the Rocky Mountains and rolling valleys, where the sun dips dramatically behind snow-capped peaks each evening—right from your west-facing windows. Nestled on over 55 acres of prime agricultural land in Rural Foothills County, this exceptional walk-out bungalow delivers 2,450 sq. ft. on the main level plus a fully developed basement, totaling 4,700 sq. ft. of luxurious living space. With 4 bedrooms, 4 bathrooms, office air conditioning, and thoughtful features like a large open kitchen, all-season sunroom/dining room flowing to expansive decks, vaulted living room with a stunning newer stone wood-burning fireplace, and premium hardwood, slate, and cork flooring throughout. The lower level boasts a family room with wet bar and wine cellar, dedicated media room, gym, abundant storage, and cozy lower deck access. Plus, an oversized attached double garage for all your needs. But this isn't just a home—it's a powerhouse property primed for smart investment. Unlock immediate equity through a potential subdivision possibility ! Elevate your lifestyle with unmatched water security: Two excellent water wells ; the top field is fenced with new 7-strand high-tensile electric fence system, metal gates, and plank accents, plus a paved walking path for serene exploration with city of Calgary and Rocky Mountain views . Three versatile outbuildings await your vision: A 42' x 84' insulated metal barn with concrete floor, 110/220 power ; a 36' x 72' metal shop and a 24' x 72' animal shelter. An oversized gravel compound handles equipment, parking, and storage effortlessly. Tucked peacefully off Highway 7 under Alberta's vast blue skies, with mountain and city views blending into the horizon—this is serenity meets opportunity. Don't miss your shot to own this versatile gem before the potential subdivision greenlight changes everything. Schedule your viewing today and step into endless Alberta horizons!
Lot/land
C$2,700,000
418066 48th St W, Foothills County, AB T1S 6A6
4beds
55.17Acres
Agriculture
Built in 1993
55.17 Acres Lot
$-- Zestimate®
C$--/sqft
C$-- HOA
What's special
- 129 days
- 67
- 10
Zillow last checked:
Listing updated:
Listed by:
Barry Harvey, Associate,
Royal Lepage Solutions
Source: courtesy of Pillar9 System,MLS®#: A2319431 Originating MLS®#: Calgary
Originating MLS®#: CalgaryFacts & features
Interior
Bedrooms & bathrooms
- Bedrooms: 4
- Bathrooms: 4
- Full bathrooms: 3
- 1/2 bathrooms: 1
Other
- Level: Main
- Dimensions: 15`7" x 19`9"
Bedroom
- Level: Main
- Dimensions: 11`0" x 11`3"
Bedroom
- Level: Basement
- Dimensions: 13`7" x 18`0"
Bedroom
- Level: Basement
- Dimensions: 10`3" x 17`3"
Other
- Level: Main
- Dimensions: 7`0" x 7`10"
Other
- Level: Main
- Dimensions: 4`0" x 7`6"
Other
- Level: Basement
- Dimensions: 7`1" x 9`7"
Other
- Level: Main
- Dimensions: 8`0" x 9`1"
Breakfast nook
- Level: Main
- Dimensions: 9`9" x 20`7"
Other
- Level: Suite
- Dimensions: 5`7" x 10`9"
Exercise room
- Level: Basement
- Dimensions: 14`1" x 16`1"
Flex space
- Level: Basement
- Dimensions: 14`0" x 15`10"
Other
- Level: Basement
- Dimensions: 9`3" x 15`10"
Game room
- Level: Basement
- Dimensions: 16`3" x 27`0"
Kitchen
- Level: Main
- Dimensions: 11`5" x 20`1"
Laundry
- Level: Suite
- Dimensions: 7`6" x 8`8"
Living room
- Level: Main
- Dimensions: 17`1" x 19`8"
Mud room
- Level: Main
- Dimensions: 8`0" x 12`1"
Office
- Level: Main
- Dimensions: 11`0" x 13`3"
Other
- Level: Basement
- Dimensions: 7`6" x 11`6"
Storage
- Level: Main
- Dimensions: 6`5" x 8`8"
Storage
- Level: Basement
- Dimensions: 11`0" x 11`2"
Other
- Level: Main
- Dimensions: 12`10" x 15`3"
Other
- Level: Basement
- Dimensions: 4`0" x 11`0"
Appliances
- Included: Bar Fridge, Built-In Oven, Dishwasher, Garage Control(s), Gas Cooktop, Microwave, Range Hood, Refrigerator, Water Softener
Features
- Windows: Window Coverings
Property
Features
- Has view: Yes
Lot
- Size: 55.17 Acres
- Features: Back Yard, Front Yard, Landscaped, Lawn, Many Trees, Pasture, Paved, Private, Sloped Down, Treed, Views
Details
- Additional structures: Barn(s), Workshop
- Parcel number: 112039202
- Zoning: A
Utilities & green energy
- Sewer: Septic Tank
- Water: Well
Community & HOA
Community
- Subdivision: NONE
Location
- Region: Foothills County
Financial & listing details
- Date on market: 6/13/2026
- Inclusions: none
Price history
Price history is unavailable.
Public tax history
Tax history is unavailable.
Climate risks
Neighborhood: T0L
Nearby schools
GreatSchools rating
No schools nearby
We couldn't find any schools near this home.
- C$4,750,0004 bd6 ba3.5k sqft64101 E 434th Ave W, Foothills County, AB T1S6A2For Sale

- C$6,890,0004 bd5 ba4.1k sqft386038 N 64th St W, Foothills No. 31, AB T0L0H0For Sale

- C$6,890,0004 bd5 ba4.1k sqft386038 64th St W, Foothills County, AB T0L0H0For Sale

- C$2,180,0005 bd4 ba3.9k sqft14004 S 402nd Ave E, Foothills County, AB T1S6C4For Sale
Similar homes
- C$2,150,00028.18 acres500 4th Ave SE, Diamond Valley, AB T0L 0H0Lot/Land
 MLS ID #A2305080, John Balkwill, Associate, Re/Max First. courtesy of Pillar9 System
 - C$2,995,000125.14 acresNw; 29; 22; 2; W5m Rural, Foothills County, AB T1S 2P5Lot/Land
 MLS ID #A2305933, Simon D. Hunt, Associate, Re/Max House Of Real Estate. courtesy of Pillar9 System
 - C$2,990,00079.41 acresThirteen 22 3w5 Rural, Foothills County, AB T1S 2T7Lot/Land
 MLS ID #A2057428, Robin Burwash, Associate, Coldwell Banker Mountain Central. courtesy of Pillar9 System
 - C$2,220,000138 acres240 210th Ave W, Foothills County, AB T0L 1W4Lot/Land
 MLS ID #A2343839, Ellen Lapierre, Broker, Realty 2000 Inc.. courtesy of Pillar9 System
