Welcome to 4181 Richmond Avenue in the heart of Eltingville! This fully detached, brick-front two-family home offers space, versatility, and convenience all in one exceptional package. The main residence features three generously sized bedrooms, two bathrooms, and hardwood floors beneath the carpeting. The full finished basement provides additional living and entertaining space, along with abundant storage and a separate room currently being used as a guest bedroom, offering flexibility as a home office, hobby room, or additional area. The ground-level apartment offers excellent income potential or multigenerational living, currently configured as a one-bedroom unit with the possibility of conversion to two bedrooms. Outside, you'll find two private driveways providing ample off-street parking and a beautifully maintained backyard highlighted by a stunning inground swimming pool with a one-year-old liner—perfect for summer entertaining and relaxation. Adding to the home's unique charm is a gorgeous stained-glass window from the historic St. Patrick's Cathedral. Ideally located on Richmond Avenue, this home offers unmatched convenience with easy access to shopping, restaurants, schools, parks, and public transportation. A rare opportunity to own a spacious two-family home in one of Staten Island's most desirable neighborhoods!
For sale
Price cut: $50K (7/28)
$1,099,999
4181 Richmond Ave, Staten Island, NY 10312
4beds
2,250sqft
Duplex
Built in 1960
-- sqft lot
$1,083,300 Zestimate®
$489/sqft
$-- HOA
What's special
Beautifully maintained backyardThree generously sized bedroomsTwo bathroomsGround-level apartmentFull finished basement
- 36 days |
- 1,076 |
- 34 |
Zillow last checked:
Listing updated:
Listed by:
DiTommaso Real Estate 718-667-8000,
Lori A Ficarra 347-723-4240,
Anna Liang
Source: SIBOR,MLS#: 2603500
Facts & features
Interior
Bedrooms & bathrooms
- Bedrooms: 4
- Bathrooms: 3
- Full bathrooms: 2
- 3/4 bathrooms: 1
Heating
- Natural Gas, Hot Water
Cooling
- Wall Unit(s)
Features
- Basement: Finished,Full
Interior area
- Total structure area: 2,250
- Total interior livable area: 2,250 sqft
Video & virtual tour
Property
Parking
- Total spaces: 1
- Parking features: Driveway, Off Street, On Street
- Attached garage spaces: 1
- Has uncovered spaces: Yes
Features
- Levels: Three Or More
- Stories: 2
- Patio & porch: Patio
- Fencing: Back Yard,Vinyl
Lot
- Size: 3,920 Square Feet
- Dimensions: 41 x 94
- Features: Front Yard, Back Yard
Details
- Parcel number: 529418
- Zoning: R3A
Construction
Type & style
- Home type: MultiFamily
- Architectural style: Raised Ranch
- Property subtype: Duplex
Materials
- Brick, Vinyl Siding
Condition
- Excellent
- New construction: No
- Year built: 1960
Utilities & green energy
- Electric: 110
- Sewer: Public Sewer
Community & HOA
HOA
- Has HOA: No
Location
- Region: Staten Island
Financial & listing details
- Price per square foot: $489/sqft
- Tax assessed value: $924,000
- Annual tax amount: $8,146
- Date on market: 6/22/2026
- Listing agreement: Exclusive Right To Sell
Estimated market value
$1,083,300
$1.03M - $1.14M
$2,708/mo
Price history
| Date | Event | Price |
|---|---|---|
| 7/28/2026 | Price change | $1,099,999-4.3%$489/sqft |
Source:  SIBOR #2603500 Report a problem SIBOR #2603500 Report a problem | ||
| 6/22/2026 | Listed for sale | $1,150,000+105.4%$511/sqft |
Source: SIBOR #2603500 Report a problem | ||
| 8/3/2007 | Sold | $560,000$249/sqft |
Source: Public Record Report a problem | ||
Public tax history
| Year | Property taxes | Tax assessment |
|---|---|---|
| 2025 | $8,431 +0.1% | $55,440 +1% |
| 2024 | $8,424 | $54,900 +5.8% |
| 2023 | -- | $51,900 +6% |
| 2022 | -- | $48,960 +20.7% |
| 2021 | -- | $40,560 +16% |
| 2020 | $7,108 +0.1% | $34,980 -7.9% |
| 2019 | $7,102 | $37,980 +15.2% |
| 2018 | -- | $32,976 +3% |
| 2017 | $6,526 +7.2% | $32,014 |
| 2016 | $6,090 | $32,014 +5% |
| 2015 | $6,090 +15.2% | $30,480 +4.6% |
| 2014 | $5,285 | $29,128 +6% |
| 2013 | -- | $27,480 +3% |
| 2012 | -- | $26,679 |
| 2011 | -- | $26,679 +0.8% |
| 2010 | -- | $26,476 +6% |
| 2009 | -- | $24,979 +6% |
| 2008 | -- | $23,566 +6% |
| 2007 | -- | $22,233 |
| 2006 | -- | $22,233 +0.8% |
| 2005 | -- | $22,064 +6% |
| 2004 | -- | $20,816 +6% |
| 2003 | -- | $19,639 +6% |
| 2002 | -- | $18,528 |
| 2001 | -- | $18,528 +0.8% |
| 2000 | -- | $18,387 |
Find assessor info on the county website
Monthly payment
Climate risks
Neighborhood: Eltingville
Nearby schools
GreatSchools rating
- 8/10Ps 55 Henry M BoehmGrades: PK-5Distance: 0.3 mi
- 9/10Is 7 Elias BernsteinGrades: 6-8Distance: 1.8 mi
- 7/10Tottenville High SchoolGrades: 9-12Distance: 2 mi
- $742,800-- bd-- ba1.2k sqft4183 Richmond Ave, Staten Island, NY 10312Off Market
- $843,7001 bd1 ba1.7k sqft4177 Richmond Ave, Staten Island, NY 10312Off Market
- $713,600-- bd-- ba1.2k sqft4185 Richmond Ave, Staten Island, NY 10312Off Market
- $911,900-- bd-- ba2k sqft4173 Richmond Ave, Staten Island, NY 10312Off Market
- $1,708,000-- bd-- ba-- sqftRichmond Ave, Staten Island, NY 10312Off Market
- $137,000-- bd-- ba-- sqftRichmond Ave, Staten island, NY 10312Off Market
- $1,000-- bd-- ba-- sqftRichmond Ave, Staten Island, NY 10312Off Market
- $140,0002,760 Square FeetRichmond Ave, Staten Island, NY 10312Off Market
A local agent can set up tours, give advice and negotiate with sellers.
Similar homes
- $1,049,9994 bd2 ba2.3k sqft161 Eylandt St, Staten Island, NY 10312New Construction
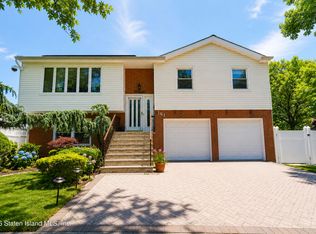 MLS ID #2604150, Anthony Parascandolo, Listing by: RE/MAX Elite. SIBOR
 - $1,248,0004 bd3 ba2.4k sqft183 Winchester Ave, Staten Island, NY 10312For Sale
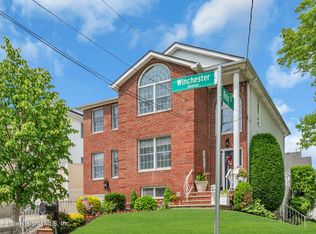 MLS ID #2603557, Ashley Leone, Listing by: EXP Realty. SIBOR
 - $1,080,0004 bd3 ba2.6k sqft8 Brandis Ave, Staten Island, NY 10312For Sale
 MLS ID #2603807, Tsun Ming "Calvin" Lau, Listing by: Reliance Realty One. SIBOR
 - $949,0004 bd2 ba2.4k sqft664 Rensselaer Ave, Staten Island, NY 10312For Sale
 MLS ID #2603579, Ann Marie Cutrona, Listing by: Tom Crimmins Realty, Ltd.. SIBOR
 - $950,0003 bd2 ba2.2k sqft172 Cortelyou Ave, Staten Island, NY 10312For SaleMLS ID #2603836, Kristina Gershteyn, Listing by: Robert DeFalco Realty, Inc.. SIBOR
- $989,0004 bd2 ba2.2k sqft28 Malone Ave, Staten Island, NY 10306For SaleMLS ID #2604246, Lee Goldstein, Listing by: Hometime Estates LLC. SIBOR
- $958,0004 bd2 ba1.9k sqft62 Augusta Ave, Staten Island, NY 10312For SaleMLS ID #2603693, Joseph Guerriero, Listing by: Keller Williams Realty Staten Island. SIBOR
- $849,9993 bd3 ba2.3k sqft3419 Richmond Ave, Staten Island, NY 10312For SaleMLS ID #2603625, Joseph Rodriguez, Listing by: Truhomes Realty Group. SIBOR
- $1,100,0004 bd4 ba2.3k sqft14 Barrow Pl, Staten Island, NY 10309For SaleMLS ID #2604066, Vicki Tassone, Listing by: Wynn SI Real Estate. SIBOR
- $1,049,0005 bd1 ba2.4k sqft896 Sinclair Ave, Staten Island, NY 10309For SaleMLS ID #2603531, Jose Matias, Listing by: Matias Real Estate. SIBOR
- $1,111,0004 bd3 ba2.2k sqft276 Melba St, Staten Island, NY 10314For SaleMLS ID #2603569, Christopher DiToro, Listing by: Coldwell Banker Advantage. SIBOR
- $1,145,0004 bd3 ba2.4k sqft374 Foster Rd, Staten Island, NY 10309For SaleMLS ID #2603339, Anthony D'Alessandro, Listing by: Get Listed ! Get Sold ! NYC. SIBOR
- $946,0004 bd4 ba2.9k sqft52 Cottonwood Ct, Staten Island, NY 10308For SaleMLS ID #2603838, Tianting "Tim" Huang, Listing by: Precious Properties Corp.. SIBOR
- $1,100,0005 bd2 ba1.7k sqft869 Targee St, Staten Island, NY 10304For SaleMLS ID #2603922, Brynson Perillo, Listing by: Keller Williams Realty Staten Island. SIBOR
- $1,279,9004 bd4 ba2.6k sqft975 Lamont Ave, Staten Island, NY 10309For SaleMLS ID #2603809, Gennady Gary Papirov, Listing by: Homes R Us Realty of NY, Inc.. SIBOR
- $1,099,0004 bd3 ba3k sqft92 Dawson Cir, Staten Island, NY 10314For SaleMLS ID #2602816, Domenick Ognibene, Listing by: Century 21 Standard Real Estate. SIBOR
- $879,0004 bd4 ba2k sqft28 Braisted Ave, Staten Island, NY 10314For SaleMLS ID #2603587, Audrey Wang, Listing by: EXP Realty. SIBOR
- $1,199,9995 bd4 ba3k sqft35 Nome Ave, Staten Island, NY 10314For SaleMLS ID #2602444, Christian Jackson, Listing by: Homes R Us Realty of NY, Inc.. SIBOR
- $929,9994 bd3 ba2.7k sqft115 Wilson Ave, Staten Island, NY 10308For SaleMLS ID #2603754, Vivian P Kokkinos, Listing by: Gillani Homes Inc.. SIBOR
- $1,099,9993 bd3 ba2.2k sqft35 Stevenson Pl, Staten Island, NY 10309For SaleMLS ID #2603437, Jeffrey DeAngelo, Listing by: Re/Max Advisors. SIBOR
