Welcome to this beautifully maintained raised ranch, perfectly situated on a spacious corner property in the heart of Annadale! Nestled on a quiet, tree-lined street, this move-in-ready single-family home offers the perfect blend of comfort, space, and convenience. The main level features a bright and inviting living room, a spacious eat-in kitchen with stainless steel appliances, three generously sized bedrooms, and a full bathroom. The versatile lower level offers a fourth bedroom, an additional full bathroom, a large family room with sliding glass doors leading directly to the backyard, and a convenient laundry area, ideal for extended living, guests, or entertaining. Step outside to your own private backyard retreat, featuring a huge yard with an in-ground pool, providing the perfect setting for summer gatherings, outdoor fun, and relaxation. The oversized corner lot offers exceptional curb appeal, plenty of outdoor space, and endless possibilities. Ideally located just minutes from shopping, restaurants, parks, top-rated schools, and public transportation, this exceptional home combines peaceful suburban living with everyday convenience. Don't miss this rare opportunity to own a beautiful home in one of Staten Island's most sought-after neighborhoods. Schedule your private showing today!
New construction
$1,049,999
161 Eylandt St, Staten Island, NY 10312
4beds
2,370sqft
Single Family Residence
Built in 1970
6,098 Square Feet Lot
$1,049,900 Zestimate®
$443/sqft
$-- HOA
What's special
Private backyard retreatVersatile lower levelFourth bedroomThree generously sized bedroomsPlenty of outdoor spaceQuiet tree-lined streetConvenient laundry area
- 3 days |
- 1,334 |
- 80 |
Likely to sell faster than
Zillow last checked:
Listing updated:
Listed by:
RE/MAX Elite 718-690-3900,
Anthony Parascandolo 347-234-7924
Source: SIBOR,MLS#: 2604150
Facts & features
Interior
Bedrooms & bathrooms
- Bedrooms: 4
- Bathrooms: 2
- Full bathrooms: 1
- 3/4 bathrooms: 1
Bedroom
- Level: Second
- Area: 192.4 Square Feet
- Dimensions: 13.0 x 14.8
Bedroom
- Level: Second
- Area: 101.01 Square Feet
- Dimensions: 9.1 x 11.1
Bedroom
- Level: Second
- Area: 76.59 Square Feet
- Dimensions: 6.9 x 11.1
Bedroom
- Level: First
- Area: 213.05 Square Feet
- Dimensions: 15.11 x 14.1
Bathroom
- Level: First
- Area: 42.33 Square Feet
- Dimensions: 8.3 x 5.1
Bathroom
- Level: First
- Area: 42.33 Square Feet
- Dimensions: 8.3 x 5.1
Dining room
- Level: Second
- Area: 172.5 Square Feet
- Dimensions: 11.5 x 15.0
Family room
- Level: First
- Area: 280.14 Square Feet
- Dimensions: 20.3 x 13.8
Kitchen
- Level: Second
- Area: 176.12 Square Feet
- Dimensions: 11.9 x 14.8
Laundry
- Level: First
- Area: 117.76 Square Feet
- Dimensions: 12.8 x 9.2
Living room
- Level: Second
- Area: 232.69 Square Feet
- Dimensions: 15.11 x 15.4
Other
- Description: Garage
- Level: First
- Area: 411.73 Square Feet
- Dimensions: 19.7 x 20.9
Other
- Description: Walk in closet
- Level: Second
- Area: 21.73 Square Feet
- Dimensions: 4.1 x 5.3
Heating
- Natural Gas, Hot Water
Cooling
- Central Air
Appliances
- Included: Dishwasher, Dryer, Microwave, Refrigerator, Washer
Features
- Ceiling Fan(s), Fireplace
- Basement: None
- Has fireplace: Yes
Interior area
- Total structure area: 2,370
- Total interior livable area: 2,370 sqft
Property
Parking
- Total spaces: 2
- Parking features: Additional Parking, Carport, Off Street, On Street
- Garage spaces: 2
- Has carport: Yes
- Has uncovered spaces: Yes
Features
- Levels: Multi/Split
- Stories: 2
- Pool features: In Ground
- Fencing: Back Yard,Fenced,Vinyl
Lot
- Size: 6,098 Square Feet
- Dimensions: 64 x 100
- Features: Front Yard, Back Yard, Side
Details
- Additional structures: Shed(s)
- Parcel number: 063780001
- Zoning: R1-2
- Other equipment: Intercom
Construction
Type & style
- Home type: SingleFamily
- Architectural style: Raised Ranch
- Property subtype: Single Family Residence
Materials
- Aluminum Siding, Brick
Condition
- Excellent
- New construction: Yes
- Year built: 1970
Utilities & green energy
- Electric: 220 Volts
- Sewer: Public Sewer
Green energy
- Energy efficient items: Solar Components
- Energy generation: Solar
Community & HOA
Location
- Region: Staten Island
Financial & listing details
- Price per square foot: $443/sqft
- Tax assessed value: $1,112,000
- Annual tax amount: $10,341
- Date on market: 7/23/2026
- Listing agreement: Exclusive Right To Sell
Estimated market value
$1,049,900
$997,000 - $1.10M
$4,120/mo
Price history
| Date | Event | Price |
|---|---|---|
| 7/23/2026 | Listed for sale | $1,049,999+68%$443/sqft |
Source:  SIBOR #2604150 Report a problem SIBOR #2604150 Report a problem | ||
| 12/27/2012 | Sold | $625,000-3.8%$264/sqft |
Source: SIBOR #1075300 Report a problem | ||
| 5/12/2012 | Listed for sale | $649,900-7%$274/sqft |
Source: Neuhaus Realty, Inc. #1075300 Report a problem | ||
| 11/2/2011 | Listing removed | $699,000$295/sqft |
Source: American Homes of S I Ltd. #1069192 Report a problem | ||
| 9/29/2011 | Price change | $699,000-6.7%$295/sqft |
Source: American Homes of S I Ltd. #1069192 Report a problem | ||
| 8/5/2011 | Price change | $749,000-2.1%$316/sqft |
Source: American Homes of S I Ltd. #1069192 Report a problem | ||
| 7/24/2011 | Price change | $765,000-1.8%$323/sqft |
Source: American Homes of S I Ltd. #1069192 Report a problem | ||
| 6/29/2011 | Listed for sale | $779,000$329/sqft |
Source: American Homes of S I Ltd. #1069192 Report a problem | ||
Public tax history
| Year | Property taxes | Tax assessment |
|---|---|---|
| 2025 | $11,161 +6% | $66,720 +18.2% |
| 2024 | $10,529 | $56,460 -7.2% |
| 2023 | -- | $60,840 +22.9% |
| 2022 | -- | $49,500 +4.4% |
| 2021 | -- | $47,400 +1.9% |
| 2020 | $3,937 +7.6% | $46,500 -2.5% |
| 2019 | $3,660 | $47,700 +15.7% |
| 2018 | -- | $41,214 +6% |
| 2017 | $7,926 +156.5% | $38,882 |
| 2016 | $3,090 | $38,882 +0.8% |
| 2015 | $3,090 +13.6% | $38,588 +6% |
| 2014 | $2,719 | $36,405 +6% |
| 2013 | -- | $34,346 +6% |
| 2012 | -- | $32,402 |
| 2011 | -- | $32,402 +0.8% |
| 2010 | -- | $32,157 +6% |
| 2009 | -- | $30,338 +6% |
| 2008 | -- | $28,622 +6% |
| 2007 | -- | $27,002 |
| 2006 | -- | $27,002 +0.8% |
| 2005 | -- | $26,798 +6% |
| 2004 | -- | $25,282 +6% |
| 2003 | -- | $23,852 +6% |
| 2002 | -- | $22,502 |
| 2001 | -- | $22,502 +0.8% |
| 2000 | -- | $22,333 |
Find assessor info on the county website
Monthly payment
Climate risks
Neighborhood: Annadale
Nearby schools
GreatSchools rating
- 9/10Ps 5 HuguenotGrades: K-5Distance: 0.9 mi
- 9/10Is 7 Elias BernsteinGrades: 6-8Distance: 1.1 mi
- 7/10Tottenville High SchoolGrades: 9-12Distance: 1.2 mi
- $1,201,5003 bd1 ba2.5k sqft153 Eylandt St, Staten Island, NY 10312Off Market

- $722,000-- bd-- ba2.5k sqft153 Eylandt St, Staten Island, NY 10312Off Market
- $722,000-- bd-- ba2.5k sqft153 Eylandt St, Staten Island, NY 10312Off Market
- $1,066,700-- bd-- ba1.9k sqft158 Tallman St, Staten Island, NY 10312Off Market
- $1,236,600-- bd-- ba3k sqft147 Eylandt St, Staten Island, NY 10312Off Market
- $960,200-- bd-- ba1.9k sqft148 Tallman St, Staten Island, NY 10312Off Market
- $1,231,2005 bd5 ba2.5k sqft175 Eylandt St, Staten Island, NY 10312Off Market
- $1,216,0004 bd3 ba3.8k sqft385 Barclay Ave, Staten Island, NY 10312Off Market
A local agent can set up tours, give advice and negotiate with sellers.
Similar homes
- $988,8884 bd4 ba2.6k sqft4711 Hylan Blvd, Staten Island, NY 10312For Sale
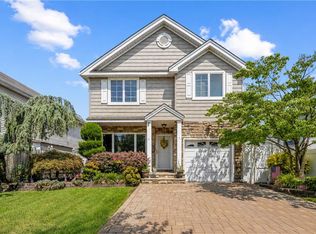 MLS ID #503249, Mei Hua (Michelle) Dong, Listing by: RE/MAX Edge. BNYMLS
 - $1,199,9004 bd3 ba2.6k sqft24 Ross Ln, Staten Island, NY 10312For Sale
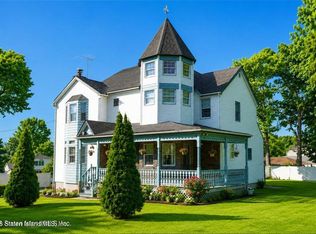 MLS ID #2604137, Diana Kostandi, Listing by: JM Properties. SIBOR
 - $950,0003 bd2 ba2.2k sqft172 Cortelyou Ave, Staten Island, NY 10312For Sale
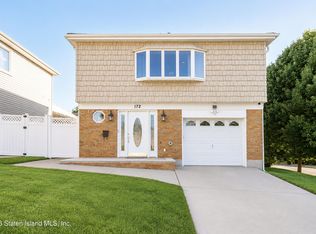 MLS ID #2603836, Kristina Gershteyn, Listing by: Robert DeFalco Realty, Inc.. SIBOR
 - $999,0005 bd5 ba2.8k sqft410 Carlton Blvd, Staten Island, NY 10312For Sale
 MLS ID #2604144, Victoria Cavicchio, Listing by: EXP Realty. SIBOR
 - $1,090,0004 bd4 ba2.2k sqft81 Tuckahoe Ave, Staten Island, NY 10312For SaleMLS ID #2603876, Cindy C Cheung, Listing by: Robert DeFalco Realty, Inc.. SIBOR
- $859,9994 bd3 ba1.4k sqft285 Robinson Ave, Staten Island, NY 10312For SaleMLS ID #503274, Filomena D'Agnese, Listing by: Brooklyn4U Rltyof DykerHeights. BNYMLS
- $899,0004 bd2 ba2k sqft777 Lamont Ave, Staten Island, NY 10312For SaleMLS ID #503074, Ping Chen, Listing by: RE/MAX Edge. BNYMLS
- $999,0003 bd2 ba2k sqft30 Retford Ave, Staten Island, NY 10312For SaleMLS ID #2604090, Ann Coppola, Listing by: Master Associates Inc.. SIBOR
- $959,0004 bd3 ba1.8k sqft24 Alvine Ave, Staten Island, NY 10312For SaleMLS ID #501998, Olena Bukhanov, Listing by: Golden Real. BNYMLS
- $1,175,0004 bd4 ba2.4k sqft126 S Railroad St, Staten Island, NY 10312For SaleMLS ID #2603710, Michael Maniscalco, Listing by: Re/Max Advisors. SIBOR
- $1,099,9994 bd4 ba2k sqft20 N Railroad St, Staten Island, NY 10312For SaleMLS ID #2604007, Albert Benzaken, Listing by: Martino Realty Group. SIBOR
- $958,0004 bd2 ba1.9k sqft62 Augusta Ave, Staten Island, NY 10312For SaleMLS ID #2603693, Joseph Guerriero, Listing by: Keller Williams Realty Staten Island. SIBOR
- $950,0003 bd2 ba2k sqft767 Lamont Ave, Staten Island, NY 10312For SaleMLS ID #2603806, Matthew Jablonsky, Listing by: Coldwell Banker Advantage. SIBOR
- $975,0004 bd2 ba1.5k sqft625 Barlow Ave, Staten Island, NY 10312For SaleMLS ID #2603667, Vivian P Kokkinos, Listing by: Gillani Homes Inc.. SIBOR
- $1,199,0005 bd3 ba2.4k sqft207 Eylandt St, Staten Island, NY 10312For SaleMLS ID #2603731, Michele Weidmyer, Listing by: Neuhaus Realty, Inc.. SIBOR
- $1,388,8806 bd5 ba2.4k sqft29 Summit Pl, Staten Island, NY 10312For SaleMLS ID #503207, MeiLan Yew, Listing by: Reliance Realty One LLC. BNYMLS
- $1,150,0004 bd3 ba2.2k sqft4181 Richmond Ave, Staten Island, NY 10312For SaleMLS ID #2603500, Lori A Ficarra, Listing by: DiTommaso Real Estate. SIBOR
- $1,099,9994 bd3 ba2.6k sqft8 Brandis Ave, Staten Island, NY 10312For SaleMLS ID #2603807, Tsun Ming "Calvin" Lau, Listing by: Reliance Realty One. SIBOR
- $959,9004 bd4 ba2k sqft181 Mosely Ave, Staten Island, NY 10312For SaleMLS ID #502384, Debra Ann Neglia, Listing by: Volpe Realty. BNYMLS
- $959,9004 bd3 ba2k sqft181 Mosely Ave Floor 2, Staten Island, NY 10312For SaleMLS ID #2603410, Debra Ann Neglia, Listing by: Volpe Realty. SIBOR
