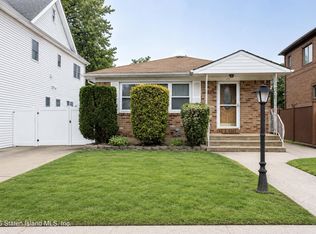
Discover this spacious Detached home in highly sought after Huguenot, situated on a 4,085 sqft lot with a 27x45 building size. Featuring 4 bedrooms and 2 full bathrooms, this home offers flexible living space, modern updates, and an inviting backyard retreat. The bright, open main level was renovated in 2024 and features abundant natural light and beautiful hardwood floors throughout. The thoughtfully designed kitchen includes granite countertops and wood cabinetry. Three generously sized bedrooms, a full bathroom, and convenient attic storage complete this level. The ground level offers exceptional versatility with a built-in garage, laundry room, full bathroom, additional bedroom, and spacious family room with sliding doors to the backyard. A separate rear entrance provides added flexibility for extended space, or a private home office. Come outside to a fully fenced private backyard designed for relaxation and entertaining, complete with a paved patio, landscaped planting beds, and an above-ground pool—perfect for summer gatherings. Conveniently located near shopping, transportation, schools, restaurants, and all that Huguenot has to offer, this unique property is ready to welcome your home.
For sale
$899,000
777 Lamont Ave, Staten Island, NY 10312
4beds
2,087sqft
Single Family Residence
Built in 1974
4,085 Square Feet Lot
$889,100 Zestimate®
$431/sqft
$-- HOA
What's special
Fully fenced private backyardAbundant natural lightLandscaped planting bedsInviting backyard retreatThree generously sized bedroomsPaved patioLaundry room
- 53 days
- 1,769
- 78
Zillow last checked:
Listing updated:
Listed by:
RE/MAX Edge 718-612-3088,
Ping Chen 917-536-3632,
Renzhang Danny Dong 929-291-9897,
RE/MAX Edge
Source: BNYMLS,MLS#: 503074
Facts & features
Interior
Bedrooms & bathrooms
- Bedrooms: 4
- Bathrooms: 2
- Full bathrooms: 2
Heating
- Natural Gas, Forced Air
Cooling
- Central Air
Appliances
- Included: Dishwasher, Dryer, Microwave, Refrigerator, Stove, Washer, Gas Water Heater
- Laundry: Laundry Area
Features
- Flooring: Carpet, Hardwood, Tile
- Windows: Window Treatments
- Basement: Walk-in
Interior area
- Total structure area: 2,087
- Total interior livable area: 2,087 sqft
Property
Parking
- Total spaces: 3
- Parking features: Private Drive, 3 Spaces
- Has uncovered spaces: Yes
Features
- Stories: 2
- Patio & porch: Deck
- Pool features: Pool
Lot
- Size: 4,085 Square Feet
- Dimensions: 43x95
- Features: Back Yard, Front Yard
Details
- Foundation area: 1215
- Parcel number: 068390068
- Zoning: R3X
- Special conditions: Arm's Length
Construction
Type & style
- Home type: SingleFamily
- Architectural style: High Ranch
- Property subtype: Single Family Residence
Materials
- Siding
- Foundation: Concrete Perimeter
- Roof: Pitched
Condition
- Year built: 1974
Utilities & green energy
- Electric: 220 Volts
Community & HOA
Community
- Subdivision: Staten Island
Location
- Region: Staten Island
Financial & listing details
- Price per square foot: $431/sqft
- Tax assessed value: $859,000
- Annual tax amount: $8,413
- Date on market: 7/17/2026
- Cumulative days on market: 54 days
Estimated market value
$889,100
$845,000 - $934,000
$3,996/mo
Price history
| Date | Event | Price |
|---|---|---|
| 7/17/2026 | Listed for sale | $899,000+2.9%$431/sqft |
Source:  BNYMLS #503074 Report a problem BNYMLS #503074 Report a problem | ||
| 12/10/2024 | Sold | $874,000$419/sqft |
Source:  SIBOR #2405128 Report a problem SIBOR #2405128 Report a problem | ||
| 10/11/2024 | Pending sale | $874,000$419/sqft |
Source: SIBOR #2405128 Report a problem | ||
| 9/19/2024 | Contingent | $874,000$419/sqft |
Source: SIBOR #2405128 Report a problem | ||
| 9/11/2024 | Listed for sale | $874,000$419/sqft |
Source: SIBOR #2405128 Report a problem | ||
Public tax history
| Year | Property taxes | Tax assessment |
|---|---|---|
| 2025 | $8,413 +0.8% | $51,540 +9.6% |
| 2024 | $8,349 | $47,040 -9.3% |
| 2023 | -- | $51,840 +12.2% |
| 2022 | -- | $46,200 +7.5% |
| 2021 | -- | $42,960 +10.5% |
| 2020 | $7,093 +0.8% | $38,880 -3.1% |
| 2019 | $7,036 | $40,140 +22.8% |
| 2018 | -- | $32,681 +6% |
| 2017 | $6,285 +24% | $30,832 +6% |
| 2016 | $5,067 | $29,088 |
| 2015 | $5,067 -3.2% | $29,088 +0.8% |
| 2014 | $5,235 | $28,869 +6% |
| 2013 | -- | $27,235 +6% |
| 2012 | -- | $25,694 +6% |
| 2011 | -- | $24,240 -11.2% |
| 2010 | -- | $27,300 +4% |
| 2009 | -- | $26,253 +6% |
| 2008 | -- | $24,768 +2.3% |
| 2007 | -- | $24,202 +4% |
| 2006 | -- | $23,270 +1.5% |
| 2005 | -- | $22,924 +4.8% |
| 2004 | -- | $21,878 +6% |
| 2003 | -- | $20,640 +2.3% |
| 2002 | -- | $20,169 +4% |
| 2001 | -- | $19,392 +1.5% |
| 2000 | -- | $19,104 |
Find assessor info on the county website
Monthly payment
Climate risks
Neighborhood: Woodrow
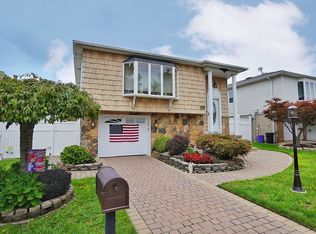
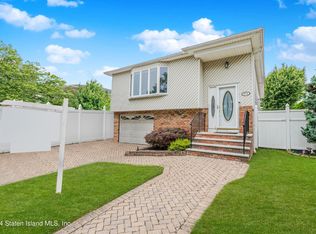
Similar homes
- $899,8884 bd3 ba1.9k sqft343 Sycamore St, Staten Island, NY 10312For Sale
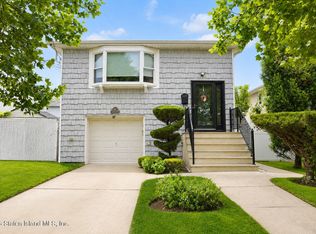 MLS ID #2604472, Gregory Diaz, Listing by: SI Premiere Properties. SIBOR
 - $950,0003 bd2 ba2.2k sqft172 Cortelyou Ave, Staten Island, NY 10312For Sale
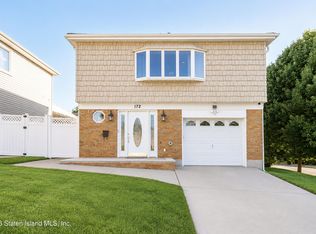 MLS ID #2603836, Kristina Gershteyn, Listing by: Robert DeFalco Realty, Inc.. SIBOR
 - $749,9003 bd2 ba1.1k sqft75 Archwood Ave, Staten Island, NY 10312For Sale
 MLS ID #2604833, Daniela J Sclafani, Listing by: JM Properties. SIBOR
 - $899,0004 bd2 ba2.5k sqft104 Hillcrest St, Staten Island, NY 10308For Sale
 MLS ID #2604321, Herman Herrera, Listing by: Century 21 Standard Real Estate. SIBOR
