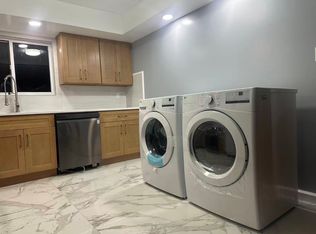
If you are searching for a move in ready home that can accommodate flexible living arrangements, then you must make an appointment to see this home! This home features include 2 kitchens, 2 washer and dryer set ups, and private entrance from the backyard to the ground level living area. Currently the home is used as 2 separate living quarters for a multi-generational family arrangement. Located in prime South Shore area in Eltingville, minutes from all amenities including shopping, schools, transportation, the Staten Island mall, gyms, doctors, parks and houses of worship. The home is a two-level raised ranch style with two levels of living space all above ground with a built-in 2 car garage. Besides the fact that this home is in impeccable condition, it has a beautiful well-manicured outdoor yard with sprinkler system, grass, plants and patio with pavers for a relaxing and tranquil outdoor experience. Another great feature is that the yard is very open with sky views as the houses behind the yard are lower and do not block your view. Many upgrades have been performed including a brand new roof with new foundation, not an add on.
For sale
$975,000
625 Barlow Ave, Staten Island, NY 10312
4beds
1,540sqft
Single Family Residence
Built in 1970
3,920 Square Feet Lot
$966,700 Zestimate®
$633/sqft
$-- HOA
What's special
Beautiful well-manicured outdoor yardTwo-level raised ranch styleNew foundationBrand new roofSprinkler system
- 25 days |
- 3,597 |
- 184 |
Likely to sell faster than
Zillow last checked:
Listing updated:
Listed by:
Gillani Homes Inc. 718-442-4400,
Vivian P Kokkinos 917-885-9026
Source: SIBOR,MLS#: 2603667
Facts & features
Interior
Bedrooms & bathrooms
- Bedrooms: 4
- Bathrooms: 2
- Full bathrooms: 1
- 3/4 bathrooms: 1
Primary bedroom
- Level: Second
Bedroom
- Level: First
Bedroom
- Level: Second
Bedroom
- Level: Second
Dining room
- Level: Second
Kitchen
- Level: First
Kitchen
- Level: Second
Living room
- Level: First
Living room
- Level: Second
Heating
- Natural Gas, Forced Air
Cooling
- Central Air
Appliances
- Included: Dishwasher, Dryer, Microwave, Washer
Features
- Basement: None
Interior area
- Total structure area: 1,540
- Total interior livable area: 1,540 sqft
Video & virtual tour
Property
Parking
- Total spaces: 2
- Parking features: Driveway, Garage, On Street, Paver Block
- Garage spaces: 2
- Has uncovered spaces: Yes
Features
- Levels: Two
- Stories: 2
- Patio & porch: Patio
- Exterior features: Sprinkler System
- Fencing: Back Yard,Chain Link,Fenced,Vinyl
Lot
- Size: 3,920 Square Feet
- Dimensions: 40 x 95
- Features: Front Yard, Back Yard, Side
Details
- Parcel number: 56120003
- Zoning: R3-2
Construction
Type & style
- Home type: SingleFamily
- Architectural style: Raised Ranch
- Property subtype: Single Family Residence
Materials
- Vinyl Siding
Condition
- Excellent,Updated/Remodeled
- New construction: No
- Year built: 1970
- Major remodel year: 2025
Utilities & green energy
- Electric: 220 Volts
- Sewer: Public Sewer
Community & HOA
Community
- Security: Carbon Monoxide Detector(s), Smoke Detector(s)
HOA
- Has HOA: No
Location
- Region: Staten Island
Financial & listing details
- Price per square foot: $633/sqft
- Tax assessed value: $790,000
- Annual tax amount: $7,718
- Date on market: 7/2/2026
- Listing agreement: Exclusive Right To Sell
Estimated market value
$966,700
$918,000 - $1.02M
$3,791/mo
Price history
| Date | Event | Price |
|---|---|---|
| 7/2/2026 | Listed for sale | $975,000+45.5%$633/sqft |
Source:  SIBOR #2603667 Report a problem SIBOR #2603667 Report a problem | ||
| 12/4/2020 | Sold | $670,000-6.8%$435/sqft |
Source: SIBOR #1133595 Report a problem | ||
| 9/12/2020 | Pending sale | $719,000$467/sqft |
Source: Momentum Real Estate LLC #434553 Report a problem | ||
| 12/5/2019 | Listed for sale | $719,000+128.3%$467/sqft |
Source: MOMENTUM REAL ESTATE LLC #10677102 Report a problem | ||
| 4/30/2002 | Sold | $315,000$205/sqft |
Source: Public Record Report a problem | ||
Public tax history
| Year | Property taxes | Tax assessment |
|---|---|---|
| 2025 | $7,718 +6% | $47,400 +9.7% |
| 2024 | $7,281 | $43,200 -6.5% |
| 2023 | -- | $46,200 +9.5% |
| 2022 | -- | $42,180 +5.6% |
| 2021 | -- | $39,960 +6.1% |
| 2020 | $6,482 +6.3% | $37,680 +6.3% |
| 2019 | $6,098 | $35,460 +24.4% |
| 2018 | -- | $28,500 -6.5% |
| 2017 | $6,212 +10.4% | $30,472 +2.6% |
| 2016 | $5,628 | $29,701 +6% |
| 2015 | $5,628 +12.5% | $28,020 +1.3% |
| 2014 | $5,001 | $27,648 +4.2% |
| 2013 | -- | $26,541 +4.5% |
| 2012 | -- | $25,394 |
| 2011 | -- | $25,394 +4% |
| 2010 | -- | $24,422 +6% |
| 2009 | -- | $23,040 +4.2% |
| 2008 | -- | $22,118 +4.5% |
| 2007 | -- | $21,162 |
| 2006 | -- | $21,162 +4% |
| 2005 | -- | $20,352 +6% |
| 2004 | -- | $19,200 +4.2% |
| 2003 | -- | $18,432 +4.5% |
| 2002 | -- | $17,635 |
| 2001 | -- | $17,635 +4% |
| 2000 | -- | $16,960 |
Find assessor info on the county website
Monthly payment
Climate risks
Neighborhood: Eltingville
Nearby schools
GreatSchools rating
- 8/10Ps 42 EltingvilleGrades: PK-5Distance: 0.3 mi
- 9/10Is 7 Elias BernsteinGrades: 6-8Distance: 2.5 mi
- 7/10Tottenville High SchoolGrades: 9-12Distance: 2.4 mi
- $--3 bd1 ba1k sqft621 Barlow Ave #2, Staten Island, NY 10312Off Market

- $--3 bd1 ba-- sqft621 Barlow Ave #1, Staten Island, NY 10312Off Market
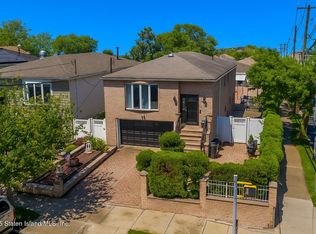
- $844,2003 bd2 ba1.5k sqft629 Barlow Ave, Staten Island, NY 10312Off Market

- $925,0004 bd2 ba1.5k sqft621 Barlow Ave, Staten Island, NY 10312Sold
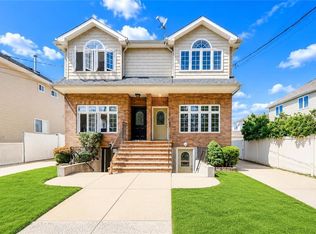
- $860,200-- bd-- ba1.5k sqft633 Barlow Ave, Staten Island, NY 10312Off Market
- $811,700-- bd-- ba1.4k sqft8 Macon Ave, Staten Island, NY 10312Off Market
- $853,3003 bd3 ba1.4k sqft4 Macon Ave, Staten Island, NY 10312Off Market
- $786,900-- bd-- ba1.4k sqft12 Macon Ave, Staten Island, NY 10312Off Market
A local agent can set up tours, give advice and negotiate with sellers.
Similar homes
- $958,0004 bd2 ba1.9k sqft62 Augusta Ave, Staten Island, NY 10312For Sale
 MLS ID #2603693, Joseph Guerriero, Listing by: Keller Williams Realty Staten Island. SIBOR
 - $899,5003 bd4 ba1.4k sqft81 Gary St, Staten Island, NY 10312For Sale
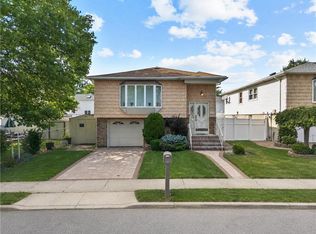
 MLS ID #503291, Jing (Cindy) Chen, Listing by: Ashford Homes LLC. BNYMLS
 - $899,0004 bd2 ba2k sqft777 Lamont Ave, Staten Island, NY 10312For Sale
 MLS ID #503074, Ping Chen, Listing by: RE/MAX Edge. BNYMLS
 - $865,0003 bd2 ba1k sqft210 Rensselaer Ave, Staten Island, NY 10312For Sale
 MLS ID #2603629, Antonio G LoCascio, Listing by: Berkshire Hathaway HomeService Cangiano Estates. SIBOR
 - $738,0004 bd3 ba1.8k sqft333 Hampton Grn, Staten Island, NY 10312For SaleMLS ID #503272, Ting Ting (Helen) Fung, Listing by: Ashford Homes LLC. BNYMLS
- $849,9004 bd4 ba2.2k sqft53 Erika Loop, Staten Island, NY 10312For SaleMLS ID #2603857, Gennady Gary Papirov, Listing by: Homes R Us Realty of NY, Inc.. SIBOR
- $940,0005 bd2 ba1.8k sqft385 Brookfield Ave, Staten Island, NY 10308For SaleMLS ID #2603552, Lydia Ruggiero, Listing by: Robert DeFalco Realty, Inc.. SIBOR
- $999,0004 bd3 ba2.1k sqft599 Foster Rd, Staten Island, NY 10309For SaleMLS ID #2602922, Angela Giove, Listing by: Prodigy Real Estate Inc.. SIBOR
- $998,0004 bd3 ba1.1k sqft330 Lightner Ave, Staten Island, NY 10314For SaleMLS ID #2603691, JoAnn DellaRocca, Listing by: Connie Profaci Realty. SIBOR
- $875,0003 bd3 ba2k sqft293 Lightner Ave, Staten Island, NY 10314For SaleMLS ID #2604172, Nicholas Caravella, Listing by: Robert DeFalco Realty, Inc.. SIBOR
- $1,150,0004 bd3 ba2.2k sqft4181 Richmond Ave, Staten Island, NY 10312For SaleMLS ID #2603500, Lori A Ficarra, Listing by: DiTommaso Real Estate. SIBOR
- $795,9993 bd2 ba1.4k sqft71 Walnut Ave, Staten Island, NY 10308For SaleMLS ID #503068, Michael Gentilesco, Listing by: Robert Defalco Realty. BNYMLS
- $619,0002 bd2 ba1.4k sqft291 Bartlett Ave, Staten Island, NY 10312For SaleMLS ID #2603758, Michael Cavitolo, Listing by: Coldwell Banker Advantage. SIBOR
- $715,0002 bd2 ba1.5k sqft149 Crossfield Ave, Staten Island, NY 10312For SaleMLS ID #2603176, Andrew Marano, Listing by: Connie Profaci Realty. SIBOR
- $899,0003 bd3 ba2.1k sqft128 Ramble Rd, Staten Island, NY 10308For SaleMLS ID #2603190, Jessica Holton, Listing by: Precious Properties Corp.. SIBOR
- $869,0003 bd2 ba864 sqft229 Graves St, Staten Island, NY 10314For SaleMLS ID #2604071, Jaccob Halpern, Listing by: Blooming Group Realty LLC. SIBOR
- $1,111,0004 bd3 ba2.2k sqft276 Melba St, Staten Island, NY 10314For SaleMLS ID #2603569, Christopher DiToro, Listing by: Coldwell Banker Advantage. SIBOR
- $825,0003 bd2 ba1.4k sqft97 Hillcrest St, Staten Island, NY 10308For SaleMLS ID #2603878, C.Michel Scibetta-Nicolo, Listing by: Robert DeFalco Realty, Inc.. SIBOR
- $858,0003 bd4 ba1.4k sqft232 Melvin Ave, Staten Island, NY 10314For SaleMLS ID #2603668, Farroq Kezadri, Listing by: Farroq Kezadri Realty Co Corp. SIBOR
- $1,146,0004 bd3 ba1.8k sqft472 Mountainview Ave, Staten Island, NY 10314For SaleMLS ID #2603645, Yaakov Esterzohn, Listing by: Blooming Group Realty LLC. SIBOR
