Wow, wow, wow Welcome to 81 Tuckahoe Ave absolutely Gorgeous 1 family detached side hall colonial Lot 40 X 100. House Dimensions 25 X 45 useable space 2250 Sq ft, plus finished basement, truly a 4 Bedroom, 3.5 Bath. Completely remodeled from top to bottom (Windows, Doors, Bathrooms, kitchen, appliances, pavers backyard. 3 Car driveway covered. Hardwood floors throughout, recessed lighting) Central AC. Entry Foyer, Closet, Open Living room & Dining room combo w/ fireplace, Eat in kitchen Quartz countertops, stainless steel Appliances, Slider to Deck, pavers in Backyard. Primary Bedroom, 3/4 bath, 3 more Bedrooms, full bathroom, Pull down Attic. Basement fully finished w/tiled floors, open concept family room or additional bedroom, 3/4 bath, kitchen pantry. Rear door to backyard. Just unpack. Excellent schools. Close to shopping, public transportation, SI Railroad Huguenot Station walking distance to restaurants and park. Don't Miss It!!!
For sale
Price cut: $8K (8/18)
$1,070,000
81 Tuckahoe Ave, Staten Island, NY 10312
4beds
2,250sqft
Half Duplex
Built in 1980
-- sqft lot
$1,059,800 Zestimate®
$476/sqft
$-- HOA
What's special
Pavers backyardRear door to backyardFinished basementCentral acRecessed lightingSlider to deckStainless steel appliances
- 38 days
- 1,789
- 84
Zillow last checked:
Listing updated:
Listed by:
Robert DeFalco Realty, Inc. 718-987-7900,
Cindy C Cheung 917-601-2627
Source: SIBOR,MLS#: 2604213
Facts & features
Interior
Bedrooms & bathrooms
- Bedrooms: 4
- Bathrooms: 4
- Full bathrooms: 1
- 3/4 bathrooms: 2
- 1/2 bathrooms: 1
Heating
- Natural Gas, Forced Air
Cooling
- Central Air
Appliances
- Included: Dishwasher, Dryer, Refrigerator, Washer
Features
- Fireplace
- Basement: Finished,Full
- Has fireplace: Yes
Interior area
- Total structure area: 2,250
- Total interior livable area: 2,250 sqft
Video & virtual tour
Property
Parking
- Parking features: Covered, Driveway
Features
- Levels: Bi-Level
- Stories: 2
- Patio & porch: Deck
- Fencing: Back Yard,Fenced,Front Yard
Lot
- Size: 4,000 Square Feet
- Dimensions: 40 x 100
- Features: Front Yard, Back Yard, Side
Details
- Additional structures: Shed(s)
- Parcel number: 065720021
- Zoning: R1-2
Construction
Type & style
- Home type: MultiFamily
- Architectural style: Colonial
- Property subtype: Half Duplex
Materials
- Aluminum Siding, Brick
Condition
- Good,Excellent,Updated/Remodeled
- New construction: No
- Year built: 1980
- Major remodel year: 2026
Utilities & green energy
- Electric: 220 Volts
- Sewer: Public Sewer
Community & HOA
HOA
- Has HOA: No
Location
- Region: Staten Island
Financial & listing details
- Price per square foot: $476/sqft
- Tax assessed value: $874,000
- Annual tax amount: $8,745
- Date on market: 7/27/2026
- Listing agreement: Exclusive Right To Sell
Estimated market value
$1,059,800
$1.01M - $1.11M
$2,911/mo
Price history
| Date | Event | Price |
|---|---|---|
| 8/18/2026 | Price change | $1,070,000-0.7%$476/sqft |
Source:  SIBOR #2604213 Report a problem SIBOR #2604213 Report a problem | ||
| 7/27/2026 | Listed for sale | $1,078,000-1.1%$479/sqft |
Source: SIBOR #2604213 Report a problem | ||
| 7/27/2026 | Listing removed | $1,090,000$484/sqft |
Source: SIBOR #2603876 Report a problem | ||
| 7/9/2026 | Listed for sale | $1,090,000+43.4%$484/sqft |
Source: SIBOR #2603876 Report a problem | ||
| 4/23/2026 | Sold | $760,000+1.3%$338/sqft |
Source: SIBOR #2600552 Report a problem | ||
| 2/27/2026 | Pending sale | $750,000$333/sqft |
Source: SIBOR #2600552 Report a problem | ||
| 2/12/2026 | Listed for sale | $750,000+198.8%$333/sqft |
Source: SIBOR #2600552 Report a problem | ||
| 12/12/1995 | Sold | $251,000$112/sqft |
Source: Public Record Report a problem | ||
Public tax history
| Year | Property taxes | Tax assessment |
|---|---|---|
| 2025 | $9,013 +6% | $52,440 +9.9% |
| 2024 | $8,503 | $47,700 -14.8% |
| 2023 | -- | $55,980 +12.3% |
| 2022 | -- | $49,860 +20.8% |
| 2021 | -- | $41,280 -9.5% |
| 2020 | $7,620 +6.3% | $45,600 +8% |
| 2019 | $7,171 | $42,240 +19.7% |
| 2018 | -- | $35,280 +0.8% |
| 2017 | $7,138 +15.9% | $35,014 +6% |
| 2016 | $6,156 | $33,033 +6% |
| 2015 | $6,156 +15.3% | $31,164 +6% |
| 2014 | $5,337 | $29,400 -7.5% |
| 2013 | -- | $31,800 +3% |
| 2012 | -- | $30,875 +6% |
| 2011 | -- | $29,128 +6% |
| 2010 | -- | $27,480 -2.6% |
| 2009 | -- | $28,200 +1.3% |
| 2008 | -- | $27,828 +6% |
| 2007 | -- | $26,253 +6% |
| 2006 | -- | $24,768 |
| 2005 | -- | $24,768 +5.4% |
| 2004 | -- | $23,500 +1.3% |
| 2003 | -- | $23,190 +6% |
| 2002 | -- | $21,878 +6% |
| 2001 | -- | $20,640 |
| 2000 | -- | $20,640 |
Find assessor info on the county website
Monthly payment
Climate risks
Neighborhood: Huguenot
- $905,6004 bd2 ba1.9k sqft77 Tuckahoe Ave, Staten Island, NY 10312Off Market
- $1,234,5004 bd3 ba2.5k sqft85 Tuckahoe Ave, Staten Island, NY 10312Off Market
- $985,600-- bd-- ba2.5k sqft73 Tuckahoe Ave, Staten Island, NY 10312Off Market
- $949,500-- bd-- ba1.9k sqft194 Kingdom Ave, Staten Island, NY 10312Off Market
Similar homes
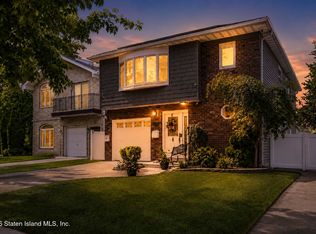
- $1,050,0004 bd3 ba2.6k sqft8 Brandis Ave, Staten Island, NY 10312For Sale
 MLS ID #2604656, Tsun Ming Lau, Listing by: Reliance Realty One. SIBOR
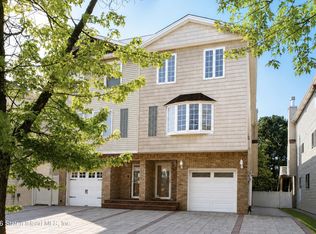
 - $1,200,0003 bd3 ba2.3k sqft192 Sinclair Ave, Staten Island, NY 10312For Sale
 MLS ID #2602819, Emad Boulos, Listing by: Neuhaus Realty, Inc.. SIBOR
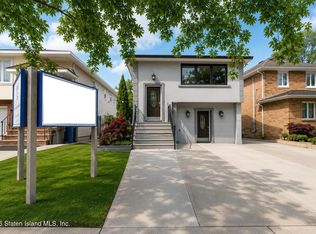
 - $849,0003 bd4 ba1.9k sqft42 Marne Ave, Staten Island, NY 10312For Sale
 MLS ID #2604181, Patricia Scarpaci, Listing by: Martino Realty Group. SIBOR
 - $950,0003 bd3 ba2.1k sqft3767 Richmond Ave, Staten Island, NY 10312For Sale
 MLS ID #2600886, Michael Dukhovny, Listing by: United National Realty. SIBOR
