THIS 4 BEDROOM, 2 FULL BATH HOME HAS LOADS TO OFFER!!!! OPEN CONCEPT FIRST LEVEL WITH WOOD BURNING FIREPLACE, LIVING AND DINING ROOMS, PLUS EAT IN KITCHEN WITH ACCESS TO YARD. INGROUND POOL WITH PAVERS,HOT TUB AND OUTDOOR KITCHEN. THE OVERSIZED 4 CAR GARAGE HAS HEAT AND ELECTRIC AND 1/2 BATH WITH WIDE DRIVEWAY. HEAT AND CENTRAL AIR UNDER 5 YEARS OLD. BASEMENT: UTILITIES. LEVEL 1: ENTRY, LIVING ROOM, DINING ROOM, DEN WITH FIREPLACE, EAT IN KITCHEN EXIT TO YARD, FULL BATH. LEVEL 2: MAIN BEDROOM ,BEDROOM, LARGE WALK CLOSET, BEDROOM. LAUNDRY ROOM, FULL BATH. LEVEL 3: BEDROOM, BEDROOM.
For sale
$999,000
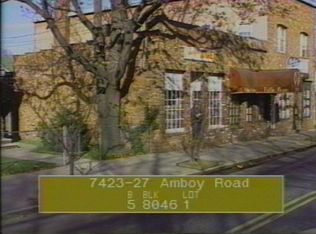
7429 Amboy Rd, Staten Island, NY 10307
4beds
2,400sqft
Single Family Residence
Built in 1890
4,890 Square Feet Lot
$985,700 Zestimate®
$416/sqft
$-- HOA
What's special
Wood burning fireplaceDen with fireplaceOutdoor kitchenHot tubLaundry roomLarge walk closetWide driveway
- 66 days
- 737
- 27
Zillow last checked:
Listing updated:
Listed by:
Master Associates Inc. 718-987-3000,
Ann Coppola 917-374-6849
Source: SIBOR,MLS#: 2604096
Facts & features
Interior
Bedrooms & bathrooms
- Bedrooms: 4
- Bathrooms: 2
- Full bathrooms: 2
Primary bedroom
- Level: Second
Bedroom
- Level: Third
Bedroom
- Level: Third
Bedroom
- Level: Second
Bathroom
- Level: First
Bathroom
- Level: Second
Dining room
- Level: First
Family room
- Level: First
Kitchen
- Level: First
Living room
- Level: First
Heating
- Natural Gas, Hot Water
Cooling
- Central Air
Features
- Ceiling Fan(s), Fireplace
- Basement: Partial
- Has fireplace: Yes
Interior area
- Total structure area: 2,400
- Total interior livable area: 2,400 sqft
Video & virtual tour
Property
Parking
- Total spaces: 4
- Parking features: Detached, Driveway, Garage, Off Street
- Garage spaces: 4
Features
- Levels: Tri-Level
- Stories: 3
- Patio & porch: Patio
- Exterior features: Outdoor Grill, Sprinkler System
- Pool features: In Ground
- Fencing: Back Yard,Chain Link,Fenced,Vinyl
Lot
- Size: 4,890 Square Feet
- Dimensions: 48.4 x 100
- Features: Back Yard, Side
Details
- Additional structures: Shed(s)
- Parcel number: 80464
- Zoning: R3X
Construction
Type & style
- Home type: SingleFamily
- Architectural style: Colonial
- Property subtype: Single Family Residence
Materials
- Brick, Vinyl Siding
Condition
- Excellent
- New construction: No
- Year built: 1890
- Major remodel year: 1980
Utilities & green energy
- Electric: 220 Volts
- Sewer: Public Sewer
Community & HOA
HOA
- Has HOA: No
Location
- Region: Staten Island
Financial & listing details
- Price per square foot: $416/sqft
- Tax assessed value: $1,102,000
- Annual tax amount: $5,000
- Date on market: 7/20/2026
- Listing agreement: Exclusive Right To Sell
Estimated market value
$985,700
$936,000 - $1.03M
$3,297/mo
Price history
| Date | Event | Price |
|---|---|---|
| 7/20/2026 | Listed for sale | $999,000$416/sqft |
Source:  SIBOR #2604096 Report a problem SIBOR #2604096 Report a problem | ||
Public tax history
| Year | Property taxes | Tax assessment |
|---|---|---|
| 2025 | $5,169 +6% | $66,120 +1.4% |
| 2024 | $4,876 | $65,220 +7.4% |
| 2023 | -- | $60,720 +26.7% |
| 2022 | -- | $47,940 +11.4% |
| 2021 | -- | $43,020 +0.8% |
| 2020 | $4,243 +6.5% | $42,660 +15% |
| 2019 | $3,986 | $37,080 +83.3% |
| 2018 | -- | $20,232 +0.8% |
| 2017 | $4,093 +20.3% | $20,079 +6% |
| 2016 | $3,401 | $18,943 +6% |
| 2015 | $3,401 +16% | $17,871 +6% |
| 2014 | $2,931 | $16,860 |
Find assessor info on the county website
Monthly payment
Climate risks
Neighborhood: Tottenville
Similar homes
- $965,0003 bd2 ba2.2k sqft644 Craig Ave, Staten Island, NY 10307For Sale
 MLS ID #2604535, MaryAnn DeMagistris, Listing by: Robert DeFalco Realty, Inc.. SIBOR
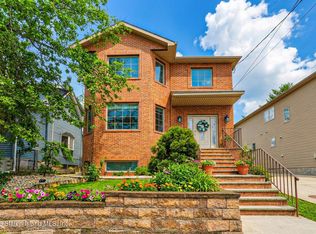
 - $1,199,9004 bd4 ba2.5k sqft342 Manhattan St, Staten Island, NY 10307For Sale
 MLS ID #2605178, Gennady Gary Papirov, Listing by: Homes R Us Realty of NY, Inc.. SIBOR
 - $1,399,9004 bd4 ba3.5k sqft149 Finlay St, Staten Island, NY 10307For Sale
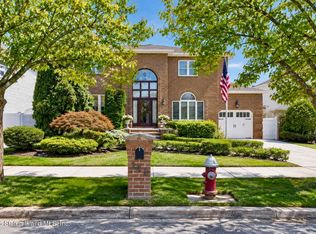 MLS ID #2605111, Svetlana Noll, Listing by: Homes R Us Realty of NY, Inc.. SIBOR
 - $949,9003 bd2 ba1.4k sqft40 Adelphi Ave, Staten Island, NY 10309For Sale
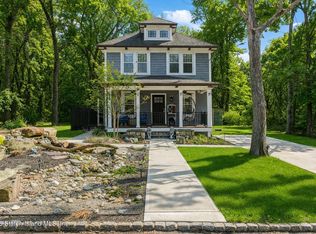 MLS ID #2601752, Maurice Molcho, Listing by: American Homes Group. SIBOR
