Welcome to 4181 S Yukon Way in Lakewood, located in the highly sought-after Marston Slopes community. This expansive brick-built ranch with a finished walk-out basement offers 3 bedrooms, 3 bathrooms, and a dedicated office, combining timeless construction with an exceptional open floor plan and abundant natural light. Vaulted ceilings, expansive floor-to-ceiling windows on both the main level and basement, and numerous skylights create a bright, airy atmosphere while showcasing stunning foothill views.
The spacious primary suite serves as a private retreat, complete with a cozy fireplace and a luxurious soaking tub. Secondary bedrooms are thoughtfully positioned away from the primary suite, offering enhanced privacy and flexibility. The dedicated office provides an ideal space for remote work, hobbies, or additional flex use.
The kitchen features granite countertops and flows seamlessly into the main living areas—ideal for entertaining or comfortable everyday living. Step outside to enjoy mature landscaping, a large partially covered deck, and a private, easy-to-maintain backyard with grass and a private patio, designed to enjoy Colorado’s seasons.
Additional highlights include updated heating and air conditioning systems, a two-car garage, and an extended driveway accommodating up to three vehicles. Situated on a quiet street with convenient access to Bow Mar, the mountains, and downtown Denver, this location offers both tranquility and accessibility.
A rare opportunity to own in this community, thoughtful design, quality construction, breathtaking views, and a versatile layout makes this home exceptional.
Sold for $835,000
$835,000
4181 S Yukon Way, Lakewood, CO 80235
3beds
3,758sqft
Single Family Residence
Built in 1983
9,147 Square Feet Lot
$820,000 Zestimate®
$222/sqft
$3,292 Estimated rent
Home value
$820,000
$771,000 - $869,000
$3,292/mo
Zestimate® history
Owner options
List your home for rent
$3,292/mo
Rent Zestimate®
Find your next renter with Zillow Rental Manager. Plus, with online applications, you can quickly screen prospective tenants – for free.
$3,292/mo
Rent Zestimate®
Refinance and save
$5,687/mo
Est. payment
Refinancing to a lower rate could help reduce your monthly payments and save thousands over the life of the loan.
$5,687/mo
Est. payment
Explore your selling options
Work with a Zillow partner agent
Leverage their expertise and Zillow's premium Showcase listings to get your home seen by more buyers.
Get startedList with your own agent
Get your home in front of millions of buyers by listing it on Zillow.
Learn how to do itSell it yourself
Take full control of how buyers see your home on Zillow by listing For Sale by Owner (FSBO).
List your homeWhat's special
Cozy fireplaceBreathtaking viewsStunning foothill viewsLarge partially covered deckSpacious primary suiteMature landscapingVaulted ceilings
Zillow last checked:
Listing updated:
Listed by:
Lorna OBrien 720-579-2250 Lorna.OBrien2@gmail.com,
Your Castle Real Estate Inc
Bought with:
Rajanikanth Maddhi, 100001942
Full Circle Realty CO
Source: REcolorado as distributed by MLS GRID,MLS#: 6575605
Facts & features
Interior
Bedrooms & bathrooms
- Bedrooms: 3
- Bathrooms: 3
- Full bathrooms: 2
- 1/4 bathrooms: 1
- Main level bathrooms: 3
- Main level bedrooms: 3
Bedroom
- Description: Expansive Primary Bedroom With Beautiful Views Of The Backyard And A Fireplace.
- Features: Primary Suite
- Level: Main
Bedroom
- Description: Bedroom 2 Is Very Large
- Level: Main
Bedroom
- Description: Bedroom 3 Is Also Located On The Main Floor With Views Of The Mountains.
- Level: Main
Bathroom
- Description: A Powder Bathroom For Guests!
- Level: Main
Bathroom
- Description: Soaking Jetted Tub, Exquisite Shower Enclosure, Dual Vanities And Walk In Closet.
- Level: Main
Bathroom
- Description: A Private Bathroom For Bedroom 2 And 3.
- Level: Main
Dining room
- Description: This Open Floor Plan Is Ideal For Entertaining.
- Level: Main
Family room
- Description: The Basement Is Finished With A Fireplace. There Is A Rough In To Add A Bathroom.
- Level: Basement
Great room
- Description: Incredible Great Room With Floor To Ceiling Windows.
- Level: Main
Kitchen
- Description: Signature Backsplash And Granite Counters With An Eat In Nook.
- Level: Main
Laundry
- Description: Convenient Main Floor Laundry Room. Washer And Dryer Included.
- Level: Main
Office
- Description: A Quiet Retreat Featuring Integrated Bookshelves.
- Level: Main
Heating
- Baseboard, Forced Air
Cooling
- Attic Fan, Central Air
Features
- Built-in Features, Ceiling Fan(s), Eat-in Kitchen, Entrance Foyer, Five Piece Bath, Granite Counters, High Ceilings, Kitchen Island, Open Floorplan, Pantry, Primary Suite, Smoke Free, Vaulted Ceiling(s), Walk-In Closet(s)
- Flooring: Carpet, Wood
- Windows: Double Pane Windows, Skylight(s)
- Basement: Daylight,Exterior Entry,Finished,Full,Interior Entry,Walk-Out Access
- Number of fireplaces: 3
- Fireplace features: Bedroom, Family Room, Great Room
Interior area
- Total structure area: 3,758
- Total interior livable area: 3,758 sqft
- Finished area above ground: 2,705
- Finished area below ground: 790
Property
Parking
- Total spaces: 5
- Parking features: Concrete, Oversized, Storage
- Attached garage spaces: 2
- Details: Off Street Spaces: 3
Features
- Levels: One
- Stories: 1
- Patio & porch: Covered, Deck, Front Porch, Patio, Wrap Around
- Exterior features: Balcony, Lighting, Private Yard, Rain Gutters, Smart Irrigation
- Fencing: Full
- Has view: Yes
- View description: Mountain(s)
Lot
- Size: 9,147 Square Feet
- Features: Landscaped, Many Trees, Master Planned, Near Public Transit, Sloped
Details
- Parcel number: 104578
- Special conditions: Standard
Construction
Type & style
- Home type: SingleFamily
- Architectural style: Traditional
- Property subtype: Single Family Residence
Materials
- Brick
- Roof: Composition
Condition
- Year built: 1983
Utilities & green energy
- Sewer: Public Sewer
Community & HOA
Community
- Subdivision: Marston Slopes
HOA
- Has HOA: Yes
- Services included: Recycling, Snow Removal, Trash
- HOA fee: $850 annually
- HOA name: Marston Slopes HOA
- HOA phone: 720-353-6293
Location
- Region: Lakewood
Financial & listing details
- Price per square foot: $222/sqft
- Tax assessed value: $890,905
- Annual tax amount: $4,073
- Date on market: 3/4/2026
- Listing terms: 1031 Exchange,Cash,Conventional,FHA,Jumbo,VA Loan
- Exclusions: Staging Furniture.
- Ownership: Individual
Price history
| Date | Event | Price |
|---|---|---|
| 4/23/2026 | Sold | $835,000-4.6%$222/sqft |
Source:  REcolorado as distributed by MLS GRID #6575605 Report a problem REcolorado as distributed by MLS GRID #6575605 Report a problem | ||
| 3/18/2026 | Pending sale | $875,000$233/sqft |
Source: REcolorado as distributed by MLS GRID #6575605 Report a problem | ||
| 3/4/2026 | Listed for sale | $875,000+66.7%$233/sqft |
Source: REcolorado as distributed by MLS GRID #6575605 Report a problem | ||
| 8/20/2012 | Sold | $525,000$140/sqft |
Source: Public Record Report a problem | ||
Public tax history
| Year | Property taxes | Tax assessment |
|---|---|---|
| 2025 | $4,073 +0.5% | $55,682 +7.9% |
| 2024 | $4,052 +1.9% | $51,628 |
| 2023 | $3,978 -1.4% | $51,628 +19.7% |
| 2022 | $4,035 +10.6% | $43,118 -2.8% |
| 2021 | $3,647 | $44,359 +10.2% |
| 2020 | $3,647 +1.3% | $40,270 |
| 2019 | $3,599 +9% | $40,270 +12.7% |
| 2018 | $3,303 | $35,743 |
| 2017 | $3,303 -8.2% | $35,743 -12.7% |
| 2016 | $3,600 +100% | $40,963 |
| 2015 | $1,800 -40.2% | $40,963 +29.3% |
| 2014 | $3,009 +45.5% | $31,669 |
| 2013 | $2,068 -25.1% | $31,669 +5.8% |
| 2012 | $2,760 -2.7% | $29,946 |
| 2011 | $2,836 +0.2% | $29,946 -3.3% |
| 2010 | $2,831 +21.3% | $30,960 |
| 2009 | $2,333 +0.2% | $30,960 -7.3% |
| 2008 | $2,327 -1.6% | $33,410 |
| 2007 | $2,366 -21.9% | $33,410 -0.6% |
| 2006 | $3,030 +17.9% | $33,600 +20.6% |
| 2005 | $2,570 +9.2% | $27,860 |
| 2004 | $2,354 -2.1% | $27,860 |
| 2003 | $2,404 -23.4% | $27,860 -25.1% |
| 2002 | $3,140 +32.7% | $37,200 +45.3% |
| 2001 | $2,365 -0.9% | $25,600 |
| 2000 | $2,387 | $25,600 |
Find assessor info on the county website
Neighborhood: 80235
Nearby homes
- $1,187,5005 bd5 ba5.9k sqft4171 S Yukon Way, Lakewood, CO 80235Off Market
- $1,250,0005 bd5 ba4.7k sqft4220 S Yarrow Ct, Lakewood, CO 80235Sold

- $860,6004 bd4 ba3k sqft4211 S Yukon Way, Lakewood, CO 80235Off Market
- $1,000,0005 bd4 ba5.2k sqft4151 S Yukon Way, Lakewood, CO 80235Sold
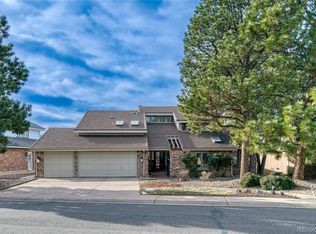
- $1,052,0004 bd5 ba3.1k sqft4210 S Yarrow Ct, Lakewood, CO 80235Off Market
- $1,199,5006 bd5 ba4.7k sqft4230 S Yarrow Ct, Lakewood, CO 80235Off Market
- $946,1004 bd2 ba3.6k sqft4170 S Yukon Way, Lakewood, CO 80235Off Market
- $916,0004 bd3 ba3.6k sqft4221 S Yukon Way, Lakewood, CO 80235Off Market
Nearby schools
GreatSchools rating
- 5/10Westgate Elementary SchoolGrades: PK-5Distance: 2 mi
- 5/10Carmody Middle SchoolGrades: 6-8Distance: 2.9 mi
- 8/10Bear Creek High SchoolGrades: 9-12Distance: 1.9 mi
Schools provided by the listing agent
- Elementary: Westgate
- Middle: Carmody
- High: Bear Creek
- District: Jefferson County R-1
Source: REcolorado as distributed by MLS GRID. This data may not be complete. We recommend contacting the local school district to confirm school assignments for this home.
Get a cash offer in 3 minutes
Find out how much your home could sell for in as little as 3 minutes with a no-obligation cash offer.
Estimated market value
$820,000
Get a cash offer in 3 minutes
Find out how much your home could sell for in as little as 3 minutes with a no-obligation cash offer.
Estimated market value
$820,000
- Colorado
- Jefferson County
- Lakewood
- 80235
- 4181 S Yukon Way
Nearby cities
Nearby neighborhoods
Nearby zip codes
Other Lakewood Topics
