Skip main navigation
Off market
  • $946,100

    4170 S Yukon Way, Lakewood, CO 80235

    4beds
    3,667sqft
    SingleFamily
    Built in 1981
    0.34 Acres Lot
    $946,100 Zestimate®
    $258/sqft
    $3,217 Estimated rent

    Home value

    $946,100

    $889,000 - $1.00M

    $3,217/mo

    Zestimate® history
    Loading
    Loading...

    Owner options

    List your home for rent

    $3,217/mo

    Rent Zestimate®

    Find your next renter with Zillow Rental Manager. Plus, with online applications, you can quickly screen prospective tenants – for free.

    Learn more

    $3,217/mo

    Rent Zestimate®

    Refinance and save

    $5,546/mo

    Est. payment

    Refinancing to a lower rate could help reduce your monthly payments and save thousands over the life of the loan.

    See today's rates

    $5,546/mo

    Est. payment

    Explore your selling options

    Work with a Zillow partner agent

    Leverage their expertise and Zillow's premium Showcase listings to get your home seen by more buyers.

    Get started

    List with your own agent

    Get your home in front of millions of buyers by listing it on Zillow.

    Learn how to do it

    Sell it yourself

    Take full control of how buyers see your home on Zillow by listing For Sale by Owner (FSBO).

    List your home

    What's special

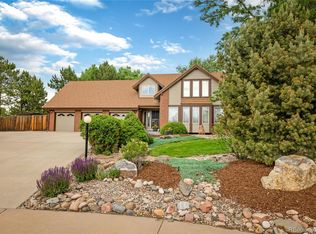
    Classic brick ranch. Attention to every detail. Large spacious rooms. 5 distinct outdoor gathering sitting areas. Awning and outdoor blind at great room windows. Pella windows. Very private yard. Thoughtful landscaping. Very inviting living areas. Direct connect kitchen to dining and family rooms. JennAir range with down draft vent. Roomy baths. Wonderful guest bedroom and bath in the basement. Huge rec room space in the basement as well. Side load garage with a shop area. Healthy dog run. Front porch furniture and swing stay. Yard fountain stays. Irrigated flower pots stay. Located at the top of Marston Slopes on a very pleasant street. Come enjoy this home.

    This property is not currently displayed as for sale or rent on Zillow. This may be different from what's on other websites or public sources.
    Facts & features

    Interior

    Bedrooms & bathrooms
    • Bedrooms: 4
    • Bathrooms: 2
    • Full bathrooms: 2
    Heating
    • Forced air, Gas
    Cooling
    • Central
    Appliances
    • Included: Dishwasher, Dryer, Garbage disposal, Microwave, Refrigerator, Trash compactor, Washer
    • Laundry: Sink
    Features
    • Walk-In Closet(s), Granite Counters, Master Suite, Smoke Free
    • Flooring: Tile, Carpet, Hardwood
    • Windows: Double Pane Windows
    • Basement: Finished
    • Has fireplace: Yes
    • Fireplace features: Insert, Gas Log
    Interior area
    • Total interior livable area: 3,667 sqft
    • Finished area below ground: 935.00

    Property

    Parking
    • Total spaces: 2
    • Parking features: Garage - Attached
    Features
    • Patio & porch: Deck, Patio, Covered, Front Porch
    • Exterior features: Brick
    Lot
    • Size: 0.34 Acres
    • Features: Cul-de-Sac, Landscaped, Sprinklers In Front, Sprinklers In Rear
    Details
    • Parcel number: 5902304008

    Construction

    Type & style
    • Home type: SingleFamily
    • Architectural style: Traditional
    Materials
    • brick
    Condition
    • Year built: 1981

    Utilities & green energy

    • Sewer: Public Sewer
    • Water: Public

    Community & HOA

    Community
    • Security: Smoke Detector(s), Carbon Monoxide Detector(s)
    HOA
    • Has HOA: Yes
    • HOA fee: $91 monthly
    Location
    • Region: Lakewood

    Financial & listing details

    • Price per square foot: $258/sqft
    • Tax assessed value: $977,359
    • Annual tax amount: $4,978

    Price history

    DateEventPrice
    4/10/2020Sold$765,000$209/sqft
    Source: Public Record Report a problem
    3/12/2020Pending sale$765,000$209/sqft
    Source: Re/max Professionals #4799975 Report a problem
    3/7/2020Listed for sale$765,000+68.1%$209/sqft
    Source: Re/max Professionals #4799975 Report a problem
    3/11/2005Sold$455,000+120.8%$124/sqft
    Source: Public Record Report a problem
    6/28/1995Sold$206,100-14.1%$56/sqft
    Source: Public Record Report a problem
    3/30/1995Sold$240,000$65/sqft
    Source: Public Record Report a problem

    Public tax history

    YearProperty taxesTax assessment
    2025$4,978 +0.5%$61,085 +11.2%
    2024$4,952 +12.3%$54,912
    2023$4,410 -1.4%$54,912 +14.9%
    2022$4,473 +30.7%$47,807 -2.8%
    2021$3,423 $49,182 +9.4%
    2020$3,423 +1.3%$44,948
    2019$3,379 +19.6%$44,948 +19%
    2018$2,826 $37,776
    2017$2,826 -20.3%$37,776 -6.4%
    2016$3,546 $40,348
    2015$3,546 +15.1%$40,348 +24.5%
    2014$3,080 +7.7%$32,413
    2013$2,858 +2.1%$32,413 +6.7%
    2012$2,801 -1.4%$30,386
    2011$2,839 +0.2%$30,386 -1.9%
    2010$2,834 -7.8%$30,990
    2009$3,075 +0.2%$30,990 -7.6%
    2008$3,067 +1.4%$33,540
    2007$3,024 +2.3%$33,540 +2.3%
    2006$2,955 +26.3%$32,770 +29.3%
    2005$2,339 +8.3%$25,350
    2004$2,160 -29.6%$25,350 -0.8%
    2003$3,066 +1.6%$25,560 -28.5%
    2002$3,019 +37.9%$35,770 +50.9%
    2001$2,190 -0.9%$23,700
    2000$2,210 $23,700
    Find assessor info on the county website

    Neighborhood: 80235

    Nearby schools

    GreatSchools rating
    Schools provided by the listing agent
    • Elementary: Westgate
    • Middle: Carmody
    • High: Bear Creek
    • District: Jefferson County R-1

    Source: The MLS. This data may not be complete. We recommend contacting the local school district to confirm school assignments for this home.

    Get a cash offer in 3 minutes
    Find out how much your home could sell for in as little as 3 minutes with a no-obligation cash offer.
    Estimated market value
    $946,100
    Get a cash offer in 3 minutes
    Find out how much your home could sell for in as little as 3 minutes with a no-obligation cash offer.
    Estimated market value
    $946,100