New price on this gorgeous custom home in a quiet cul-de-sac on .50 acre lot, one of the biggest in Marston Slopes! This home has been lovingly maintained with remodeled bathrooms, kitchen and basement. As you enter, the formal dining room greets you right inside the foyer with a long granite buffet. The eat-in kitchen has a large island with granite countertops, built-in microwave, 36-inch Viking gas range and Electrolux refrigerator and dishwasher. Skylights ensure there is an abundance of light throughout inviting you into the large family room with a stone fireplace and living room where a large bay window overlooks the front lawn. The sunroom is a joy to spend time in and provides an additional 415 of square footage overlooking the expansive backyard complete with water feature, covered patio and huge deck. Upstairs you will find two large bedrooms and a bathroom with two sinks. The 5 piece en-suite primary bedroom is on the main floor looking out to the backyard. The finished basement offers a huge den to host gatherings, a large bedroom and a game/workout room. You will also find a bonus area with cabinetry, a wine rack and a second refrigerator. Additionally in the basement is a storage room with lots of shelving. Between the attics, the basement and the garage, this house has many storage options. Property has been professionally landscaped. Excellent location off of Wadsworth and Quincy gives easy access to Hampden so you can be downtown or in the mountains very easily. This home is warm and inviting and offers many luxuries, come take a look!
Sold for $1,175,000
$1,175,000
4180 S Yukon Way, Lakewood, CO 80235
5beds
5,904sqft
Single Family Residence
Built in 1979
0.5 Acres Lot
$1,129,400 Zestimate®
$199/sqft
$4,849 Estimated rent
Home value
$1,129,400
$1.05M - $1.21M
$4,849/mo
Zestimate® history
Owner options
List your home for rent
$4,849/mo
Rent Zestimate®
Find your next renter with Zillow Rental Manager. Plus, with online applications, you can quickly screen prospective tenants – for free.
$4,849/mo
Rent Zestimate®
Refinance and save
$6,317/mo
Est. payment
Refinancing to a lower rate could help reduce your monthly payments and save thousands over the life of the loan.
$6,317/mo
Est. payment
Explore your selling options
Work with a Zillow partner agent
Leverage their expertise and Zillow's premium Showcase listings to get your home seen by more buyers.
Get startedList with your own agent
Get your home in front of millions of buyers by listing it on Zillow.
Learn how to do itSell it yourself
Take full control of how buyers see your home on Zillow by listing For Sale by Owner (FSBO).
List your homeWhat's special
Stone fireplaceFinished basementHuge deckWater featureExpansive backyardLarge islandFormal dining room
Zillow last checked:
Listing updated:
Listed by:
Emily Steinman 303-204-5381 Emily@ColoradoRealtyExperts.com,
Colorado Realty Experts
Bought with:
Nam Tran, 100021355
Signature Real Estate Corp.
Source: REcolorado as distributed by MLS GRID,MLS#: 7922049
Facts & features
Interior
Bedrooms & bathrooms
- Bedrooms: 5
- Bathrooms: 5
- Full bathrooms: 2
- 3/4 bathrooms: 2
- 1/2 bathrooms: 1
- Main level bathrooms: 3
- Main level bedrooms: 2
Primary bedroom
- Description: Overlooks Backyard With Bay Window And Closet With Built-Ins
- Level: Main
Bedroom
- Level: Main
Bedroom
- Description: Lots Of Storage Space In Attic Behind Closet
- Level: Upper
Bedroom
- Description: Lovely Sitting Area Just Outside
- Level: Upper
Bedroom
- Level: Basement
Primary bathroom
- Description: 5 Piece En Suite Bath With Barn Door
- Level: Main
Bathroom
- Level: Main
Bathroom
- Description: Located In Laundry Area
- Level: Main
Bathroom
- Description: Double Sinks/Vanities And Bench In Shower
- Level: Upper
Bathroom
- Level: Basement
Bonus room
- Description: Complete With Cabinetry And Extra Refrigerator
- Level: Basement
Den
- Description: Stone Fireplace With Mantle
- Level: Basement
Dining room
- Description: Built-In Buffet With Drawers And Granite Counter
- Level: Main
Family room
- Description: High Ceilings With Stone Fireplace
- Level: Main
Game room
- Description: Huge Closet With Built In Storage
- Level: Basement
Kitchen
- Description: Viking Range - 36 In, Granite Countertops
- Level: Main
Laundry
- Description: Washer And Dryer Included
- Level: Main
Living room
- Description: Overlooks Front Yard With Bay Window
- Level: Main
Sun room
- Description: Additional 415 Of Sf...Lovely Space With A/C
- Level: Main
Heating
- Baseboard, Hot Water, Natural Gas
Cooling
- Central Air
Appliances
- Included: Convection Oven, Dishwasher, Disposal, Dryer, Freezer, Gas Water Heater, Humidifier, Microwave, Oven, Range, Range Hood, Refrigerator, Self Cleaning Oven, Washer
Features
- Ceiling Fan(s), Eat-in Kitchen, Entrance Foyer, Five Piece Bath, Granite Counters, High Ceilings, High Speed Internet, Kitchen Island, Open Floorplan, Pantry, Primary Suite, Radon Mitigation System, Smoke Free, Vaulted Ceiling(s), Walk-In Closet(s)
- Flooring: Carpet, Laminate, Tile, Wood
- Windows: Bay Window(s), Double Pane Windows, Skylight(s), Storm Window(s), Window Coverings
- Basement: Finished,Full
- Number of fireplaces: 2
- Fireplace features: Basement, Family Room, Gas
- Common walls with other units/homes: No Common Walls
Interior area
- Total structure area: 5,904
- Total interior livable area: 5,904 sqft
- Finished area above ground: 3,391
- Finished area below ground: 2,513
Property
Parking
- Total spaces: 4
- Parking features: Concrete, Storage, Tandem
- Attached garage spaces: 4
Features
- Levels: Two
- Stories: 2
- Patio & porch: Covered, Deck, Front Porch, Patio
- Exterior features: Lighting, Private Yard, Rain Gutters, Water Feature
- Fencing: Full
- Has view: Yes
- View description: Mountain(s)
Lot
- Size: 0.5 Acres
- Features: Cul-De-Sac, Irrigated, Landscaped, Many Trees, Near Public Transit, Sprinklers In Front, Sprinklers In Rear
Details
- Parcel number: 098531
- Special conditions: Standard
Construction
Type & style
- Home type: SingleFamily
- Architectural style: Traditional
- Property subtype: Single Family Residence
Materials
- Brick, Frame
- Roof: Concrete
Condition
- Updated/Remodeled
- Year built: 1979
Utilities & green energy
- Sewer: Public Sewer
- Water: Public
- Utilities for property: Cable Available, Electricity Connected, Internet Access (Wired), Natural Gas Connected, Phone Available
Community & HOA
Community
- Security: Carbon Monoxide Detector(s), Security System, Smoke Detector(s)
- Subdivision: Marston Slopes
HOA
- Has HOA: Yes
- Services included: Maintenance Grounds, Recycling, Snow Removal, Trash
- HOA fee: $850 annually
- HOA name: Marston Slopes HOA
- HOA phone: 720-353-6243
Location
- Region: Lakewood
Financial & listing details
- Price per square foot: $199/sqft
- Tax assessed value: $1,114,893
- Annual tax amount: $5,694
- Date on market: 3/20/2025
- Listing terms: Cash,Conventional
- Exclusions: All Staging Furniture Including Curtain In Family Room And Sellers Personal Property.
- Ownership: Individual
- Electric utility on property: Yes
- Road surface type: Paved
Price history
| Date | Event | Price |
|---|---|---|
| 5/21/2025 | Sold | $1,175,000-6%$199/sqft |
Source:  REcolorado as distributed by MLS GRID #7922049 Report a problem REcolorado as distributed by MLS GRID #7922049 Report a problem | ||
| 4/22/2025 | Pending sale | $1,250,000$212/sqft |
Source: REcolorado as distributed by MLS GRID #7922049 Report a problem | ||
| 4/17/2025 | Price change | $1,250,000-3.8%$212/sqft |
Source: REcolorado as distributed by MLS GRID #7922049 Report a problem | ||
| 4/4/2025 | Listed for sale | $1,300,000$220/sqft |
Source: REcolorado as distributed by MLS GRID #7922049 Report a problem | ||
| 3/22/2025 | Pending sale | $1,300,000$220/sqft |
Source: REcolorado as distributed by MLS GRID #7922049 Report a problem | ||
| 3/20/2025 | Listed for sale | $1,300,000+213.3%$220/sqft |
Source: REcolorado as distributed by MLS GRID #7922049 Report a problem | ||
| 6/24/2009 | Sold | $415,000-23.9%$70/sqft |
Source: Public Record Report a problem | ||
| 11/15/2008 | Listing removed | $545,000$92/sqft |
Source: Listhub #570564 Report a problem | ||
| 7/13/2008 | Price change | $545,000-8.4%$92/sqft |
Source: Listhub #570564 Report a problem | ||
| 6/10/2008 | Listed for sale | $595,000$101/sqft |
Source: Listhub #570564 Report a problem | ||
Public tax history
| Year | Property taxes | Tax assessment |
|---|---|---|
| 2025 | $5,724 +0.5% | $69,680 +10.4% |
| 2024 | $5,694 +12% | $63,138 |
| 2023 | $5,084 -1.4% | $63,138 +14.6% |
| 2022 | $5,157 +11.2% | $55,108 -2.8% |
| 2021 | $4,636 | $56,694 +10.7% |
| 2020 | $4,636 +1.3% | $51,194 |
| 2019 | $4,576 +9.4% | $51,194 +13.1% |
| 2018 | $4,184 | $45,276 |
| 2017 | $4,184 +14.7% | $45,276 +9.1% |
| 2016 | $3,648 | $41,509 |
| 2015 | $3,648 +13.9% | $41,509 +23.2% |
| 2014 | $3,202 +1.4% | $33,697 |
| 2013 | $3,157 +3% | $33,697 +0.4% |
| 2012 | $3,064 -12.9% | $33,557 +1% |
| 2011 | $3,517 +0.2% | $33,238 -13.4% |
| 2010 | $3,510 +8.3% | $38,390 |
| 2009 | $3,240 +0.2% | $38,390 -11.4% |
| 2008 | $3,233 +44.2% | $43,310 |
| 2007 | $2,242 -22.9% | $43,310 +34.3% |
| 2006 | $2,908 +3.9% | $32,250 +6.3% |
| 2005 | $2,799 +9.2% | $30,340 |
| 2004 | $2,564 +3.8% | $30,340 |
| 2003 | $2,470 -22.9% | $30,340 -20.1% |
| 2002 | $3,205 +2.9% | $37,970 +12.6% |
| 2001 | $3,115 -0.9% | $33,720 |
| 2000 | $3,145 | $33,720 |
Find assessor info on the county website
Neighborhood: 80235
Nearby homes
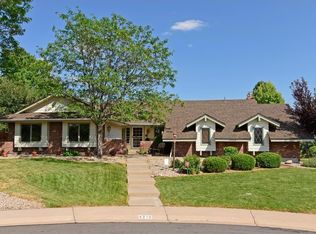
- $1,067,2004 bd5 ba4.5k sqft4210 S Yukon Way, Lakewood, CO 80235Off Market
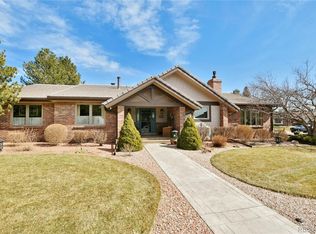
- $946,1004 bd2 ba3.6k sqft4170 S Yukon Way, Lakewood, CO 80235Off Market
- $933,0003 bd3 ba3.1k sqft7744 W Oxford Pl, Lakewood, CO 80235Off Market
- $804,0005 bd3 ba2.8k sqft4220 S Yukon Way, Lakewood, CO 80235Off Market

- $1,938,3006 bd9 ba6k sqft7729 W Oxford Pl, Lakewood, CO 80235Off Market
- $860,6004 bd4 ba3k sqft4211 S Yukon Way, Lakewood, CO 80235Off Market
- $1,127,5004 bd5 ba3.5k sqft7764 W Oxford Pl, Lakewood, CO 80235Off Market
- $835,0003 bd3 ba3.7k sqft4181 S Yukon Way, Lakewood, CO 80235Sold
Nearby schools
GreatSchools rating
- 5/10Westgate Elementary SchoolGrades: PK-5Distance: 2 mi
- 5/10Carmody Middle SchoolGrades: 6-8Distance: 2.9 mi
- 8/10Bear Creek High SchoolGrades: 9-12Distance: 1.9 mi
Schools provided by the listing agent
- Elementary: Westgate
- Middle: Carmody
- High: Bear Creek
- District: Jefferson County R-1
Source: REcolorado as distributed by MLS GRID. This data may not be complete. We recommend contacting the local school district to confirm school assignments for this home.
Get a cash offer in 3 minutes
Find out how much your home could sell for in as little as 3 minutes with a no-obligation cash offer.
Estimated market value
$1,129,400
Get a cash offer in 3 minutes
Find out how much your home could sell for in as little as 3 minutes with a no-obligation cash offer.
Estimated market value
$1,129,400
- Colorado
- Jefferson County
- Lakewood
- 80235
- 4180 S Yukon Way
Nearby cities
Nearby neighborhoods
Nearby zip codes
Other Lakewood Topics
