Skip main navigation
Sold for $254,000
  • $254,000

    4181 Shade Tree Ln, Lakeland, FL 33812

    4beds
    1,479sqft
    Townhouse
    Built in 2009
    2,540 Square Feet Lot
    $239,600 Zestimate®
    $172/sqft
    $1,920 Estimated rent

    Home value

    $239,600

    $228,000 - $252,000

    $1,920/mo

    Zestimate® history
    Loading
    Loading...

    Owner options

    List your home for rent

    $1,920/mo

    Rent Zestimate®

    Find your next renter with Zillow Rental Manager. Plus, with online applications, you can quickly screen prospective tenants – for free.

    Learn more

    $1,920/mo

    Rent Zestimate®

    Refinance and save

    $1,898/mo

    Est. payment

    Refinancing to a lower rate could help reduce your monthly payments and save thousands over the life of the loan.

    See today's rates

    $1,898/mo

    Est. payment

    Explore your selling options

    Work with a Zillow partner agent

    Leverage their expertise and Zillow's premium Showcase listings to get your home seen by more buyers.

    Get started

    List with your own agent

    Get your home in front of millions of buyers by listing it on Zillow.

    Learn how to do it

    Sell it yourself

    Take full control of how buyers see your home on Zillow by listing For Sale by Owner (FSBO).

    List your home

    What's special

    Vaulted ceilingsExtra windowsNatural lightOpen kitchenOutdoor locking storage roomTiled patioHall closet
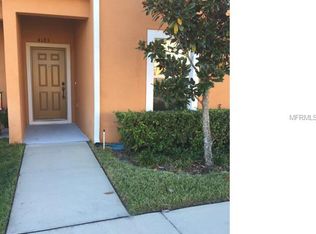
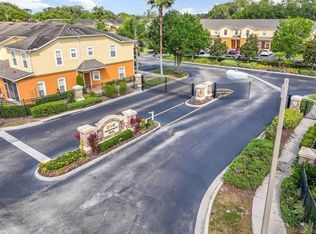
    Welcome to the epitome of hassle-free living in the gated S Lakeland community! This spacious 4-bedroom, 3-bathroom townhome is a gem waiting for you to call it home. With a remarkably low HOA fee, you'll enjoy the convenience of Maintenance-Free Living. Say goodbye to worries about roof maintenance, landscaping, exterior paint, and even the gates and community pool—all of which are covered by the association. As you step inside, you'll be greeted by a thoughtfully designed and spacious downstairs floor plan. The open kitchen is equipped with a convenient breakfast bar and a welcoming eat-in dining area. The large great room is perfect for entertaining, and the fourth bedroom, located downstairs, is versatile and can easily double as an office. A full bath on the ground floor adds to the convenience, and the tiled patio and outdoor locking storage room provide practical spaces for your needs. Heading upstairs, you'll find the master bedroom featuring an en-suite bath and not one, but two large closets. Both guest bedrooms also boast walk-in closets, offering plenty of storage space for all. A guest bath with a hall closet and an upstairs laundry area complete the second level. This end unit is flooded with natural light, thanks to the extra windows that grace the home. Vaulted ceilings both upstairs and downstairs create an open and airy ambiance, and the central location means you're just moments away from Polk State College, the Polk Parkway for easy commuting, shopping destinations, and medical facilities. Don't miss out on the opportunity to experience the comfort and convenience of this exceptional townhome. Call today to schedule your private viewing and seize the chance to make it yours!

    Zillow last checked:

    Listing updated:

    Listing Provided by:

    Danielle Waters 941-417-9599,

    WATERS REAL ESTATE GROUP 941-417-9599

    Bought with:

    Jacorey Broughton, 3501731

    KELLER WILLIAMS SUBURBAN TAMPA

    Source: Stellar MLS,MLS#: L4940007MLS LogoOriginating MLS: Lakeland

    Facts & features

    Interior

    Bedrooms & bathrooms
    • Bedrooms: 4
    • Bathrooms: 3
    • Full bathrooms: 3
    Primary bedroom
    • Level: Second
    • Dimensions: 11x12
    Bedroom 2
    • Level: Second
    • Dimensions: 11x10
    Bedroom 3
    • Level: Second
    • Dimensions: 10x11
    Bedroom 4
    • Level: First
    • Dimensions: 8x10
    Primary bathroom
    • Level: Second
    • Dimensions: 4x7
    Bathroom 1
    • Level: First
    • Dimensions: 5x7
    Bathroom 2
    • Level: Second
    • Dimensions: 6x5
    Kitchen
    • Level: First
    • Dimensions: 11x12
    Living room
    • Level: First
    • Dimensions: 24x17
    Heating
    • Central
    Cooling
    • Central Air
    Appliances
    • Included: Cooktop, Dishwasher, Microwave, Refrigerator
    Features
    • Ceiling Fan(s), High Ceilings, PrimaryBedroom Upstairs
    • Flooring: Carpet, Ceramic Tile, Other
    • Has fireplace: No
    Interior area
    • Total structure area: 1,575
    • Total interior livable area: 1,479 sqft

    Property

    Features
    • Levels: Two
    • Stories: 2
    • Exterior features: Other
    Lot
    • Size: 2,540 sqft
    Details
    • Parcel number: 242903273001001700
    • Special conditions: None

    Construction

    Type & style
    • Home type: Townhouse
    • Property subtype: Townhouse
    Materials
    • Stucco
    • Foundation: Slab
    • Roof: Shingle
    Condition
    • New construction: No
    • Year built: 2009

    Utilities & green energy

    • Sewer: Public Sewer
    • Water: Public
    • Utilities for property: Cable Connected

    Community & neighborhood

    Community
    • Community features: Gated Community - No Guard
    Location
    • Region: Lakeland
    • Subdivision: AUTUMNWOOD GROVE

    HOA & financial

    HOA
    • Has HOA: Yes
    • HOA fee: $210 monthly
    • Services included: Community Pool, Maintenance Structure, Maintenance Grounds, Pool Maintenance
    • Association name: RIZETTA &CO INC, JULIA
    • Association phone: 407-472-2471
    Other fees
    • Pet fee: $0 monthly
    Other financial information
    • Total actual rent: 0

    Other

    Other facts
    • Listing terms: Cash,Conventional,FHA
    • Ownership: Fee Simple
    • Road surface type: Paved

    Price history

    DateEventPrice
    11/10/2023Sold$254,000$172/sqft
    Source: Stellar MLS #L4940007 Report a problem
    10/16/2023Pending sale$254,000$172/sqft
    Source: Stellar MLS #L4940007 Report a problem
    10/11/2023Listed for sale$254,000+21%$172/sqft
    Source: Stellar MLS #L4940007 Report a problem
    8/13/2021Sold$210,000+112.1%$142/sqft
    Source: Public Record Report a problem
    10/7/2011Sold$99,000$67/sqft
    Source: Public Record Report a problem

    Public tax history

    YearProperty taxesTax assessment
    2025$2,127 -6.6%$199,000 -5%
    2024$2,277 +12.6%$209,500 +11.1%
    2023$2,021 +2.5%$188,490 +3%
    2022$1,971 +11.6%$183,000 +48.8%
    2021$1,766 +2.1%$123,000 +2.9%
    2020$1,730 +1%$119,500 +3.9%
    2019$1,713 -10.8%$115,000 +5.5%
    2018$1,920 +4.6%$109,000 +29.6%
    2017$1,836 +176%$84,122 +2.1%
    2016$665 -1.7%$82,392 +0.7%
    2015$677 -15.8%$81,819 +0.8%
    2014$804 +20.2%$81,170 +1.5%
    2013$669 -43.6%$79,970 +7%
    2012$1,187 +409.7%$74,733 +415.4%
    2011$233 -5.1%$14,500 -3.3%
    2010$245 -21.5%$15,000 -16.7%
    2009$313 -12.3%$18,000 -18.2%
    2008$356 $22,000
    2007-- --

    Find assessor info on the county website

    Neighborhood: 33812

    Nearby schools

    GreatSchools rating
    Get a cash offer in 3 minutes
    Find out how much your home could sell for in as little as 3 minutes with a no-obligation cash offer.
    Estimated market value
    $239,600
    Get a cash offer in 3 minutes
    Find out how much your home could sell for in as little as 3 minutes with a no-obligation cash offer.
    Estimated market value
    $239,600