Skip main navigation
Under contract
  • $214,900

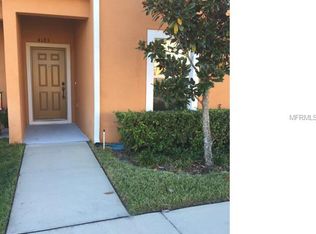
    4187 Shade Tree Ln, Lakeland, FL 33812

    2beds
    1,224sqft
    : 
    Loading
    Get pre-qualified
    Townhouse
    Built in 2011
    1,306 Square Feet Lot
    $-- Zestimate®
    $176/sqft
    $281/mo HOA

    What's special

    Under contract-accepting backup offers. Welcome to 4187 Shade Tree Lane of south Lakeland where stylish updates, comfortable living, and everyday convenience come together in the gated community of Autumnwood Grove. This beautifully maintained 2-bedroom, 2.5-bath townhome offers 1,224 square feet of thoughtfully designed living space with tasteful upgrades, low-maintenance living, and an ideal location just a short walk from the community pool and mailboxes. Step inside to discover a bright, inviting interior enhanced with modern designer accent walls that add warmth and character throughout the home. The spacious two-story floor plan features luxury vinyl plank flooring throughout the upstairs and bedrooms, installed in 2022, along with freshly replaced stair carpeting. Tile flooring in the entryway, kitchen, and bathrooms offers durability and easy maintenance. The first floor offers a comfortable living area, a convenient half bath for guests, and a functional kitchen with updated appliances, including a newer refrigerator. Sliding glass doors lead to a screened patio, creating the perfect space to enjoy your morning coffee, grill with friends, or simply relax outdoors. An attached exterior storage closet provides additional room for seasonal items and everyday essentials. Upstairs, both bedrooms offer exceptional storage with two closets in each room. The primary suite features a private en-suite bathroom, while the second bedroom is served by its own full bath nearby, making the layout ideal for guests, roommates, or a home office. The newer Whirlpool washer and dryer, installed in 2025, are also included with the home, offering added value for the next owner. Additional improvements include an upgraded A/C system with a UV light designed to help improve indoor air quality. The home includes one assigned, uncovered parking space along with abundant guest parking nearby, an added convenience thanks to its desirable location close to the community pool. Exterior maintenance is included through the HOA, allowing you to spend less time on upkeep and more time enjoying everything this community has to offer. Conveniently located just minutes from the Polk Parkway for an easy commute throughout Central Florida, this home is also close to Highland City Publix, RaceTrac, Polk State College, shopping, dining, medical facilities, and other everyday conveniences. FHA and VA eligible, 4187 Shade Tree Lane presents an outstanding opportunity to own a move-in-ready home in one of South Lakeland's desirable gated communities.
    4 days
    |
    75
    |
    2
    |

    Likely to sell faster than

    Zillow last checked:

    Listing updated:

    Listed by:

    Christine Hubbert 863-370-4915,

    BHHS FLORIDA PROPERTIES GROUP 863-701-2350

    Source: Stellar MLS,MLS#: L4963301MLS LogoOriginating MLS: Lakeland

      Facts & features

      Interior

      Bedrooms & bathrooms
      • Bedrooms: 2
      • Bathrooms: 3
      • Full bathrooms: 2
      • 1/2 bathrooms: 1
      Primary bedroom
      • Features: En Suite Bathroom, Walk-In Closet(s)
      • Level: Second
      Bedroom 2
      • Features: Dual Closets
      • Level: Second
      Primary bathroom
      • Features: Tub With Shower
      • Level: Second
      Bathroom 2
      • Level: Second
      Bathroom 3
      • Level: First
      Balcony porch lanai
      • Level: First
      Kitchen
      • Features: Granite Counters
      • Level: First
      Laundry
      • Level: First
      Living room
      • Features: Ceiling Fan(s)
      • Level: First
      Heating
      • Central, Electric
      Cooling
      • Central Air
      Appliances
      • Included: Convection Oven, Dishwasher, Disposal, Dryer, Electric Water Heater, Microwave, Refrigerator, Washer
      • Laundry: Electric Dryer Hookup, In Kitchen, Laundry Closet, Washer Hookup
      Features
      • Ceiling Fan(s), In Wall Pest System, Living Room/Dining Room Combo, PrimaryBedroom Upstairs, Solid Surface Counters, Stone Counters, Thermostat, Walk-In Closet(s)
      • Flooring: Carpet, Laminate, Tile
      • Has fireplace: No
      Interior area
      • Total structure area: 1,479
      • Total interior livable area: 1,224 sqft
      Video & virtual tour

      Property

      Features
      • Levels: Two
      • Stories: 2
      • Exterior features: Irrigation System, Sidewalk
      Lot
      • Size: 1,306 Square Feet
      Details
      • Parcel number: 242903273001001670
      • Special conditions: None

      Construction

      Type & style
      • Home type: Townhouse
      • Property subtype: Townhouse
      Materials
      • Block, Stucco
      • Foundation: Slab
      • Roof: Shingle
      Condition
      • New construction: No
      • Year built: 2011

      Utilities & green energy

      • Sewer: Public Sewer
      • Water: Public
      • Utilities for property: Cable Available, Electricity Available, Electricity Connected, Phone Available, Sewer Connected, Street Lights, Water Connected

      Community & HOA

      Community
      • Features: Community Mailbox, Gated Community - No Guard, Pool
      • Pet fee: $0 monthly
      • Subdivision: AUTUMNWOOD GROVE
      HOA
      • Has HOA: Yes
      • Services included: Maintenance Structure
      • HOA fee: $281 monthly
      • HOA name: Samantha Castillo-Salgado
      • HOA phone: 863-606-1094
      Location
      • Region: Lakeland

      Financial & listing details

      • Price per square foot: $176/sqft
      • Tax assessed value: $179,000
      • Annual tax amount: $2,254
      • Date on market: 7/6/2026
      • Cumulative days on market: 59 days
      • Listing terms: Cash,Conventional,FHA,VA Loan
      • Ownership: Fee Simple
      • Total actual rent: 0
      • Electric utility on property: Yes
      • Road surface type: Asphalt

        Estimated market value

        Not available

        Estimated sales range

        Not available

        Not available

        Price history

        DateEventPrice
        7/9/2026Contingent$214,900$176/sqft
        Source: Stellar MLS #L4963301 Report a problem
        7/6/2026Listed for sale$214,900$176/sqft
        Source: Stellar MLS #L4963301 Report a problem
        7/6/2026Listing removed$214,900$176/sqft
        Source: Stellar MLS #P4938697 Report a problem
        6/6/2026Price change$214,900-2.3%$176/sqft
        Source: Stellar MLS #P4938697 Report a problem
        5/11/2026Listed for sale$220,000+10%$180/sqft
        Source: Stellar MLS #P4938697 Report a problem
        3/14/2022Sold$200,000$163/sqft
        Source: Agent Provided Report a problem
        2/8/2022Pending sale$200,000$163/sqft
        Source: Owner Report a problem
        2/7/2022Listed for sale$200,000+110.5%$163/sqft
        Source: Owner Report a problem
        4/28/2015Sold$95,000-4.9%$78/sqft
        Source: Public Record Report a problem
        3/27/2015Pending sale$99,900$82/sqft
        Source: KELLER WILLIAMS REALTY #L4703964 Report a problem
        3/27/2015Listed for sale$99,900$82/sqft
        Source: KELLER WILLIAMS REALTY #L4703964 Report a problem
        2/19/2015Listing removed$99,900$82/sqft
        Source: Smart Realty of Polk Inc dba Keller Williams Realty #L4703964 Report a problem
        1/13/2015Listed for sale$99,900+23.3%$82/sqft
        Source: Keller Williams Realty #L4703964 Report a problem
        11/27/2012Listing removed$900$1/sqft
        Source: All County Property Management Report a problem
        11/15/2012Listed for rent$900$1/sqft
        Source: All County Polk Property Management Report a problem
        10/7/2011Sold$81,000$66/sqft
        Source: Public Record Report a problem

        Public tax history

        YearProperty taxesTax assessment
        2025$1,859 +0.5%$179,000 +0.7%
        2024$1,849 +2.5%$177,675 +3%
        2023$1,804 -3%$172,500 +41.3%
        2022$1,859 +16.7%$122,100 +10%
        2021$1,593 +1.9%$111,000 +2.8%
        2020$1,563 +0.9%$108,000 +3.8%
        2019$1,549 -11.8%$104,000 +5.6%
        2018$1,756 +6%$98,500 +12.6%
        2017$1,657 +36.4%$87,450 +10%
        2016$1,215 +129.7%$79,500 +14.8%
        2015$529 -20.8%$69,256 +0.8%
        2014$668 +25%$68,706 +1.5%
        2013$534 +2.5%$67,691 +1.7%
        2012$521 +140.3%$66,559 +393%
        2011$217 -5.3%$13,500 -3.6%
        2010$229 -20.1%$14,000 -15.2%
        2009$287 -11.6%$16,500 -17.5%
        2008$324 $20,000
        2007-- --
        Find assessor info on the county website

        Monthly payment

        Est. payment

        Payment breakdown

        Explore the cost of this home by adjusting the details. Changes won't be saved.
        All calculations are estimates and provided by Zillow, Inc. for informational purposes only. Actual amounts may vary.
        HOA fees may include property taxes on listings classified as Co-Ops. Contact the listing agent and/or owner for fee details.
        Mortgage interest rates are dependent on a number of factors, including credit score, down payment, and repayment length. Interest rate data provided by Zillow Group Marketplace, Inc. as of 1/1/1970 from various mortgage lenders with which we have lead or other similar arrangements; the Estimated Payment is an average of those rates.
        See how much you could borrow to make a competitive offer.

        Climate risks

        Neighborhood: 33812

        Getting around

        12 / 100
        Car-Dependent
        46 / 100
        Somewhat Bikeable

        Nearby schools

        GreatSchools rating
        Schools provided by the listing agent
        • Elementary: Oscar J Pope Elem
        • Middle: Crystal Lake Middle/Jun
        • High: George Jenkins High

        Source: Stellar MLS. This data may not be complete. We recommend contacting the local school district to confirm school assignments for this home.

        A local agent can set up tours, give advice and negotiate with sellers.

        Browse local experts

        Similar homes