Skip main navigation
Sold for $225,000
  • $225,000

    4194 WINDING VINE DRIVE, LAKELAND, FL 33812

    3beds
    1,713sqft
    Townhouse
    Built in 2009
    1,951 Square Feet Lot
    $225,700 Zestimate®
    $131/sqft
    $1,905 Estimated rent

    Home value

    $225,700

    $208,000 - $246,000

    $1,905/mo

    Zestimate® history
    Loading
    Loading...

    Owner options

    List your home for rent

    $1,905/mo

    Rent Zestimate®

    Find your next renter with Zillow Rental Manager. Plus, with online applications, you can quickly screen prospective tenants – for free.

    Learn more

    $1,905/mo

    Rent Zestimate®

    Refinance and save

    $1,840/mo

    Est. payment

    Refinancing to a lower rate could help reduce your monthly payments and save thousands over the life of the loan.

    See today's rates

    $1,840/mo

    Est. payment

    Explore your selling options

    Work with a Zillow partner agent

    Leverage their expertise and Zillow's premium Showcase listings to get your home seen by more buyers.

    Get started

    List with your own agent

    Get your home in front of millions of buyers by listing it on Zillow.

    Learn how to do it

    Sell it yourself

    Take full control of how buyers see your home on Zillow by listing For Sale by Owner (FSBO).

    List your home

    What's special

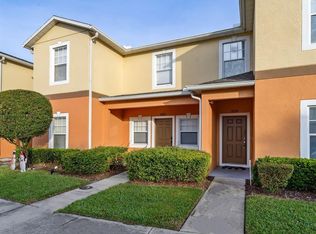
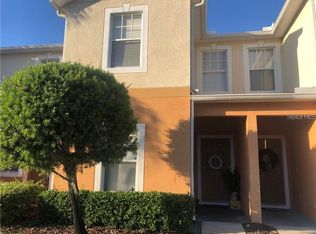
    One or more photos was virtually staged Prime Location – Gated Community 3BR/2.5BA Townhome on Winding Vine Drive Welcome home to this beautifully maintained 3-bedroom, 2.5-bath townhome located in a desirable gated community on Winding Vine Drive, offering convenience, comfort, and thoughtful updates throughout. Ideally situated near restaurants, shopping centers, supermarkets, the Fort Frasier multi-use trail, and a hospital, with easy access to both Orlando and Tampa, this home is truly move-in ready. This home has been maintained by a smoke-free, pet-free single owner. The interior was freshly painted in 2026 and features a bright, open floorplan. The main level showcases Pergo flooring and tile, while brand-new carpet upstairs (2026) adds warmth and comfort to the bedrooms. The kitchen is well-equipped with a touchless faucet and all new appliances installed in March 2026, along with ample cabinet space for everyday living and entertaining. Hide all of those Christmas decorations in the under the stairs tasteful storage area. Major systems have been updated for peace of mind, including a new A/C in 2025, a new clothes washer (2025), a newer dryer, and a hot water heater approximately four years old. Upstairs, the spacious primary suite offers generous closet space and a private bath, while two additional bedrooms share a full bathroom. A convenient half bath is located downstairs for guests. Enjoy outdoor living on the covered/screened patio, perfect for relaxing after a long day. And the best part? Exterior painting and pressure washing are handled by the HOA—so you can officially retire the ladder and pressure washer and just enjoy the home. Community amenities include a pool, and the neighborhood is zoned for Lincoln Avenue Academy.

    Zillow last checked:

    Listing updated:

    Listed by:

    Selah Bell 863-581-3699,

    HARPER REALTY FL, LLC 863-687-8020

    Bought with:

    Kathy Agner, 3429466

    REMAX EXPERTS

    Source: Stellar MLS,MLS#: L4960323MLS LogoOriginating MLS: Lakeland

    Facts & features

    Interior

    Bedrooms & bathrooms
    • Bedrooms: 3
    • Bathrooms: 3
    • Full bathrooms: 2
    • 1/2 bathrooms: 1
    Rooms
    • Room types: Utility Room
    Primary bedroom
    • Features: Ceiling Fan(s), Dual Sinks, Exhaust Fan, Shower No Tub, Walk-In Closet(s)
    • Level: Upper
    • Area: 168 Square Feet
    • Dimensions: 12x14
    Bedroom 2
    • Features: Ceiling Fan(s), Built-in Closet
    • Level: Second
    • Area: 143 Square Feet
    • Dimensions: 11x13
    Bedroom 3
    • Features: Ceiling Fan(s), Built-in Closet
    • Level: Second
    • Area: 100 Square Feet
    • Dimensions: 10x10
    Bathroom 1
    • Features: Exhaust Fan, Shower No Tub
    • Level: Second
    • Area: 80 Square Feet
    • Dimensions: 10x8
    Bathroom 2
    • Features: Tub With Shower, Built-in Closet
    • Level: Second
    • Area: 40 Square Feet
    • Dimensions: 8x5
    Bathroom 3
    • Level: First
    • Area: 21 Square Feet
    • Dimensions: 7x3
    Foyer
    • Level: First
    • Area: 55 Square Feet
    • Dimensions: 11x5
    Kitchen
    • Features: Breakfast Bar
    • Level: First
    • Area: 200 Square Feet
    • Dimensions: 10x20
    Laundry
    • Features: Built-in Closet
    • Level: Upper
    • Area: 18 Square Feet
    • Dimensions: 6x3
    Living room
    • Features: Ceiling Fan(s)
    • Level: First
    • Area: 420 Square Feet
    • Dimensions: 28x15
    Heating
    • Central, Electric
    Cooling
    • Central Air
    Appliances
    • Included: Disposal, Dryer, Electric Water Heater, Microwave, Range, Refrigerator, Touchless Faucet, Washer
    • Laundry: Electric Dryer Hookup, Inside, Laundry Closet, Upper Level, Washer Hookup
    Features
    • Ceiling Fan(s), Eating Space In Kitchen, Living Room/Dining Room Combo, Open Floorplan, PrimaryBedroom Upstairs, Split Bedroom, Walk-In Closet(s)
    • Flooring: Carpet, Ceramic Tile, Laminate
    • Doors: Sliding Doors
    • Windows: Blinds, Window Treatments
    • Has fireplace: No
    Interior area
    • Total structure area: 1,830
    • Total interior livable area: 1,713 sqft

    Property

    Features
    • Levels: Two
    • Stories: 2
    • Patio & porch: Enclosed, Porch, Rear Porch, Screened
    • Exterior features: Awning(s), Lighting, Sidewalk
    Lot
    • Size: 1,951 Square Feet
    • Features: Sidewalk
    Details
    • Parcel number: 242903273001002850
    • Zoning: RESIDENTIA
    • Special conditions: None

    Construction

    Type & style
    • Home type: Townhouse
    • Property subtype: Townhouse
    Materials
    • Stucco, Wood Frame
    • Foundation: Slab
    • Roof: Shingle
    Condition
    • Completed
    • New construction: No
    • Year built: 2009

    Utilities & green energy

    • Sewer: Public Sewer
    • Water: Public
    • Utilities for property: BB/HS Internet Available, Cable Available, Cable Connected, Electricity Available, Electricity Connected, Phone Available, Public, Sewer Available, Sewer Connected, Underground Utilities, Water Available, Water Connected

    Community & HOA

    Community
    • Features: Community Mailbox, Deed Restrictions, Gated Community - No Guard, Pool, Sidewalks
    • Security: Gated Community, Security Gate, Security System, Security System Owned, Smoke Detector(s)
    • Pet fee: $0 monthly
    • Subdivision: AUTUMNWOOD GROVE
    HOA
    • Has HOA: Yes
    • Amenities included: Gated, Pool
    • Services included: Community Pool, Maintenance Structure, Maintenance Grounds, Pool Maintenance, Trash
    • HOA fee: $281 monthly
    • HOA name: Samantha Castillo-Salgado
    • HOA phone: 813-662-9363
    Location
    • Region: Lakeland

    Financial & listing details

    • Price per square foot: $131/sqft
    • Tax assessed value: $192,500
    • Annual tax amount: $1,115
    • Date on market: 3/30/2026
    • Cumulative days on market: 6 days
    • Listing terms: Cash,Conventional,FHA,VA Loan
    • Ownership: Fee Simple
    • Total actual rent: 0
    • Electric utility on property: Yes
    • Road surface type: Paved

    Price history

    DateEventPrice
    5/20/2026Listing removed$1,950$1/sqft
    Source: Zillow Rentals Report a problem
    5/4/2026Listed for rent$1,950$1/sqft
    Source: Zillow Rentals Report a problem
    4/30/2026Sold$225,000-5.9%$131/sqft
    Source: Stellar MLS #L4960323 Report a problem
    4/6/2026Pending sale$239,000$140/sqft
    Source: Stellar MLS #L4960323 Report a problem
    3/31/2026Listed for sale$239,000+95.9%$140/sqft
    Source: Stellar MLS #L4960323 Report a problem
    2/3/2009Sold$122,000$71/sqft
    Source: Public Record Report a problem

    Public tax history

    YearProperty taxesTax assessment
    2025$720 +4.2%$94,178 +2.9%
    2024$691 +3.9%$91,524 +3%
    2023$664 +4.2%$88,858 +3%
    2022$638 +1.2%$86,270 +3%
    2021$630 $83,757
    Find assessor info on the county website

    Neighborhood: 33812

    Nearby schools

    GreatSchools rating
    Schools provided by the listing agent
    • Elementary: Oscar J Pope Elem
    • Middle: Crystal Lake Middle/Jun
    • High: George Jenkins High

    Source: Stellar MLS. This data may not be complete. We recommend contacting the local school district to confirm school assignments for this home.

    Get a cash offer in 3 minutes
    Find out how much your home could sell for in as little as 3 minutes with a no-obligation cash offer.
    Estimated market value
    $225,700
    Get a cash offer in 3 minutes
    Find out how much your home could sell for in as little as 3 minutes with a no-obligation cash offer.
    Estimated market value
    $225,700