Adorable & Affordable...Come and see this Turn Key 2 Bedroom, 2+ 1/2 Bathroom Townhome in South Lakeland in the well-maintained GATED community of Autumnwood Grove. An intimate community popular with homeowners and investors alike. * NEW ROOF 2022 * NEW A/C 2023 * FRESHLY PAINTED * NEW DISHWASHER * NEW BLINDS * Your first floor living offers laminate flooring and a guest half bath. The large kitchen offers GRANITE COUNTERTOPS, a breakfast bar, pantry, and inside laundry (washer/dryer included). Glass Sliding doors open to the wonderful covered / screened patio with ++ additional storage and overlooking a courtyard. As you Explore upstairs, you will discover the spacious primary bedroom with a lovely en-suite bathroom and expansive closet space. The second bedroom is also generously sized with a nice size closet and access to the hallway bathroom. The Low monthly HOA dues pay for ALL exterior maintenance including roof, exterior painting, lawn service, exterior building insurance & more. Enjoy the Florida lifestyle as this home is seriously just steps to the community pool and mailboxes. Autumnwood Grove is nestled in a prime location. Convenient and easy access to the Polk Parkway, Polk State College, Southeastern University, Florida Southern University, Traviss Technical College, GEICO offices, Circle B Bar Reserve, Fort Fraser Trail, hospitals, and I-4 for easy travel between Tampa and Orlando. Some other key locations that are close to this home: only half hour to Legoland and Highlands City Shopping Center is less than 5 minutes away. Beautiful Downtown Lakeland, Bartow Regional Hospital and Urgent care is just 10 minutes away! If you are a walking, biking or running enthusiast, Fort Fraiser Trail is located across the street from the community. Come see for yourself what all the fuss is about…you will love it here!
Sold for $230,000
$230,000
4192 WINDING VINE DR, LAKELAND, FL 33812
2beds
1,224sqft
Townhouse
Built in 2008
1,912 Square Feet Lot
$209,700 Zestimate®
$188/sqft
$1,503 Estimated rent
Home value
$209,700
$199,000 - $220,000
$1,503/mo
Zestimate® history
Owner options
List your home for rent
$1,503/mo
Rent Zestimate®
Find your next renter with Zillow Rental Manager. Plus, with online applications, you can quickly screen prospective tenants – for free.
$1,503/mo
Rent Zestimate®
Refinance and save
$1,817/mo
Est. payment
Refinancing to a lower rate could help reduce your monthly payments and save thousands over the life of the loan.
$1,817/mo
Est. payment
Explore your selling options
Work with a Zillow partner agent
Leverage their expertise and Zillow's premium Showcase listings to get your home seen by more buyers.
Get startedList with your own agent
Get your home in front of millions of buyers by listing it on Zillow.
Learn how to do itSell it yourself
Take full control of how buyers see your home on Zillow by listing For Sale by Owner (FSBO).
List your homeWhat's special
Zillow last checked:
Listing updated:
Listed by:
George Shea 813-541-2390,
SIGNATURE REALTY ASSOCIATES 813-689-3115
Bought with:
Laquasha Brewer
LA ROSA REALTY INTERNACIONAL L
Source: Stellar MLS,MLS#: T3494843 Originating MLS: Tampa
Originating MLS: Tampa
Facts & features
Interior
Bedrooms & bathrooms
- Bedrooms: 2
- Bathrooms: 3
- Full bathrooms: 2
- 1/2 bathrooms: 1
Rooms
- Room types: Great Room, Utility Room, Storage Rooms
Primary bedroom
- Description: Room4
- Features: Walk-In Closet(s)
- Level: Second
- Dimensions: 13x12
Bedroom 2
- Description: Room5
- Features: Walk-In Closet(s)
- Level: Second
- Dimensions: 11x9
Dining room
- Description: Room2
- Level: First
- Dimensions: 11x7
Kitchen
- Description: Room3
- Level: First
- Dimensions: 11x10
Living room
- Description: Room1
- Level: First
- Dimensions: 17x11
Heating
- Central
Cooling
- Central Air
Appliances
- Included: Dishwasher, Disposal, Dryer, Electric Water Heater, Microwave, Range, Range Hood, Refrigerator, Washer
- Laundry: Inside, Laundry Closet
Features
- Ceiling Fan(s), Living Room/Dining Room Combo, Open Floorplan, Stone Counters, Walk-In Closet(s)
- Flooring: Carpet, Ceramic Tile, Laminate
- Doors: Sliding Doors
- Windows: Blinds, Drapes
- Has fireplace: No
Interior area
- Total structure area: 1,479
- Total interior livable area: 1,224 sqft
Property
Parking
- Parking features: Assigned, Ground Level, Guest, Off Street
Features
- Levels: Two
- Stories: 2
- Patio & porch: Covered, Front Porch, Rear Porch, Screened
- Exterior features: Courtyard, Sidewalk, Storage
Lot
- Size: 1,912 Square Feet
- Features: Cleared, Landscaped, Level, Sidewalk, Above Flood Plain
- Residential vegetation: Trees/Landscaped
Details
- Parcel number: 242903273001002840
- Special conditions: None
Construction
Type & style
- Home type: Townhouse
- Architectural style: Traditional
- Property subtype: Townhouse
Materials
- Block, Stucco
- Foundation: Slab
- Roof: Shingle
Condition
- New construction: No
- Year built: 2008
Utilities & green energy
- Sewer: Public Sewer
- Water: Public
- Utilities for property: BB/HS Internet Available, Cable Available, Electricity Connected, Public, Sewer Connected, Street Lights, Underground Utilities, Water Connected
Green energy
- Energy efficient items: HVAC, Roof
- Water conservation: Fl. Friendly/Native Landscape
Community & HOA
Community
- Features: Community Mailbox, Deed Restrictions, Gated Community - No Guard, Pool, Sidewalks
- Security: Gated Community, Security System Owned, Smoke Detector(s)
- Pet fee: $0 monthly
- Subdivision: AUTUMNWOOD GROVE
HOA
- Has HOA: Yes
- Amenities included: Gated, Pool
- Services included: Community Pool, Maintenance Structure, Maintenance Grounds, Pest Control, Pool Maintenance, Trash
- HOA fee: $210 monthly
- HOA name: Rizetta & Co. / Sabrina Stephan
- HOA phone: 407-472-2471
Location
- Region: Lakeland
Financial & listing details
- Price per square foot: $188/sqft
- Tax assessed value: $179,000
- Annual tax amount: $2,594
- Date on market: 1/5/2024
- Cumulative days on market: 33 days
- Listing terms: Cash,Conventional,FHA,VA Loan
- Ownership: Fee Simple
- Total actual rent: 0
- Electric utility on property: Yes
- Road surface type: Asphalt, Paved
Price history
| Date | Event | Price |
|---|---|---|
| 7/12/2024 | Listing removed | $177,000-23%$145/sqft |
Source:  Stellar MLS #L4922295 Report a problem Stellar MLS #L4922295 Report a problem | ||
| 3/6/2024 | Sold | $230,000-2.1%$188/sqft |
Source: Stellar MLS #T3494843 Report a problem | ||
| 2/8/2024 | Pending sale | $235,000$192/sqft |
Source: Stellar MLS #T3494843 Report a problem | ||
| 1/5/2024 | Listed for sale | $235,000+29.1%$192/sqft |
Source: Stellar MLS #T3494843 Report a problem | ||
| 5/24/2021 | Sold | $182,000+2.8%$149/sqft |
Source: Public Record Report a problem | ||
| 4/24/2021 | Pending sale | $177,000$145/sqft |
Source: Stellar MLS #L4922295 Report a problem | ||
| 4/22/2021 | Listed for sale | $177,000+17.2%$145/sqft |
Source: Stellar MLS #L4922295 Report a problem | ||
| 7/8/2020 | Sold | $151,000+4.1%$123/sqft |
Source: Stellar MLS #L4915949 Report a problem | ||
| 6/9/2020 | Pending sale | $145,000$118/sqft |
Source: FAITH AND FAMILY REALTY LLC #L4915949 Report a problem | ||
| 5/27/2020 | Listed for sale | $145,000+16%$118/sqft |
Source: FAITH AND FAMILY REALTY LLC #L4915949 Report a problem | ||
| 4/27/2018 | Sold | $125,000-1.5%$102/sqft |
Source: Public Record Report a problem | ||
| 3/19/2018 | Price change | $126,900-0.7%$104/sqft |
Source: REALNET OF TAMPA BAY, LLC #T2932371 Report a problem | ||
| 3/5/2018 | Listed for sale | $127,800+17.2%$104/sqft |
Source: REALNET OF TAMPA BAY, LLC #T2932371 Report a problem | ||
| 8/29/2016 | Sold | $109,000-0.9%$89/sqft |
Source: Stellar MLS #L4713739 Report a problem | ||
| 8/17/2016 | Pending sale | $110,000$90/sqft |
Source: KELLER WILLIAMS REALTY #L4713739 Report a problem | ||
| 8/9/2016 | Price change | $110,000-8.3%$90/sqft |
Source: KELLER WILLIAMS REALTY #L4713739 Report a problem | ||
| 7/21/2016 | Price change | $120,000-4.8%$98/sqft |
Source: KELLER WILLIAMS REALTY #L4713739 Report a problem | ||
| 6/9/2016 | Price change | $126,000-6.6%$103/sqft |
Source: KELLER WILLIAMS REALTY #L4713739 Report a problem | ||
| 5/25/2016 | Price change | $134,900-0.1%$110/sqft |
Source: KELLER WILLIAMS REALTY #L4713739 Report a problem | ||
| 5/3/2016 | Listed for sale | $135,000+92.9%$110/sqft |
Source: Owner Report a problem | ||
| 6/20/2014 | Sold | $70,000$57/sqft |
Source: Stellar MLS #L4648028 Report a problem | ||
| 5/22/2014 | Pending sale | $70,000$57/sqft |
Source: REMAX Paramount Properties #L4648028 Report a problem | ||
| 4/9/2014 | Listed for sale | $70,000-40.7%$57/sqft |
Source: RE/MAX PARAMOUNT PROPERTIES #L4648028 Report a problem | ||
| 12/30/2008 | Sold | $118,000$96/sqft |
Source: Public Record Report a problem | ||
Public tax history
| Year | Property taxes | Tax assessment |
|---|---|---|
| 2025 | $1,859 -26.1% | $179,000 -3.9% |
| 2024 | $2,516 +8.3% | $186,340 +10% |
| 2023 | $2,324 +9.5% | $169,400 +10% |
| 2022 | $2,123 +107.8% | $154,000 +38.7% |
| 2021 | $1,021 +5.9% | $111,000 +4.3% |
| 2020 | $965 +0.8% | $106,392 +2.3% |
| 2019 | $957 -17.8% | $104,000 +5.6% |
| 2018 | $1,164 -30.6% | $98,500 +6.5% |
| 2017 | $1,677 +170.2% | $92,500 +16.4% |
| 2016 | $621 -32.1% | $79,500 -18% |
| 2015 | $914 -24.8% | $97,000 +38.6% |
| 2014 | $1,215 +141.3% | $70,000 +10% |
| 2013 | $504 +2.5% | $63,638 +1.7% |
| 2012 | $491 -22.3% | $62,574 -19.2% |
| 2011 | $632 -38.5% | $77,439 -23.3% |
| 2010 | $1,029 -20.3% | $100,996 -10.9% |
| 2009 | $1,291 +298.4% | $113,409 +467% |
| 2008 | $324 | $20,000 |
| 2007 | -- | -- |
Find assessor info on the county website
Neighborhood: 33812
Nearby homes
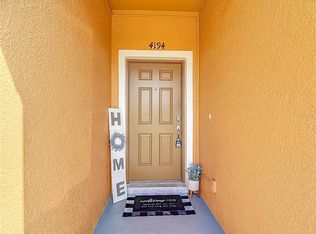
- $225,0003 bd3 ba1.7k sqft4194 Winding Vine Dr, Lakeland, FL 33812Sold
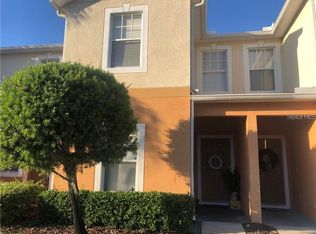
- $233,7003 bd3 ba1.7k sqft4188 Winding Vine Dr, Lakeland, FL 33812Off Market
- $227,6003 bd2 ba1.7k sqft4190 Winding Vine Dr, Lakeland, FL 33812Off Market
- $262,6004 bd3 ba1.4k sqft4196 Winding Vine Dr, Lakeland, FL 33812Off Market

- $236,0002 bd3 ba1.2k sqft4186 Winding Vine Dr, Lakeland, FL 33812Sold
- $227,6003 bd2 ba1.7k sqft4184 Winding Vine Dr, Lakeland, FL 33812Off Market
- $217,5004 bd3 ba1.4k sqft4164 Winding Vine Dr, Lakeland, FL 33812Off Market
- $234,6004 bd3 ba1.4k sqft4182 Winding Vine Dr, Lakeland, FL 33812Off Market
Nearby schools
GreatSchools rating
- 2/10Oscar J. Pope Elementary SchoolGrades: PK-5Distance: 1.7 mi
- 1/10Crystal Lake Middle SchoolGrades: 6-8Distance: 3 mi
- 5/10George W. Jenkins Senior High SchoolGrades: 9-12Distance: 2.6 mi
Schools provided by the listing agent
- Elementary: Rosabelle W. Blake
- Middle: Crystal Lake Middle/Jun
- High: George Jenkins High
Source: Stellar MLS. This data may not be complete. We recommend contacting the local school district to confirm school assignments for this home.
Get a cash offer in 3 minutes
Find out how much your home could sell for in as little as 3 minutes with a no-obligation cash offer.
Estimated market value
$209,700
Get a cash offer in 3 minutes
Find out how much your home could sell for in as little as 3 minutes with a no-obligation cash offer.
Estimated market value
$209,700
- Florida
- Polk County
- Lakeland
- 33812
- 4192 WINDING VINE DR
Nearby cities
Nearby neighborhoods
Nearby zip codes
Other Lakeland Topics
