One level living at its finest. Freshly painted exterior and brand new roof (both in November 2024) equals years of low to no maintenance. Oversized side entry 2 car garage with 2 openers & service doors to house interior and rear staircase. The house interior has been freshly painted with a two-tone neutral palette, to coordinate with most decor. There is a formal living and separate dining room, both with crown molding, to dress up or down, as you desire. The heart of the home ... the kitchen ... has been updated with stainless steel appliances and granite counters. The kitchen flows into the family room; exit through the sliding glass door to the private deck. There are 3 generously sized bedrooms on the opposite side of the home. The primary bedroom has an updated en suite bath and lots of closet space. The secondary bedrooms are amply sized with good closets space. The main level has hardwood floors and super easy to keep tidy. The unfinished basement is ready for your architectural finish. There is a sliding glass door and a separate service door, both opening to grade. Turn part of the space into a teen suite/au pair bedroom? Perfect location with easy commute to Quantico and Ft. Belvoir. Mere minutes schools, shopping, dining and to a myriad of amenities offered by Monclair POA. For the price of a townhouse you can have your own single family home!
Sold for $600,000
$600,000
4181 Waterway Dr, Dumfries, VA 22025
3beds
1,568sqft
Single Family Residence
Built in 1974
0.27 Acres Lot
$609,900 Zestimate®
$383/sqft
$2,925 Estimated rent
Home value
$609,900
$573,000 - $653,000
$2,925/mo
Zestimate® history
Owner options
List your home for rent
$2,925/mo
Rent Zestimate®
Find your next renter with Zillow Rental Manager. Plus, with online applications, you can quickly screen prospective tenants – for free.
$2,925/mo
Rent Zestimate®
Refinance and save
$3,772/mo
Est. payment
Refinancing to a lower rate could help reduce your monthly payments and save thousands over the life of the loan.
$3,772/mo
Est. payment
Explore your selling options
Work with a Zillow partner agent
Leverage their expertise and Zillow's premium Showcase listings to get your home seen by more buyers.
Get startedList with your own agent
Get your home in front of millions of buyers by listing it on Zillow.
Learn how to do itSell it yourself
Take full control of how buyers see your home on Zillow by listing For Sale by Owner (FSBO).
List your homeWhat's special
Private deckBrand new roofGranite countersSeparate dining roomGenerously sized bedroomsFreshly painted exteriorHardwood floors
Zillow last checked:
Listing updated:
Listed by:
Lori Hall 703-405-1601,
Long & Foster Real Estate, Inc.
Bought with:
Esther Stanard, 0225235103
Cornerstone Elite Properties, LLC.
Source: Bright MLS,MLS#: VAPW2083122
Facts & features
Interior
Bedrooms & bathrooms
- Bedrooms: 3
- Bathrooms: 2
- Full bathrooms: 2
- Main level bathrooms: 2
- Main level bedrooms: 3
Rooms
- Room types: Living Room, Dining Room, Primary Bedroom, Bedroom 2, Bedroom 3, Kitchen, Family Room, Basement
Basement
- Area: 1568
Heating
- Central, Heat Pump, Electric
Cooling
- Ceiling Fan(s), Central Air, Humidity Control, Heat Pump, Electric
Appliances
- Included: Built-In Range, Dishwasher, Disposal, Exhaust Fan, Extra Refrigerator/Freezer, Refrigerator, Microwave, Self Cleaning Oven, Oven, Oven/Range - Electric, Range Hood, Stainless Steel Appliance(s), Cooktop, Water Treat System, Electric Water Heater
- Laundry: In Basement, Hookup
Features
- Bathroom - Stall Shower, Breakfast Area, Ceiling Fan(s), Combination Kitchen/Dining, Crown Molding, Entry Level Bedroom, Floor Plan - Traditional, Eat-in Kitchen, Kitchen - Table Space, Upgraded Countertops, Dry Wall
- Flooring: Hardwood, Ceramic Tile, Wood
- Doors: Insulated, Sliding Glass, Atrium
- Windows: Double Pane Windows, Screens
- Basement: Full,Connecting Stairway,Partial,Heated,Interior Entry,Exterior Entry,Rear Entrance,Rough Bath Plumb,Unfinished,Walk-Out Access,Windows
- Has fireplace: No
Interior area
- Total structure area: 3,136
- Total interior livable area: 1,568 sqft
- Finished area above ground: 1,568
- Finished area below ground: 0
Property
Parking
- Total spaces: 2
- Parking features: Garage Door Opener, Garage Faces Side, Inside Entrance, Oversized, Asphalt, Attached, Driveway, Off Street
- Attached garage spaces: 2
- Has uncovered spaces: Yes
Accessibility
- Accessibility features: Accessible Entrance
Features
- Levels: Two
- Stories: 2
- Patio & porch: Deck, Patio
- Exterior features: Sidewalks
- Pool features: Community
Lot
- Size: 0.27 Acres
- Features: Backs to Trees
Details
- Additional structures: Above Grade, Below Grade
- Parcel number: 8190567302
- Zoning: RPC
- Special conditions: Standard
Construction
Type & style
- Home type: SingleFamily
- Architectural style: Ranch/Rambler
- Property subtype: Single Family Residence
Materials
- Brick, Copper Plumbing, CPVC/PVC, Vinyl Siding
- Foundation: Block
- Roof: Shingle
Condition
- Very Good
- New construction: No
- Year built: 1974
Utilities & green energy
- Sewer: Public Sewer
- Water: Public
- Utilities for property: Cable Available, Underground Utilities, Cable, Fiber Optic
Community & HOA
Community
- Features: Pool
- Subdivision: Montclair / Country Club
HOA
- Has HOA: Yes
- Amenities included: Baseball Field, Basketball Court, Beach Access, Common Grounds, Community Center, Dog Park, Jogging Path, Lake, Picnic Area, Pool, Recreation Facilities, Tot Lots/Playground, Water/Lake Privileges, Golf Course Membership Available, Pier/Dock, Soccer Field
- Services included: Management, Pool(s), Recreation Facility, Reserve Funds, Snow Removal, Common Area Maintenance
- HOA fee: $73 monthly
- HOA name: MONTCLAIR POA
Location
- Region: Dumfries
Financial & listing details
- Price per square foot: $383/sqft
- Tax assessed value: $447,700
- Annual tax amount: $4,575
- Date on market: 11/15/2024
- Listing agreement: Exclusive Right To Sell
- Listing terms: Cash,Conventional,FHA,FHLMC,FNMA,VA Loan,VHDA
- Ownership: Fee Simple
Price history
| Date | Event | Price |
|---|---|---|
| 12/16/2024 | Sold | $600,000+4.3%$383/sqft |
Source:  Bright MLS #VAPW2083122 Report a problem Bright MLS #VAPW2083122 Report a problem | ||
| 11/16/2024 | Contingent | $575,000$367/sqft |
Source:  Long & Foster Broker Feed #VAPW2083122 Report a problem Long & Foster Broker Feed #VAPW2083122 Report a problem | ||
| 11/15/2024 | Listed for sale | $575,000+51.3%$367/sqft |
Source: Long & Foster Broker Feed #VAPW2083122 Report a problem | ||
| 3/24/2020 | Sold | $380,000+222%$242/sqft |
Source: Public Record Report a problem | ||
| 8/30/2016 | Listing removed | $1,950+8.3%$1/sqft |
Source: Better Homes Key Advantage Realty #PW9749760 Report a problem | ||
| 4/9/2015 | Listing removed | $1,800$1/sqft |
Source: Better Homes Realty, Inc. #PW8544820 Report a problem | ||
| 2/1/2015 | Listed for rent | $1,800$1/sqft |
Source: Better Homes Realty, Inc. #PW8544820 Report a problem | ||
| 11/2/2011 | Listing removed | $1,800$1/sqft |
Source: Better Homes Realty, Inc. #PW7701816 Report a problem | ||
| 10/25/2011 | Price change | $1,800-10%$1/sqft |
Source: Better Homes Realty, Inc. #PW7701816 Report a problem | ||
| 10/4/2011 | Listed for rent | $2,000$1/sqft |
Source: Better Homes Realty, Inc. #PW7701816 Report a problem | ||
| 5/1/1998 | Sold | $118,000-16.9%$75/sqft |
Source: Public Record Report a problem | ||
| 10/15/1996 | Sold | $142,000$91/sqft |
Source: Public Record Report a problem | ||
Public tax history
| Year | Property taxes | Tax assessment |
|---|---|---|
| 2025 | $4,982 +11.9% | $508,100 +13.5% |
| 2024 | $4,452 +1.6% | $447,700 +6.3% |
| 2023 | $4,384 -4.5% | $421,300 +4.3% |
| 2022 | $4,588 +1.7% | $404,000 +9.8% |
| 2021 | $4,514 +4.8% | $367,800 +5.8% |
| 2020 | $4,305 +112.7% | $347,500 +3.6% |
| 2019 | $2,024 -48.3% | $335,300 +3.4% |
| 2018 | $3,915 +4.4% | $324,200 +4.3% |
| 2017 | $3,749 -0.7% | $310,700 +1.3% |
| 2016 | $3,774 +2% | $306,700 +0.8% |
| 2015 | $3,702 | $304,300 +3.4% |
| 2014 | $3,702 | $294,300 +8.8% |
| 2013 | -- | $270,600 -2% |
| 2012 | -- | $276,100 +8.1% |
| 2010 | -- | $255,300 +11.5% |
| 2009 | -- | $229,000 -24.5% |
| 2008 | -- | $303,400 -16% |
| 2007 | -- | $361,300 -5.6% |
| 2006 | -- | $382,900 +23.9% |
| 2005 | -- | $309,100 +20.7% |
| 2004 | -- | $256,000 +15% |
| 2003 | -- | $222,700 +16.1% |
| 2002 | -- | $191,900 +14.2% |
| 2001 | -- | $168,100 |
Find assessor info on the county website
Neighborhood: 22025
Nearby homes
- $695,3004 bd3 ba3k sqft4177 Waterway Dr, Dumfries, VA 22025Off Market
- $709,8004 bd2 ba2.8k sqft4175 Waterway Dr, Dumfries, VA 22025Off Market
- $658,5004 bd2 ba2.8k sqft4183 Waterway Dr, Dumfries, VA 22025Off Market
- $450,0004 bd3 ba2.7k sqft4185 Waterway Dr, Dumfries, VA 22025Sold
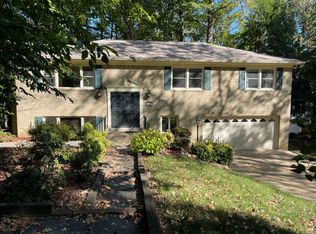
- $613,8004 bd3 ba2k sqft4173 Waterway Dr, Dumfries, VA 22025Off Market
- $640,0004 bd3 ba3.2k sqft4187 Waterway Dr, Dumfries, VA 22025Sold
- $622,3004 bd3 ba2.4k sqft4169 Waterway Dr, Dumfries, VA 22025Off Market
- $581,9005 bd3 ba2.7k sqft4191 Waterway Dr, Dumfries, VA 22025Off Market
Nearby schools
GreatSchools rating
- 9/10John F. Pattie Sr. Elementary SchoolGrades: PK-5Distance: 0.7 mi
- 6/10Potomac Shores MiddleGrades: 6-8Distance: 4 mi
- 7/10Forest Park High SchoolGrades: 9-12Distance: 1.6 mi
Schools provided by the listing agent
- Elementary: Pattie
- Middle: Potomac Shores
- High: Forest Park
- District: Prince William County Public Schools
Source: Bright MLS. This data may not be complete. We recommend contacting the local school district to confirm school assignments for this home.
Get a cash offer in 3 minutes
Find out how much your home could sell for in as little as 3 minutes with a no-obligation cash offer.
Estimated market value
$609,900
Get a cash offer in 3 minutes
Find out how much your home could sell for in as little as 3 minutes with a no-obligation cash offer.
Estimated market value
$609,900
- Virginia
- Prince William County
- Dumfries
- 22025
- 4181 Waterway Dr
Nearby cities
Nearby zip codes
Other Dumfries Topics
