Multiple offers received. Best and final offer deadline is 11/19 at 6pm (sellers hope to make a decision by 8pm). This is it! You found it! Located in the desirable Montclair neighborhood of Dumfries, VA. This refined 4-bedroom, single-family home is on a wooded lot and offers views of the 18th fairway and views of the pond from the deck off the family room. As you walk in the house to your right is space for an office or den. To the left is a large living room with a fireplace, built-in shelving and built-in window seating. The ample dining room can be accessed from both the kitchen and the living room. The flow of this house is unmatched. Hardwood floors on the main level have been recently refinished and look amazing. The entire house has been repainted in a trendy, neutral color that will immediately match any color palette you wish to add to your new home. The spacious eat-in kitchen has quartz countertops, upgraded cabinets, attractive backsplash, a large kitchen island, along with a cooktop and wall ovens. It’s a great space for both aspiring and accomplished chefs. From the kitchen, a sliding glass door opens to the recently refinished deck. Off the front of the kitchen is a generous family room with a wood-burning stove, views of the water, and sliding glass doors that open to the backyard. From the back of the kitchen, you have 1 of the 3 bedrooms that are on the main level, along with a half bath and the laundry room which features another exit to the backyard. There is a full bath in the hallway near where the 2 other bedrooms are on the main level. Both bedrooms are generously sized and can surely be accommodating for someone who wants main-level living. On the upper level is a capacious primary bedroom that offers a retreat with water views, walk-in closets, an ensuite bathroom with new lighting, dual sink vanity with new countertop, and a tub/shower combo. The hall closet is larger than expected and has space for storage. There is also a bonus room on the upper level that will make a great game room, craft room, or playroom. The backyard serves as a private sanctuary, perfect for a small gathering on the patio, or relishing quiet evenings under the trees and stars, this home creates a backdrop for enduring memories. Montclair offers a friendly community with a golf course, 3 beaches, 109-acre lake, basketball courts, volleyball courts, dog park, playgrounds, and other recreational amenities. Enjoy easy access to I-95, Route 1, Quantico Marine Corp Base, and commuter lots or walk to the commuter bus stop and hop on a bus to DC/Pentagon. Conveniently located near shopping, dining, and entertainment options - Fortuna Plaza and Stonebridge Town Center - making it a desirable location to call home.
Sold for $640,000
$640,000
4187 Waterway Dr, Dumfries, VA 22025
4beds
3,216sqft
Single Family Residence
Built in 1978
10,632 Square Feet Lot
$685,800 Zestimate®
$199/sqft
$3,583 Estimated rent
Home value
$685,800
$652,000 - $720,000
$3,583/mo
Zestimate® history
Owner options
List your home for rent
$3,583/mo
Rent Zestimate®
Find your next renter with Zillow Rental Manager. Plus, with online applications, you can quickly screen prospective tenants – for free.
$3,583/mo
Rent Zestimate®
Refinance and save
$4,023/mo
Est. payment
Refinancing to a lower rate could help reduce your monthly payments and save thousands over the life of the loan.
$4,023/mo
Est. payment
Explore your selling options
Work with a Zillow partner agent
Leverage their expertise and Zillow's premium Showcase listings to get your home seen by more buyers.
Get startedList with your own agent
Get your home in front of millions of buyers by listing it on Zillow.
Learn how to do itSell it yourself
Take full control of how buyers see your home on Zillow by listing For Sale by Owner (FSBO).
List your homeWhat's special
Water viewsQuantico marine corp baseQuartz countertopsBasketball courtsHalf bathWalk-in closetsHardwood floors
Zillow last checked:
Listing updated:
Listed by:
Theodore Spittal 703-582-4269,
EXP Realty, LLC,
Listing Team: Tesoro Team
Bought with:
Jackie Chun, 0225075341
Fairfax Realty 50/66 LLC
Source: Bright MLS,MLS#: VAPW2061486
Facts & features
Interior
Bedrooms & bathrooms
- Bedrooms: 4
- Bathrooms: 3
- Full bathrooms: 2
- 1/2 bathrooms: 1
- Main level bathrooms: 2
- Main level bedrooms: 3
Rooms
- Room types: Storage Room, Bonus Room
Basement
- Area: 624
Heating
- Heat Pump, Electric
Cooling
- Central Air, Electric
Appliances
- Included: Cooktop, Disposal, Dishwasher, Dryer, Oven, Refrigerator, Stainless Steel Appliance(s), Washer, Water Heater, Double Oven, Electric Water Heater
- Laundry: Main Level
Features
- Breakfast Area, Entry Level Bedroom, Family Room Off Kitchen, Floor Plan - Traditional, Formal/Separate Dining Room, Kitchen - Gourmet, Kitchen Island, Kitchen - Table Space, Primary Bath(s), Recessed Lighting, Bathroom - Tub Shower, Upgraded Countertops, Walk-In Closet(s), Built-in Features
- Flooring: Carpet, Hardwood, Tile/Brick, Wood
- Windows: Window Treatments
- Basement: Garage Access,Interior Entry,Partial
- Number of fireplaces: 2
- Fireplace features: Wood Burning Stove
Interior area
- Total structure area: 3,840
- Total interior livable area: 3,216 sqft
- Finished area above ground: 3,216
- Finished area below ground: 0
Property
Parking
- Total spaces: 4
- Parking features: Garage Faces Front, Garage Door Opener, Inside Entrance, Concrete, Attached, Driveway
- Attached garage spaces: 2
- Uncovered spaces: 2
Accessibility
- Accessibility features: None
Features
- Levels: Two
- Stories: 2
- Patio & porch: Deck, Patio
- Pool features: None
- Has view: Yes
- View description: Golf Course, Pond, Trees/Woods
- Has water view: Yes
- Water view: Pond
Lot
- Size: 10,632 Square Feet
- Features: Backs to Trees, Wooded
Details
- Additional structures: Above Grade, Below Grade
- Parcel number: 8190558485
- Zoning: RPC
- Special conditions: Standard
Construction
Type & style
- Home type: SingleFamily
- Architectural style: Traditional
- Property subtype: Single Family Residence
Materials
- Brick, Combination, Vinyl Siding
- Foundation: Slab, Crawl Space
Condition
- Excellent
- New construction: No
- Year built: 1978
Utilities & green energy
- Sewer: Public Sewer
- Water: Public
Community & HOA
Community
- Subdivision: Country Club Lake
HOA
- Has HOA: Yes
- Amenities included: Dog Park, Beach Access, Basketball Court, Volleyball Courts, Picnic Area, Tot Lots/Playground, Jogging Path, Golf Course Membership Available, Lake, Water/Lake Privileges
- Services included: Common Area Maintenance, Snow Removal, Management
- HOA fee: $73 monthly
- HOA name: MONTCLAIR PROPERTY OWNERS ASSOCIATION
Location
- Region: Dumfries
Financial & listing details
- Price per square foot: $199/sqft
- Tax assessed value: $493,200
- Annual tax amount: $5,253
- Date on market: 11/16/2023
- Listing agreement: Exclusive Right To Sell
- Listing terms: Cash,Conventional,FHA,VA Loan
- Ownership: Fee Simple
Price history
| Date | Event | Price |
|---|---|---|
| 12/22/2023 | Sold | $640,000+2.4%$199/sqft |
Source:  Bright MLS #VAPW2061486 Report a problem Bright MLS #VAPW2061486 Report a problem | ||
| 11/20/2023 | Pending sale | $625,000$194/sqft |
Source: Bright MLS #VAPW2061486 Report a problem | ||
| 11/16/2023 | Listed for sale | $625,000+78.6%$194/sqft |
Source: Bright MLS #VAPW2061486 Report a problem | ||
| 10/14/2011 | Sold | $350,000-5.1%$109/sqft |
Source: Public Record Report a problem | ||
| 9/7/2011 | Pending sale | $369,000$115/sqft |
Source: RE/MAX REAL ESTATE CONNECTIONS #PW7473431 Report a problem | ||
| 6/23/2011 | Listed for sale | $369,000+67.7%$115/sqft |
Source: RE/MAX REAL ESTATE CONNECTIONS #PW7473431 Report a problem | ||
| 6/17/1994 | Sold | $220,000$68/sqft |
Source: Public Record Report a problem | ||
Public tax history
| Year | Property taxes | Tax assessment |
|---|---|---|
| 2025 | $5,948 +5.5% | $606,600 +7% |
| 2024 | $5,636 +9.8% | $566,700 +14.9% |
| 2023 | $5,132 -4.2% | $493,200 +4.2% |
| 2022 | $5,357 +1.4% | $473,400 +9.6% |
| 2021 | $5,283 +5.6% | $432,000 +6.6% |
| 2020 | $5,001 +110.4% | $405,100 +2.9% |
| 2019 | $2,376 -48.6% | $393,600 +2.7% |
| 2018 | $4,626 +4.1% | $383,100 +4.3% |
| 2017 | $4,442 | $367,200 +1.3% |
| 2016 | $4,442 +3.1% | $362,600 +2% |
| 2015 | $4,309 | $355,600 +3.4% |
| 2014 | $4,309 | $344,000 +8.2% |
| 2013 | -- | $317,800 -2.1% |
| 2012 | -- | $324,600 +8.1% |
| 2010 | -- | $300,200 +12.3% |
| 2009 | -- | $267,400 -24.6% |
| 2008 | -- | $354,500 -17.2% |
| 2007 | -- | $427,900 -12.9% |
| 2006 | -- | $491,000 +24.1% |
| 2005 | -- | $395,800 +20.2% |
| 2004 | -- | $329,200 +15.1% |
| 2003 | -- | $286,100 +16.6% |
| 2002 | -- | $245,300 +16.6% |
| 2001 | -- | $210,400 |
Find assessor info on the county website
Neighborhood: 22025
Nearby homes
- $450,0004 bd3 ba2.7k sqft4185 Waterway Dr, Dumfries, VA 22025Sold
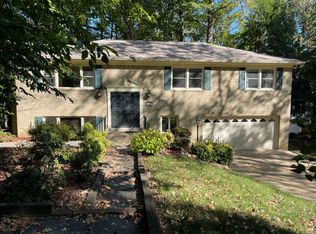
- $657,5004 bd3 ba3.2k sqft4189 Waterway Dr, Dumfries, VA 22025Off Market
- $692,9004 bd3 ba3k sqft4177 Waterway Dr, Dumfries, VA 22025Off Market
- $581,9005 bd3 ba2.7k sqft4191 Waterway Dr, Dumfries, VA 22025Off Market
- $658,0004 bd2 ba2.8k sqft4183 Waterway Dr, Dumfries, VA 22025Off Market
- $600,0003 bd2 ba1.5k sqft4181 Waterway Dr, Dumfries, VA 22025Sold
- $665,0004 bd4 ba3.2k sqft4193 Waterway Dr, Dumfries, VA 22025Sold
- $610,2004 bd3 ba2k sqft4173 Waterway Dr, Dumfries, VA 22025Off Market
Nearby schools
GreatSchools rating
- 9/10John F. Pattie Sr. Elementary SchoolGrades: PK-5Distance: 0.7 mi
- 6/10Potomac Shores MiddleGrades: 6-8Distance: 3.9 mi
- 7/10Forest Park High SchoolGrades: 9-12Distance: 1.7 mi
Schools provided by the listing agent
- District: Prince William County Public Schools
Source: Bright MLS. This data may not be complete. We recommend contacting the local school district to confirm school assignments for this home.
Get a cash offer in 3 minutes
Find out how much your home could sell for in as little as 3 minutes with a no-obligation cash offer.
Estimated market value
$685,800
Get a cash offer in 3 minutes
Find out how much your home could sell for in as little as 3 minutes with a no-obligation cash offer.
Estimated market value
$685,800
- Virginia
- Prince William County
- Dumfries
- 22025
- 4187 Waterway Dr
Nearby cities
Nearby zip codes
Other Dumfries Topics
