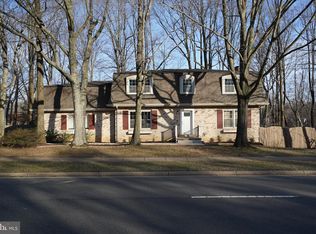
Welcome home to this elegant brick-front Colonial—originally a Montclair model home—nestled in the highly sought-after Montclair community! This beautifully presented 3-level residence is move in ready and offers 4 bedrooms, 3.5 bathrooms, and approximately 3,276 total square feet, including 2,964 finished square feet of stylish living space plus about 300 square feet of unfinished area in the walkout lower level. Perfectly situated on a wooded lot that backs to the golf course, this home offers both privacy and picturesque views. Step through the foyer to discover gleaming hardwood floors throughout all three levels, abundant natural light, and an inviting, functional layout. The main level features two spacious living rooms, a formal dining room, and an open, updated kitchen with quartz countertops, stainless steel appliances, modern cabinetry, and a breakfast area perfect for casual dining. The kitchen flows seamlessly into the family room and leads to a large deck with a charming pergola—ideal for entertaining or relaxing outdoors. A spacious mudroom/laundry area with an oversized washer and dryer connects directly to the two-car garage, adding convenience to your everyday living. Upstairs, you’ll find four generous bedrooms and two full bathrooms. The primary suite features a private en-suite bath and ample closet space, while the remaining bedrooms share a beautifully updated hall bath. The walkout lower level offers even more living space with wood flooring, a large recreation area, and a newly updated full bathroom. An additional 300 square feet of unfinished space provides the perfect opportunity to add a home gym, office, guest suite, or extra storage. The basement opens to a cozy backyard with a fire pit and peaceful views, creating a serene outdoor retreat. Recent updates and improvements include: garage foundation and garage doors (2018), kitchen and bathrooms (recently updated), roof (2019), HVAC (2018), wood flooring (2019), water heater (2021), fresh paint, smart thermostat, new attic fan, and driveway resealed (2025). These upgrades offer modern comfort and peace of mind. Located in the amenity-rich Montclair Country Club / Lake Montclair community, residents enjoy access to three sandy beaches, a boat ramp, fishing piers, playgrounds, sports fields, walking trails, exercise stations, a dog park, and an 18-hole golf course. Optional pool and golf memberships are also available. With easy access to I-95, commuter lots, and routes to Washington D.C., the Pentagon, Fort Belvoir, and Quantico, this home combines comfort, convenience, and community. Experience the best of Northern Virginia living—schedule your showing today and fall in love with all that 4193 Waterway Drive and Montclair have to offer!
Sold for $665,000
$665,000
4193 Waterway Dr, Dumfries, VA 22025
4beds
3,276sqft
Single Family Residence
Built in 1974
9,448 Square Feet Lot
$673,200 Zestimate®
$203/sqft
$3,645 Estimated rent
Home value
$673,200
$626,000 - $727,000
$3,645/mo
Zestimate® history
Owner options
List your home for rent
$3,645/mo
Rent Zestimate®
Find your next renter with Zillow Rental Manager. Plus, with online applications, you can quickly screen prospective tenants – for free.
$3,645/mo
Rent Zestimate®
Refinance and save
$4,155/mo
Est. payment
Refinancing to a lower rate could help reduce your monthly payments and save thousands over the life of the loan.
$4,155/mo
Est. payment
Explore your selling options
Work with a Zillow partner agent
Leverage their expertise and Zillow's premium Showcase listings to get your home seen by more buyers.
Get startedList with your own agent
Get your home in front of millions of buyers by listing it on Zillow.
Learn how to do itSell it yourself
Take full control of how buyers see your home on Zillow by listing For Sale by Owner (FSBO).
List your homeWhat's special
Zillow last checked:
Listing updated:
Listed by:
Shai Anderson 571-839-7756,
Redfin Corporation
Bought with:
Mercy Lugo-Struthers, 0225190414
Casals, Realtors
Tyler Burtschi, 0225241502
Casals, Realtors
Source: Bright MLS,MLS#: VAPW2104556
Facts & features
Interior
Bedrooms & bathrooms
- Bedrooms: 4
- Bathrooms: 4
- Full bathrooms: 3
- 1/2 bathrooms: 1
- Main level bathrooms: 1
Heating
- Heat Pump, Electric
Cooling
- Central Air, Electric
Appliances
- Included: Microwave, Dryer, Washer, Dishwasher, Disposal, Refrigerator, Ice Maker, Cooktop, Electric Water Heater
Features
- Ceiling Fan(s)
- Basement: Walk-Out Access
- Number of fireplaces: 1
Interior area
- Total structure area: 3,276
- Total interior livable area: 3,276 sqft
- Finished area above ground: 3,276
Property
Parking
- Total spaces: 2
- Parking features: Garage Faces Front, Garage Door Opener, Asphalt, Attached
- Attached garage spaces: 2
- Has uncovered spaces: Yes
Accessibility
- Accessibility features: None
Features
- Levels: Three
- Stories: 3
- Pool features: Community
Lot
- Size: 9,448 Square Feet
Details
- Additional structures: Above Grade, Below Grade
- Parcel number: 8190556571
- Zoning: RPC
- Special conditions: Standard
Construction
Type & style
- Home type: SingleFamily
- Architectural style: Colonial
- Property subtype: Single Family Residence
Materials
- Brick, Combination
- Foundation: Other
Condition
- New construction: No
- Year built: 1974
Utilities & green energy
- Sewer: Public Sewer
- Water: Public
Community & HOA
Community
- Subdivision: Country Club Lake
HOA
- Has HOA: Yes
- HOA fee: $75 monthly
- HOA name: MONTCLAIR PROPERTY OWNER ASSOCIATION
Location
- Region: Dumfries
Financial & listing details
- Price per square foot: $203/sqft
- Tax assessed value: $528,900
- Annual tax amount: $5,065
- Date on market: 10/10/2025
- Listing agreement: Exclusive Right To Sell
- Inclusions: Tv Mount And Tvs On Bedrooms And The One Above Fireplace, Refrigerator In The Garage
- Exclusions: 58 Inch Tv In The Main Room And Basement, Furniture, Small Tv In The Guest Bedroom
- Ownership: Fee Simple
Price history
| Date | Event | Price |
|---|---|---|
| 1/6/2026 | Sold | $665,000$203/sqft |
Source:  Bright MLS #VAPW2104556 Report a problem Bright MLS #VAPW2104556 Report a problem | ||
| 12/12/2025 | Contingent | $665,000$203/sqft |
Source: Bright MLS #VAPW2104556 Report a problem | ||
| 12/4/2025 | Listed for sale | $665,000-1.5%$203/sqft |
Source: Bright MLS #VAPW2104556 Report a problem | ||
| 11/7/2025 | Listing removed | $675,000$206/sqft |
Source: Bright MLS #VAPW2104556 Report a problem | ||
| 10/21/2025 | Price change | $675,000-1.5%$206/sqft |
Source: Bright MLS #VAPW2104556 Report a problem | ||
| 10/10/2025 | Listed for sale | $685,000+17.1%$209/sqft |
Source: Bright MLS #VAPW2104556 Report a problem | ||
| 7/15/2022 | Sold | $585,000-2.5%$179/sqft |
Source: Bright MLS #VAPW2028090 Report a problem | ||
| 7/13/2022 | Pending sale | $600,000$183/sqft |
Source: Bright MLS #VAPW2028090 Report a problem | ||
| 6/14/2022 | Contingent | $600,000$183/sqft |
Source: Bright MLS #VAPW2028090 Report a problem | ||
| 5/19/2022 | Listed for sale | $600,000+28.8%$183/sqft |
Source: Bright MLS #VAPW2028090 Report a problem | ||
| 3/7/2018 | Listing removed | $465,990$142/sqft |
Source: Move4free Realty, Llc #1000191174 Report a problem | ||
| 3/2/2018 | Price change | $465,9900%$142/sqft |
Source: Move4free Realty, Llc #1000191174 Report a problem | ||
| 2/28/2018 | Price change | $465,9970%$142/sqft |
Source: Move4free Realty, Llc #1000191174 Report a problem | ||
| 2/23/2018 | Listed for sale | $465,999+37.1%$142/sqft |
Source: Move4free Realty, Llc #1000191174 Report a problem | ||
| 2/12/2018 | Listing removed | $2,550$1/sqft |
Source: Owner Report a problem | ||
| 1/12/2018 | Listed for rent | $2,550$1/sqft |
Source: Owner Report a problem | ||
| 5/31/2017 | Sold | $340,000+1.5%$104/sqft |
Source: Public Record Report a problem | ||
| 5/5/2017 | Pending sale | $334,900$102/sqft |
Source: Redfin Corporation #PW9934515 Report a problem | ||
| 5/3/2017 | Listed for sale | $334,900$102/sqft |
Source: Redfin Corporation #PW9934515 Report a problem | ||
Public tax history
| Year | Property taxes | Tax assessment |
|---|---|---|
| 2025 | $5,186 +4.9% | $528,900 +6.4% |
| 2024 | $4,944 +1.6% | $497,100 +6.3% |
| 2023 | $4,864 -1.5% | $467,500 +7.3% |
| 2022 | $4,941 +1.7% | $435,800 +9.9% |
| 2021 | $4,857 +4.9% | $396,500 +5.8% |
| 2020 | $4,633 +111.5% | $374,600 +3.3% |
| 2019 | $2,190 -48.3% | $362,800 +3.3% |
| 2018 | $4,240 +4.4% | $351,100 +4.3% |
| 2017 | $4,062 -0.5% | $336,600 +1.3% |
| 2016 | $4,080 +1.9% | $332,300 +0.8% |
| 2015 | $4,005 | $329,800 +3.4% |
| 2014 | $4,005 | $319,100 +8.4% |
| 2013 | -- | $294,300 -2.1% |
| 2012 | -- | $300,500 +8.1% |
| 2010 | -- | $277,900 +11.8% |
| 2009 | -- | $248,500 -24.6% |
| 2008 | -- | $329,600 -16.4% |
| 2007 | -- | $394,200 -10.5% |
| 2006 | -- | $440,300 +24% |
| 2005 | -- | $355,100 +20.5% |
| 2004 | -- | $294,600 +15.1% |
| 2003 | -- | $256,000 +16.4% |
| 2002 | -- | $219,900 +15.8% |
| 2001 | -- | $189,900 |
Find assessor info on the county website
Neighborhood: 22025
Nearby homes
- $593,9004 bd2 ba2.1k sqft4195 Waterway Dr, Dumfries, VA 22025Off Market
- $581,9005 bd3 ba2.7k sqft4191 Waterway Dr, Dumfries, VA 22025Off Market
- $809,5004 bd4 ba4.7k sqft4197 Waterway Dr, Dumfries, VA 22025Off Market
- $676,6004 bd3 ba3.3k sqft4199 Waterway Dr, Dumfries, VA 22025Off Market
- $657,3004 bd3 ba3.2k sqft4189 Waterway Dr, Dumfries, VA 22025Off Market
- $450,0004 bd3 ba2.7k sqft4185 Waterway Dr, Dumfries, VA 22025Sold
- $658,5004 bd2 ba2.8k sqft4183 Waterway Dr, Dumfries, VA 22025Off Market
- $640,0004 bd3 ba3.2k sqft4187 Waterway Dr, Dumfries, VA 22025Sold
Nearby schools
GreatSchools rating
- 9/10John F. Pattie Sr. Elementary SchoolGrades: PK-5Distance: 0.7 mi
- 6/10Potomac Shores MiddleGrades: 6-8Distance: 3.9 mi
- 7/10Forest Park High SchoolGrades: 9-12Distance: 1.6 mi
Schools provided by the listing agent
- Elementary: Pattie
- Middle: Potomac Shores
- High: Forest Park
- District: Prince William County Public Schools
Source: Bright MLS. This data may not be complete. We recommend contacting the local school district to confirm school assignments for this home.
Get a cash offer in 3 minutes
Find out how much your home could sell for in as little as 3 minutes with a no-obligation cash offer.
Estimated market value
$673,200
Get a cash offer in 3 minutes
Find out how much your home could sell for in as little as 3 minutes with a no-obligation cash offer.
Estimated market value
$673,200
- Virginia
- Prince William County
- Dumfries
- 22025
- 4193 Waterway Dr
Nearby cities
Nearby zip codes
Other Dumfries Topics
