Stunning 5-Bedroom Home with Luxurious Upgrades!
Welcome to your dream home! This exquisite 5-bedroom, 4-bathroom residence is designed for modern living, featuring upgrades galore and thoughtful details throughout.
Step inside to discover a bright and airy layout, highlighted by recessed lighting and luxury vinyl flooring that flows seamlessly across the main level. The chef’s kitchen is a culinary enthusiast's delight, boasting top-of-the-line appliances, ample counter space, and a stylish island perfect for entertaining.
The fully finished basement is a true retreat, offering a dedicated home office, a small gym area, and a relaxing soaking tub for ultimate relaxation. You'll find plenty of storage solutions throughout the home, ensuring everything has its place.
A spacious loft area adds even more versatility, perfect for family gatherings, a playroom, or a cozy reading nook. This flexible space enhances the home's functionality, providing room for everyone to unwind or enjoy activities together.
The versatile 5th bedroom is perfect as a mother-in-law suite or an additional home office, providing flexibility to suit your needs. With the added benefit of an extended 2 feet, this home feels even more spacious.
Enjoy the convenience of a generous 3-car garage, perfect for all your storage needs.
Don’t miss your chance to own this incredible home that combines luxury and functionality in a desirable location in the Ann Arbor Public School District with close access to I-94 and M-23.
Sold for $602,250
$602,250
4182 Montith Dr, Ypsilanti, MI 48197
5beds
3,748sqft
Single Family Residence
Built in 2020
0.26 Acres Lot
$614,700 Zestimate®
$161/sqft
$4,142 Estimated rent
Home value
$614,700
Estimated sales range
Not available
$4,142/mo
Zestimate® history
Owner options
List your home for rent
$4,142/mo
Rent Zestimate®
Find your next renter with Zillow Rental Manager. Plus, with online applications, you can quickly screen prospective tenants – for free.
$4,142/mo
Rent Zestimate®
Refinance and save
$4,379/mo
Est. payment
Refinancing to a lower rate could help reduce your monthly payments and save thousands over the life of the loan.
$4,379/mo
Est. payment
Explore your selling options
Work with a Zillow partner agent
Leverage their expertise and Zillow's premium Showcase listings to get your home seen by more buyers.
Get startedList with your own agent
Get your home in front of millions of buyers by listing it on Zillow.
Learn how to do itSell it yourself
Take full control of how buyers see your home on Zillow by listing For Sale by Owner (FSBO).
List your homeWhat's special
Zillow last checked:
Listing updated:
Listed by:
Charise Hinton 734-480-8650,
Hinton Real Estate Group
Bought with:
Lauren Herdrich, 6501432126
The Charles Reinhart Company
Source: Realcomp II,MLS#: 20240073261
Facts & features
Interior
Bedrooms & bathrooms
- Bedrooms: 5
- Bathrooms: 4
- Full bathrooms: 4
Primary bedroom
- Level: Second
- Dimensions: 17 x 16
Bedroom
- Level: Second
- Dimensions: 13 x 11
Bedroom
- Level: Second
- Dimensions: 13 x 14
Bedroom
- Level: Second
- Dimensions: 12 x 12
Bedroom
- Level: Second
- Dimensions: 12 x 11
Primary bathroom
- Level: Second
Other
- Level: Second
Other
- Level: Entry
Other
- Level: Basement
Other
- Level: Entry
- Dimensions: 14 x 10
Family room
- Level: Entry
- Dimensions: 17 x 9
Great room
- Level: Entry
- Dimensions: 15 x 20
Kitchen
- Level: Entry
- Dimensions: 16 x 10
Laundry
- Level: Entry
- Dimensions: 7 x 6
Heating
- Forced Air, Natural Gas
Features
- Windows: Egress Windows
- Basement: Finished
- Has fireplace: No
Interior area
- Total interior livable area: 3,748 sqft
- Finished area above ground: 2,594
- Finished area below ground: 1,154
Property
Parking
- Total spaces: 3
- Parking features: Three Car Garage, Attached
- Attached garage spaces: 3
Features
- Levels: Three
- Stories: 3
- Entry location: GroundLevelwSteps
- Patio & porch: Covered, Porch
- Pool features: None
Lot
- Size: 0.26 Acres
- Dimensions: 70 x 163 x 70 x 163
Details
- Parcel number: L01213308111
- Special conditions: Short Sale No,Standard
Construction
Type & style
- Home type: SingleFamily
- Architectural style: Colonial
- Property subtype: Single Family Residence
Materials
- Brick, Vinyl Siding
- Foundation: Basement, Poured
- Roof: Asphalt
Condition
- New construction: No
- Year built: 2020
Utilities & green energy
- Sewer: Public Sewer
- Water: Public
Community & HOA
Community
- Subdivision: ARBOR RIDGE CROSSING CONDO
HOA
- Has HOA: Yes
- Services included: Snow Removal
- HOA fee: $375 annually
- HOA phone: 734-585-5174
Location
- Region: Ypsilanti
Financial & listing details
- Price per square foot: $161/sqft
- Tax assessed value: $217,500
- Annual tax amount: $8,908
- Date on market: 10/13/2024
- Cumulative days on market: 38 days
- Listing agreement: Exclusive Right To Sell
- Listing terms: Cash,Conventional,FHA,Va Loan
Price history
| Date | Event | Price |
|---|---|---|
| 12/30/2024 | Sold | $602,250-3.6%$161/sqft |
Source:  Realcomp II #20240073261 Report a problem Realcomp II #20240073261 Report a problem | ||
| 12/7/2024 | Pending sale | $625,000$167/sqft |
Source: Realcomp II #20240073261 Report a problem | ||
| 10/13/2024 | Listed for sale | $625,000+50.2%$167/sqft |
Source: Realcomp II #20240073261 Report a problem | ||
| 5/14/2021 | Sold | $416,120$111/sqft |
Source: Public Record Report a problem | ||
| 1/12/2021 | Pending sale | $416,120$111/sqft |
Source: Lombardo Realty #2200091730 Report a problem | ||
| 1/12/2021 | Listed for sale | $416,120$111/sqft |
Source: Lombardo Realty #2200091730 Report a problem | ||
| 11/7/2020 | Pending sale | $416,120$111/sqft |
Source: Realcomp II #2200091730 Report a problem | ||
| 11/6/2020 | Listed for sale | $416,120$111/sqft |
Source: Lombardo Realty #2200091730 Report a problem | ||
Public tax history
| Year | Property taxes | Tax assessment |
|---|---|---|
| 2025 | $9,535 | $263,857 +7.4% |
| 2024 | -- | $245,773 +13% |
| 2023 | -- | $217,500 +6.9% |
| 2022 | -- | $203,500 +223% |
| 2021 | -- | $63,000 +48.2% |
| 2020 | $401 | $42,500 +112.5% |
| 2019 | -- | $20,000 |
Find assessor info on the county website
Neighborhood: 48197
Nearby homes
- $550,9004 bd3 ba2.4k sqft4263 Lilac Ln, Ypsilanti, MI 48197Off Market

- $617,200-- bd-- ba-- sqft4261 Lilac Ln, Ypsilanti, MI 48197Off Market
- $602,300-- bd-- ba-- sqft4265 Lilac Ln, Ypsilanti, MI 48197Off Market
- $660,0004 bd3 ba3.1k sqft4264 Lilac Ln, Ypsilanti, MI 48197Sold
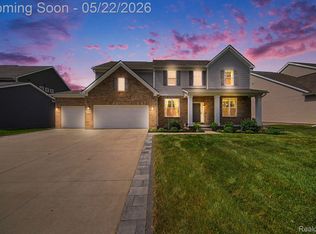
- $559,0004 bd4 ba2.6k sqft4260 Lilac Ln, Ypsilanti, MI 48197Off Market
- $704,0005 bd3 ba3.6k sqft4266 Lilac Ln, Ypsilanti, MI 48197Off Market
- $588,700-- bd-- ba-- sqft4259 Lilac Ln, Ypsilanti, MI 48197Off Market
- $579,0004 bd3 ba2.7k sqft4155 Montith Dr, Ypsilanti, MI 48197Sold
Nearby schools
GreatSchools rating
- 5/10Mary D. Mitchell SchoolGrades: K-5Distance: 1.6 mi
- 6/10Scarlett Middle SchoolGrades: 6-8Distance: 1.4 mi
- 8/10Huron High SchoolGrades: 9-12Distance: 4.4 mi
Get a cash offer in 3 minutes
Find out how much your home could sell for in as little as 3 minutes with a no-obligation cash offer.
Estimated market value
$614,700
Get a cash offer in 3 minutes
Find out how much your home could sell for in as little as 3 minutes with a no-obligation cash offer.
Estimated market value
$614,700
- Michigan
- Washtenaw County
- Ypsilanti
- 48197
- 4182 Montith Dr
Nearby cities
Nearby neighborhoods
Nearby zip codes
Other Ypsilanti Topics
