Located in the highly desirable Arbor Ridge Crossing community, Ann Arbor schools, this stunning newer construction home showcases luxury finishes, thoughtful upgrades, and exceptional living space throughout. Featuring the sought-after Barclay floor plan, this home offers approximately 2,936 square feet with 4 spacious bedrooms, 2.5 baths, a first-floor office, formal dining room, and attached 3-car garage.
A dramatic two-story foyer welcomes you into the home, flanked by elegant formal living and dining spaces. The expansive great room boasts soaring ceilings and a cozy gas fireplace, seamlessly flowing into the oversized gourmet kitchen complete with quartz countertops, tiled backsplash, upgraded appliances, upgraded pull-out drawers throughout, a massive 6’ x 4’ center island, spacious walk-in pantry, and reverse osmosis (RO) water system.
Designed for both comfort and functionality, the large mudroom off the garage includes abundant storage plus an additional storage room for extra convenience. Upstairs, you’ll find four generously sized bedrooms, including a luxurious primary suite featuring cathedral ceilings, dual vanities, soaking tub, separate tiled walk-in shower, private commode area, and generous closet space. Convenient second-floor laundry adds everyday practicality. Brand-new carpet throughout the entire home provides a fresh, move-in-ready feel.
The daylight basement features extra-tall ceilings and large windows overlooking the backyard, with partial finishing already completed and prep in place for a future bedroom, bathroom, and wet bar—offering incredible potential for additional living and entertaining space.
Step outside to enjoy the fully fenced backyard and spacious Trex deck, perfect for relaxing or entertaining guests. Conveniently located with easy freeway access, this exceptional home combines elegance, comfort, modern upgrades, and everyday convenience.
Sold for $660,000
$660,000
4264 Lilac Ln, Ypsilanti, MI 48197
4beds
3,136sqft
Single Family Residence
Built in 2017
10,018 Square Feet Lot
$659,900 Zestimate®
$210/sqft
$3,562 Estimated rent
Home value
$659,900
$627,000 - $693,000
$3,562/mo
Zestimate® history
Owner options
List your home for rent
$3,562/mo
Rent Zestimate®
Find your next renter with Zillow Rental Manager. Plus, with online applications, you can quickly screen prospective tenants – for free.
$3,562/mo
Rent Zestimate®
Refinance and save
$4,732/mo
Est. payment
Refinancing to a lower rate could help reduce your monthly payments and save thousands over the life of the loan.
$4,732/mo
Est. payment
Explore your selling options
Work with a Zillow partner agent
Leverage their expertise and Zillow's premium Showcase listings to get your home seen by more buyers.
Get startedList with your own agent
Get your home in front of millions of buyers by listing it on Zillow.
Learn how to do itSell it yourself
Take full control of how buyers see your home on Zillow by listing For Sale by Owner (FSBO).
List your homeWhat's special
Zillow last checked:
Listing updated:
Listed by:
Krishna Narasareddy 734-306-7734,
Community Choice Realty Associates, LLC
Bought with:
Milan Hwang, 6501463464
eXp Realty, LLC
Source: Realcomp II,MLS#: 20261035621
Facts & features
Interior
Bedrooms & bathrooms
- Bedrooms: 4
- Bathrooms: 3
- Full bathrooms: 2
- 1/2 bathrooms: 1
Primary bedroom
- Level: Second
- Area: 224
- Dimensions: 14 X 16
Bedroom
- Level: Second
- Area: 154
- Dimensions: 11 X 14
Bedroom
- Level: Second
- Area: 143
- Dimensions: 13 X 11
Bedroom
- Level: Second
- Area: 156
- Dimensions: 13 X 12
Primary bathroom
- Level: Second
Other
- Level: Second
Other
- Level: Entry
Other
- Level: Entry
- Area: 154
- Dimensions: 11 X 14
Dining room
- Level: Entry
- Area: 154
- Dimensions: 11 X 14
Great room
- Level: Entry
- Area: 280
- Dimensions: 20 X 14
Kitchen
- Level: Entry
- Area: 187
- Dimensions: 11 X 17
Laundry
- Level: Second
- Area: 24
- Dimensions: 6 X 4
Living room
- Level: Entry
- Area: 169
- Dimensions: 13 X 13
Heating
- Forced Air, Natural Gas
Features
- Basement: Bath Stubbed,Daylight,Partially Finished
- Has fireplace: Yes
- Fireplace features: Living Room
Interior area
- Total interior livable area: 3,136 sqft
- Finished area above ground: 2,936
- Finished area below ground: 200
Property
Parking
- Total spaces: 3
- Parking features: Three Car Garage, Attached, Garage Door Opener
- Garage spaces: 3
Features
- Levels: Two
- Stories: 2
- Entry location: GroundLevel
- Patio & porch: Deck
- Pool features: None
Lot
- Size: 10,018 Square Feet
- Dimensions: 80 x 125
Details
- Parcel number: L01213307063
- Special conditions: Short Sale No,Standard
Construction
Type & style
- Home type: SingleFamily
- Architectural style: Colonial
- Property subtype: Single Family Residence
Materials
- Brick, Vinyl Siding
- Foundation: Basement, Poured, Sump Pump
- Roof: Asphalt
Condition
- New construction: No
- Year built: 2017
Utilities & green energy
- Sewer: Public Sewer
- Water: Public
- Utilities for property: Underground Utilities
Community & HOA
Community
- Security: Smoke Detectors
- Subdivision: ARBOR RDG XING CONDO
HOA
- Has HOA: Yes
- HOA fee: $400 annually
- HOA phone: 734-585-5174
Location
- Region: Ypsilanti
Financial & listing details
- Price per square foot: $210/sqft
- Tax assessed value: $281,076
- Annual tax amount: $10,643
- Date on market: 5/22/2026
- Cumulative days on market: 6 days
- Listing agreement: Exclusive Right To Sell
- Listing terms: Cash,Conventional,FHA,Usda Loan
- Exclusions: Exclusion(s) Do Not Exist
Price history
| Date | Event | Price |
|---|---|---|
| 6/18/2026 | Sold | $660,000+2.3%$210/sqft |
Source:  Realcomp II #20261035621 Report a problem Realcomp II #20261035621 Report a problem | ||
| 5/29/2026 | Pending sale | $645,000$206/sqft |
Source: Realcomp II #20261035621 Report a problem | ||
| 5/22/2026 | Listed for sale | $645,000+2.4%$206/sqft |
Source: Realcomp II #20261035621 Report a problem | ||
| 6/14/2024 | Sold | $630,000+5%$201/sqft |
Source:  MichRIC #24022928 Report a problem MichRIC #24022928 Report a problem | ||
| 5/17/2024 | Contingent | $599,900$191/sqft |
Source: MichRIC #24022928 Report a problem | ||
| 5/13/2024 | Listed for sale | $599,900+41.6%$191/sqft |
Source: MichRIC #24022928 Report a problem | ||
| 4/13/2018 | Sold | $423,805$135/sqft |
Source: Public Record Report a problem | ||
Public tax history
| Year | Property taxes | Tax assessment |
|---|---|---|
| 2025 | $9,957 | $281,076 +6.2% |
| 2024 | -- | $264,717 +10.9% |
| 2023 | -- | $238,600 +3.6% |
| 2022 | -- | $230,200 +3.1% |
| 2021 | -- | $223,200 -1.4% |
| 2020 | $8,600 | $226,400 +9.8% |
| 2019 | -- | $206,200 +97.9% |
| 2018 | -- | $104,200 +230.8% |
| 2017 | -- | $31,500 |
Find assessor info on the county website
Neighborhood: 48197
Nearby homes
- $707,5005 bd3 ba3.6k sqft4266 Lilac Ln, Ypsilanti, MI 48197Off Market
- $562,8004 bd4 ba2.6k sqft4260 Lilac Ln, Ypsilanti, MI 48197Off Market
- $602,2505 bd4 ba3.7k sqft4182 Montith Dr, Ypsilanti, MI 48197Sold
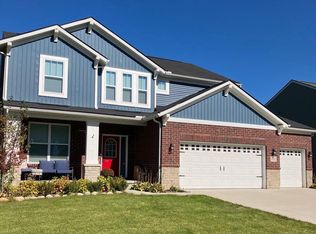
- $465,3004 bd2 ba1.8k sqft4401 Romney Ct, Ypsilanti, MI 48197Off Market
- $416,7003 bd2 ba1.3k sqft4404 Romney Ct, Ypsilanti, MI 48197Off Market
- $673,800-- bd-- ba-- sqft4254 Lilac Ln, Ypsilanti, MI 48197Off Market
- $592,600-- bd-- ba-- sqft4268 Lilac Ln, Ypsilanti, MI 48197Off Market
- $550,9004 bd3 ba2.4k sqft4263 Lilac Ln, Ypsilanti, MI 48197Off Market
Nearby schools
GreatSchools rating
- 5/10Mary D. Mitchell SchoolGrades: K-5Distance: 1.6 mi
- 6/10Scarlett Middle SchoolGrades: 6-8Distance: 1.4 mi
- 8/10Huron High SchoolGrades: 9-12Distance: 4.4 mi
Get a cash offer in 3 minutes
Find out how much your home could sell for in as little as 3 minutes with a no-obligation cash offer.
Estimated market value
$659,900
Get a cash offer in 3 minutes
Find out how much your home could sell for in as little as 3 minutes with a no-obligation cash offer.
Estimated market value
$659,900
- Michigan
- Washtenaw County
- Ypsilanti
- 48197
- 4264 Lilac Ln
Nearby cities
Nearby neighborhoods
Nearby zip codes
Other Ypsilanti Topics
