Skip main navigation
Off market
  • $763,400

    4182 N Yates St, Denver, CO 80212

    2beds
    1,403sqft
    SingleFamily
    Built in 1891
    5,841 Square Feet Lot
    $763,400 Zestimate®
    $544/sqft
    $2,950 Estimated rent

    Home value

    $763,400

    $718,000 - $809,000

    $2,950/mo

    Zestimate® history
    Loading
    Loading...

    Owner options

    List your home for rent

    $2,950/mo

    Rent Zestimate®

    Find your next renter with Zillow Rental Manager. Plus, with online applications, you can quickly screen prospective tenants – for free.

    Learn more

    $2,950/mo

    Rent Zestimate®

    Refinance and save

    $4,357/mo

    Est. payment

    Refinancing to a lower rate could help reduce your monthly payments and save thousands over the life of the loan.

    See today's rates

    $4,357/mo

    Est. payment

    Explore your selling options

    Work with a Zillow partner agent

    Leverage their expertise and Zillow's premium Showcase listings to get your home seen by more buyers.

    Get started

    List with your own agent

    Get your home in front of millions of buyers by listing it on Zillow.

    Learn how to do it

    Sell it yourself

    Take full control of how buyers see your home on Zillow by listing For Sale by Owner (FSBO).

    List your home

    What's special

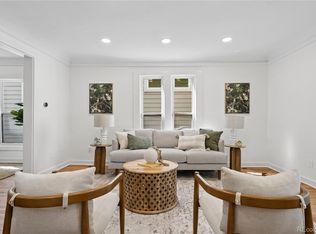
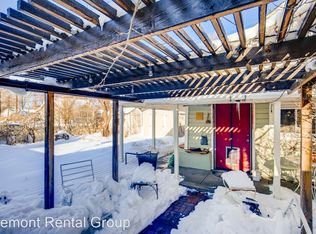
    Perfectly located on a quiet street in Berkeley within walking distance to charming Tennyson St., this wonderfully unique two bedroom, two bathroom Victorian home is what dreams are made of! Upon entry, the sun room greets you as a light-filled space for reading a book, lounging, or working from home, leading into the main floor living area. Warm wood floors throughout the living and dining areas create a comfortable feeling unique to well-preserved historical homes like this one. The main floor is complete with a full bath. The kitchen features stainless steel appliances, tons of cabinetry and storage, and access to the incredible backyard deck. The backyard truly shines - the owners have lovingly and completely redone the landscaping, with new fencing, sod, and plants abound. The easy access between the nicely sized kitchen and spacious rear deck is perfect for entertaining family and friends! The upstairs features two bedrooms, including a primary bedroom with a spacious closet, and an additional 3/4 bathroom. The home also has a detached one car garage. The roof, siding, air conditioner and Nest thermostat have all been installed within the past few years. Lastly, a cellar provides easy access to convenient additional storage space. Just 6 blocks to the action on Tennyson, 3 blocks to Berkeley Park with dog park, outdoor swimming pool, rec center, and walking path around Berkeley Lake. With a premier location within walking distance to so many amenities, you'll be sure love this home for years to come.

    This property is off market, which means it's not currently listed for sale or rent on Zillow. This may be different from what's available on other websites or public sources.
    Facts & features

    Interior

    Bedrooms & bathrooms
    • Bedrooms: 2
    • Bathrooms: 2
    • Full bathrooms: 2
    Heating
    • Forced air, Gas
    Cooling
    • Central
    Appliances
    • Included: Dishwasher, Dryer, Garbage disposal, Microwave, Range / Oven, Washer
    • Laundry: In Unit
    Features
    • Flooring: Tile, Hardwood
    • Basement: Partially finished
    Interior area
    • Total interior livable area: 1,403 sqft
    • Finished area below ground: 0.00

    Property

    Parking
    • Total spaces: 1
    • Parking features: Garage - Detached
    Features
    • Patio & porch: Deck
    • Exterior features: Brick
    • Fencing: Fenced Pasture
    Lot
    • Size: 5,841 sqft
    • Features: Level, Landscaped, Sprinklers In Front, Sprinklers In Rear, Irrigated
    Details
    • Parcel number: 0219311002000
    • Zoning description: U-SU-C1

    Construction

    Type & style
    • Home type: SingleFamily
    Materials
    • Roof: Composition
    Condition
    • Year built: 1891

    Utilities & green energy

    • Sewer: Public Sewer
    • Water: Public

    Community & neighborhood

    Location
    • Region: Denver

    Other

    Other facts
    • Flooring: Wood, Tile
    • Sewer: Public Sewer
    • WaterSource: Public
    • Heating: Forced Air
    • Appliances: Dishwasher, Disposal, Dryer, Microwave, Washer, Oven
    • GarageYN: true
    • HeatingYN: true
    • PatioAndPorchFeatures: Deck
    • CoolingYN: true
    • RoomsTotal: 7
    • Basement: Partial
    • ConstructionMaterials: Frame, Brick
    • Roof: Composition
    • LotFeatures: Level, Landscaped, Sprinklers In Front, Sprinklers In Rear, Irrigated
    • RentIncludes: Water
    • CoveredSpaces: 1
    • Cooling: Central Air
    • ExteriorFeatures: Garden, Lighting, Rain Gutters, Private Yard
    • BelowGradeFinishedArea: 0.00
    • StructureType: House
    • LaundryFeatures: In Unit
    • Fencing: Fenced Pasture
    • MlsStatus: Pending
    • ZoningDescription: U-SU-C1

    Price history

    DateEventPrice
    10/27/2020Sold$647,500+2%$462/sqft
    Source: Public Record Report a problem
    9/21/2020Pending sale$635,000$453/sqft
    Source: A-squared Real Estate #6533796 Report a problem
    9/17/2020Listed for sale$635,000+17.6%$453/sqft
    Source: A-squared Real Estate #6533796 Report a problem
    4/27/2018Sold$540,000+2.9%$385/sqft
    Source: Public Record Report a problem
    4/18/2018Pending sale$525,000$374/sqft
    Source: Porchlight Real Estate Group #7728113 Report a problem
    4/12/2018Listed for sale$525,000+87.5%$374/sqft
    Source: Porchlight Real Estate Group #7728113 Report a problem
    11/29/2012Sold$280,000-6.7%$200/sqft
    Source: Public Record Report a problem
    10/18/2012Price change$300,000-5.7%$214/sqft
    Source: RE/MAX PROFESSIONAL CITY PROPERTIES #1135950 Report a problem
    9/28/2012Price change$318,000-2.2%$227/sqft
    Source: RE/MAX PROFESSIONAL CITY PROPERTIES #1135950 Report a problem
    8/30/2012Price change$325,000-3.7%$232/sqft
    Source: MGMI LLC, DBA RE/MAX Horizons Group #1124579 Report a problem
    8/7/2012Listed for sale$337,500+8.3%$241/sqft
    Source: Owner Report a problem
    6/18/2009Sold$311,600-5.5%$222/sqft
    Source: Public Record Report a problem
    11/6/2008Listing removed$329,900$235/sqft
    Source: Postlets #683316 Report a problem
    10/26/2008Price change$329,900-2.3%$235/sqft
    Source: Postlets #683316 Report a problem
    10/12/2008Price change$337,750+2.4%$241/sqft
    Source: Postlets #683316 Report a problem
    10/5/2008Price change$329,900-2.3%$235/sqft
    Source: Postlets #683316 Report a problem
    9/23/2008Price change$337,750+2.4%$241/sqft
    Source: Postlets #683316 Report a problem
    9/21/2008Price change$329,900-2.3%$235/sqft
    Source: Postlets #683316 Report a problem
    7/22/2008Listed for sale$337,750+31.4%$241/sqft
    Source: Postlets #683316 Report a problem
    12/13/2004Sold$257,000+42.8%$183/sqft
    Source: Public Record Report a problem
    4/25/2001Sold$180,000+24.2%$128/sqft
    Source: Public Record Report a problem
    12/16/1998Sold$144,900+52.5%$103/sqft
    Source: Public Record Report a problem
    9/6/1995Sold$95,000$68/sqft
    Source: Public Record Report a problem

    Public tax history

    YearProperty taxesTax assessment
    2024$3,853 +23.6%$49,720 -6%
    2023$3,116 +3.6%$52,910 +35%
    2022$3,007 +4.1%$39,180 -2.8%
    2021$2,890 +2.9%$40,300 +3.5%
    2020$2,809 +15%$38,953 -0.7%
    2019$2,443 $39,225 +24.2%
    2018$2,443 +0.3%$31,580
    2017$2,436 +11.7%$31,580 +13.1%
    2016$2,181 +15.7%$27,920
    2015$1,885 0%$27,920 +23%
    2014$1,886 -1.5%$22,700
    2013$1,915 +17.9%$22,700 -0.4%
    2012$1,624 +6.6%$22,780 +0.9%
    2011$1,524 +2.2%$22,580 -1.4%
    2010$1,491 -0.8%$22,890
    2009$1,503 -0.2%$22,890 +1.7%
    2008$1,505 +40.9%$22,500
    2007$1,068 +1.1%$22,500 +41%
    2006$1,057 +5.7%$15,960
    2005$1,000 +11.5%$15,960 +0.1%
    2003$897 +1.9%$15,940 +6.4%
    2002$880 $14,980 +20.9%
    2001-- $12,390

    Find assessor info on the county website

    Neighborhood: Berkeley

    Nearby schools

    GreatSchools rating
    Schools provided by the listing agent
    • Elementary: Centennial
    • Middle: Skinner
    • High: North
    • District: Denver 1

    Source: The MLS. This data may not be complete. We recommend contacting the local school district to confirm school assignments for this home.

    Get a cash offer in 3 minutes
    Find out how much your home could sell for in as little as 3 minutes with a no-obligation cash offer.
    Estimated market value
    $763,400
    Get a cash offer in 3 minutes
    Find out how much your home could sell for in as little as 3 minutes with a no-obligation cash offer.
    Estimated market value
    $763,400