Skip main navigation
For sale
  • Price cut: $25K (5/22)
    $724,900

    4182 Yates Street, Denver, CO 80212

    2beds
    1,227sqft
    : 
    Loading
    Get pre-qualified
    Single Family Residence
    Built in 1891
    5,840 Square Feet Lot
    $-- Zestimate®
    $591/sqft
    $-- HOA

    What's special

    Fenced yardFresh finishesFront porchSpacious deck and pergolaStainless steel appliancesTwo comfortable bedroomsKitchen offers ample storage
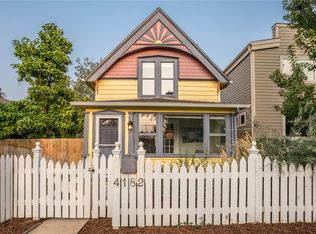
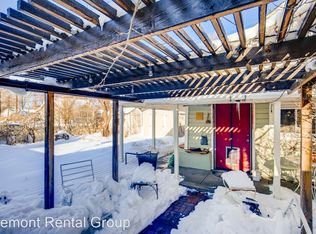
    Tucked on a quiet street in Berkeley just a short walk to Tennyson, this updated Victorian has a comfortable, easy feel from the moment you arrive. The front porch and fenced yard create a welcoming first impression, and inside, the sunroom offers a bright, flexible space that works well for a home office, reading area, or simply a place to slow down. The main level is filled with natural light, with hardwood floors, fresh finishes, and a layout that feels open without losing definition between spaces. The living and dining areas connect naturally, making everyday living and entertaining feel effortless. The kitchen offers ample storage, stainless steel appliances, and direct access to the backyard. Out back, the yard is larger than you typically find in the area, with a spacious deck and pergola that make it easy to host or just enjoy a quiet evening outside. The detached garage adds functionality, and the yard offers room to grow, garden, or play. Upstairs, two comfortable bedrooms and an updated bath create a simple, functional layout with good natural light. Major components including the roof, siding, and AC have been updated in recent years. Just a few blocks to Berkeley Park, with its lake, walking paths, rec center, and dog park, and an easy walk to the shops and restaurants along Tennyson, this is a home that balances character, livability, and location in a way that’s getting harder to find.
    91 days
    |
    731
    |
    55
    |

    Zillow last checked:

    Listing updated:

    Listed by:

    Michael Smith 303-910-9039 mikesmith@compass.com,

    Compass - Denver,

    Lawton and Smith Team 720-422-3060,

    Compass - Denver

    Source: REcolorado as distributed by MLS GRID,MLS#: 4167598MLS Logo

    Loading...

      Facts & features

      Interior

      Bedrooms & bathrooms
      • Bedrooms: 2
      • Bathrooms: 2
      • 3/4 bathrooms: 2
      • Main level bathrooms: 1
      Bedroom
      • Level: Upper
      • Area: 255 Square Feet
      • Dimensions: 17 x 15
      Bedroom
      • Level: Upper
      • Area: 180 Square Feet
      • Dimensions: 20 x 9
      Bathroom
      • Level: Main
      • Area: 63 Square Feet
      • Dimensions: 9 x 7
      Bathroom
      • Level: Upper
      • Area: 45 Square Feet
      • Dimensions: 9 x 5
      Dining room
      • Level: Main
      • Area: 130 Square Feet
      • Dimensions: 13 x 10
      Family room
      • Level: Main
      • Area: 224 Square Feet
      • Dimensions: 14 x 16
      Kitchen
      • Level: Main
      • Area: 144 Square Feet
      • Dimensions: 8 x 18
      Laundry
      • Level: Main
      • Area: 18 Square Feet
      • Dimensions: 3 x 6
      Sun room
      • Level: Main
      • Area: 105 Square Feet
      • Dimensions: 7 x 15
      Heating
      • Forced Air
      Cooling
      • Central Air
      Appliances
      • Included: Dishwasher, Dryer, Microwave, Oven, Refrigerator, Washer
      • Laundry: In Unit
      Features
      • Ceiling Fan(s), Pantry
      • Flooring: Carpet, Tile, Wood
      • Has basement: No
      Interior area
      • Total structure area: 1,227
      • Total interior livable area: 1,227 sqft
      • Finished area above ground: 1,227

      Property

      Parking
      • Total spaces: 1
      • Parking features: Garage
      • Garage spaces: 1
      Features
      • Levels: Two
      • Stories: 2
      • Patio & porch: Deck
      • Exterior features: Private Yard
      • Fencing: Full
      Lot
      • Size: 5,840 Square Feet
      • Features: Level
      Details
      • Parcel number: 219311002
      • Zoning: U-SU-C1
      • Special conditions: Standard

      Construction

      Type & style
      • Home type: SingleFamily
      • Architectural style: Victorian
      • Property subtype: Single Family Residence
      Materials
      • Frame
      • Roof: Composition
      Condition
      • Year built: 1891

      Utilities & green energy

      • Sewer: Public Sewer
      • Water: Public
      • Utilities for property: Electricity Connected, Natural Gas Connected

      Community & HOA

      Community
      • Security: Carbon Monoxide Detector(s), Smoke Detector(s)
      • Subdivision: Berkeley
      HOA
      • Has HOA: No
      Location
      • Region: Denver

      Financial & listing details

      • Price per square foot: $591/sqft
      • Annual tax amount: $3,938
      • Date on market: 4/10/2026
      • Listing terms: Cash,Conventional,FHA,VA Loan
      • Exclusions: None
      • Ownership: Individual
      • Electric utility on property: Yes
      • Road surface type: Paved

        Estimated market value

        Not available

        Estimated sales range

        Not available

        Not available

        Price history

        DateEventPrice
        5/22/2026Price change$724,900-3.3%$591/sqft
        Source: REcolorado as distributed by MLS GRID #4167598 Report a problem
        4/10/2026Listed for sale$749,900$611/sqft
        Source: REcolorado as distributed by MLS GRID #4167598 Report a problem

        Public tax history

        Tax history is unavailable.

        Monthly payment

        Est. payment

        Payment breakdown

        Explore the cost of this home by adjusting the details. Changes won't be saved.
        All calculations are estimates and provided by Zillow, Inc. for informational purposes only. Actual amounts may vary.
        HOA fees may include property taxes on listings classified as Co-Ops. Contact the listing agent and/or owner for fee details.
        Mortgage interest rates are dependent on a number of factors, including credit score, down payment, and repayment length. Interest rate data provided by Zillow Group Marketplace, Inc. as of 1/1/1970 from various mortgage lenders with which we have lead or other similar arrangements; the Estimated Payment is an average of those rates.
        See how much you could borrow to make a competitive offer.

        Climate risks

        Neighborhood: Berkeley

        Getting around

        88 / 100
        Very Walkable
        36 / 100
        Some Transit
        66 / 100
        Bikeable

        Nearby schools

        GreatSchools rating
        Schools provided by the listing agent
        • Elementary: Centennial
        • Middle: Skinner
        • High: North
        • District: Denver 1

        Source: REcolorado as distributed by MLS GRID. This data may not be complete. We recommend contacting the local school district to confirm school assignments for this home.

        A local agent can set up tours, give advice and negotiate with sellers.

        Browse local experts

        Similar homes