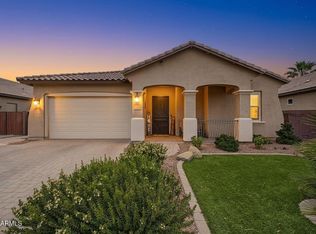
Beautiful Craftsman Style home! This Single-Story home offers 4 Spacious Bedrooms, 3 Bathrooms, & a versatile DEN that's perfect as a home office, playroom, or flex space. The thoughtfully designed open-concept floor plan is ideal for both everyday living & entertaining.
The gourmet kitchen features a large center island, elegant granite countertops, designer finishes, & natural gas cooking. Stylish tile flooring extends throughout the home, providing both sophistication & durability. Situated on a generously sized lot, this home offers a covered patio & a private backyard w/ no neighbors behind, creating the perfect setting for relaxing or entertaining outdoors. Enjoy an exceptional location steps from parks, open green spaces, walking paths, & children's playgrounds, all on a quiet street with convenient access to shopping, dining, and everyday amenities. Plus, you will enjoy Ample parking, extended paver driveway, double gate and extra garage space with the Tandem 3-car garage.
Located in the highly sought after, Ironwood Crossing, with activities and amenities for everyone! You and your family will enjoy access to the community Aquatic Centers, perfect for cooling off and enjoying summer fun.
Sold for $535,000
Zillow last checked:
Listing updated:
Bought with:
Kari Dean, BR626674000
Realty ONE Group
Source: ARMLS,MLS#: 7047879
Price history
| Date | Event | Price |
|---|---|---|
| 8/27/2026 | Sold | $535,000-2.6%$213/sqft |
Source:  ARMLS #7047879 Report a problem ARMLS #7047879 Report a problem | ||
| 8/15/2026 | Pending sale | $549,000$219/sqft |
Source: ARMLS #7047879 Report a problem | ||
| 6/30/2026 | Listed for sale | $549,000+44.4%$219/sqft |
Source: ARMLS #7047879 Report a problem | ||
| 7/17/2020 | Sold | $380,066$151/sqft |
Source: Public Record Report a problem | ||
Nearby homes
- $509,400-- bd-- ba2.1k sqft41850 W Kamala Tree St, Queen Creek, AZ 85140Off Market
- $495,0003 bd3 ba2.1k sqft41814 W Kamala Tree St, Queen Creek, AZ 85140Sold
- $538,000-- bd-- ba2.5k sqft41796 W Kamala Tree St, San Tan Valley, AZ 85140Off Market
- $518,400-- bd-- ba2.2k sqft1509 W Calabash Ave, Queen Creek, AZ 85140Off Market
Get a cash offer in 3 minutes
Find out how much your home could sell for in as little as 3 minutes with a no-obligation cash offer.
Estimated market value
$535,000
