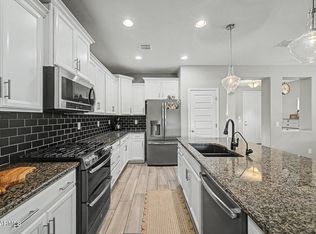
Buyer credit denial BACK ON MARKET with MOTIVATED sellers! Concessions available on this this Beautifully upgraded , HUGE single-story home featuring 3 bedrooms plus a versatile den, perfect for a home office or flex space. This spacious layout includes a 3-car garage and an open-concept design ideal for everyday living and entertaining. The gourmet kitchen shines with high-end finishes, while wood-look tile flooring adds style and durability throughout. Enjoy a fully landscaped backyard complete with an outdoor fireplace, built-in BBQ and gas line, perfect for hosting. Located in a vibrant, active community with HOA covering trash and sewer for added convenience.
Accepting backups
Price cut: $11K (7/12)
$489,000
41814 N KAMALA TREE Street, Queen Creek, AZ 85140
3beds
2,156sqft
:
Get pre-qualified$3,278/mo
Single Family Residence
Built in 2019
7,490 Square Feet Lot
$-- Zestimate®
$227/sqft
$225/mo HOA
What's special
Outdoor fireplaceOpen-concept designHigh-end finishesHuge single-story homeSpacious layoutGourmet kitchenFully landscaped backyard
- 94 days |
- 335 |
- 22 |
Zillow last checked:
Listing updated:
Listed by:
Terra Alexis Phillips 480-406-0262,
HomeSmart Lifestyles
Source: ARMLS,MLS#: 7016972
Facts & features
Interior
Bedrooms & bathrooms
- Bedrooms: 3
- Bathrooms: 3
- Full bathrooms: 2
- 1/2 bathrooms: 1
Heating
- Natural Gas
Cooling
- Central Air, Ceiling Fan(s)
Appliances
- Included: Built-in Microwave, Dishwasher, Disposal, Gas Range
- Laundry: Inside
Features
- Granite Counters, Eat-in Kitchen, Kitchen Island, Pantry
- Flooring: Carpet, Tile
- Windows: Screens, Double Pane Windows
- Has basement: No
- Has fireplace: No
Interior area
- Total structure area: 2,156
- Total interior livable area: 2,156 sqft
Property
Parking
- Total spaces: 5
- Parking features: Garage, Open
- Garage spaces: 3
- Uncovered spaces: 2
Features
- Stories: 1
- Exterior features: Built-in Barbecue
- Spa features: None
- Fencing: Back Yard,Block
Lot
- Size: 7,490 Square Feet
- Features: Desert Front
Details
- Parcel number: 10954861
Construction
Type & style
- Home type: SingleFamily
- Property subtype: Single Family Residence
Materials
- Stucco, Wood Frame, Stone
- Foundation: Slab
- Roof: Tile
Condition
- Year built: 2019
Details
- Builder name: Fulton
Utilities & green energy
- Sewer: Private Sewer
- Water: City Water
Community & HOA
Community
- Features: Pool, Pickleball, Playground, Biking/Walking Path
- Subdivision: IRONWOOD CROSSING UNIT 4C
HOA
- Has HOA: Yes
- Services included: Sewer, Maintenance Grounds, Trash
- HOA fee: $225 monthly
- HOA name: Ironwood crossings
- HOA phone: 480-673-2598
Location
- Region: Queen Creek
Financial & listing details
- Price per square foot: $227/sqft
- Tax assessed value: $443,963
- Annual tax amount: $2,507
- Date on market: 4/26/2026
- Cumulative days on market: 95 days
- Listing terms: Cash,Conventional,1031 Exchange,FHA,VA Loan
- Ownership: Fee Simple
Estimated market value
Not available
Estimated sales range
Not available
Not available
Price history
| Date | Event | Price |
|---|---|---|
| 7/12/2026 | Price change | $489,000-2.2%$227/sqft |
Source:  ARMLS #7016972 Report a problem ARMLS #7016972 Report a problem | ||
| 5/17/2026 | Price change | $499,999-2.9%$232/sqft |
Source: ARMLS #7016972 Report a problem | ||
| 5/8/2026 | Price change | $515,000-1.9%$239/sqft |
Source: ARMLS #7016972 Report a problem | ||
| 4/26/2026 | Listed for sale | $525,000+50.4%$244/sqft |
Source: ARMLS #7016972 Report a problem | ||
| 7/23/2020 | Sold | $348,967$162/sqft |
Source: Public Record Report a problem | ||
Public tax history
| Year | Property taxes | Tax assessment |
|---|---|---|
| 2026 | $2,507 +2.3% | $44,396 +0.4% |
| 2025 | $2,450 +0.6% | $44,219 -11.8% |
| 2024 | $2,436 -0.2% | $50,134 +21.4% |
| 2023 | $2,442 +3.4% | $41,291 -1.7% |
| 2022 | $2,360 +854.5% | $42,002 +10.5% |
| 2021 | $247 +0.6% | $38,006 +1849% |
| 2020 | $246 +229.1% | $1,950 -6.3% |
| 2019 | $75 | $2,080 |
Find assessor info on the county website
Monthly payment
Est. payment
Payment breakdown
Explore the cost of this home by adjusting the details. Changes won't be saved.Climate risks
Neighborhood: Ironwood Crossing
Nearby schools
GreatSchools rating
- 7/10Ranch Elementary SchoolGrades: PK-6Distance: 2.4 mi
- 7/10Combs High SchoolGrades: 8-12Distance: 2.8 mi
- 3/10J. O. Combs Middle SchoolGrades: K-8Distance: 3.3 mi
Schools provided by the listing agent
- Elementary: Ranch Elementary School
- Middle: J. O. Combs Middle School
- High: Combs High School
- District: J O Combs Unified School District
Source: ARMLS. This data may not be complete. We recommend contacting the local school district to confirm school assignments for this home.
- $549,0004 bd3 ba2.5k sqft41830 W Kamala Tree St, San Tan Valley, AZ 85140For Sale

- $541,500-- bd-- ba2.5k sqft41796 W Kamala Tree St, San Tan Valley, AZ 85140Off Market
- $511,800-- bd-- ba2.1k sqft41850 W Kamala Tree St, Queen Creek, AZ 85140Off Market
- $761,700-- bd-- ba4.1k sqft41784 W Kamala Tree St, Queen Creek, AZ 85140Off Market
- $516,400-- bd-- ba2k sqft1508 W Savannah Tree Ave, San Tan Valley, AZ 85140Off Market
- $520,500-- bd-- ba2.2k sqft1509 W Calabash Ave, Queen Creek, AZ 85140Off Market
- $474,000-- bd-- ba1.8k sqft41762 W Kamala Tree St, Queen Creek, AZ 85140Off Market
- $551,100-- bd-- ba2k sqft1490 W Savannah Tree Ave, Queen Creek, AZ 85140Off Market
A local agent can set up tours, give advice and negotiate with sellers.
Similar homes
- $485,0004 bd3 ba2.4k sqft398 W LYLE Avenue, San Tan Valley, AZ 85140For Sale
 MLS ID #7043444, Travis M Flores, Keller Williams Integrity First Realty. ARMLS
 - $425,0003 bd2 ba1.7k sqft528 W EVERGREEN PEAR Avenue, Queen Creek, AZ 85140For Sale
 MLS ID #7051625, Gena Thompson, Delex Realty. ARMLS
 - $485,0003 bd2 ba1.7k sqft22649 E Spy Glass Boulevard, Queen Creek, AZ 85142For Sale
 MLS ID #7030602, Travis Cobler, Realty ONE Group. ARMLS
 - $475,0004 bd3 ba2.3k sqft37149 N EL MORRO Trail, San Tan Valley, AZ 85140For Sale
 MLS ID #7049266, Jonathan Marz, HomeSmart. ARMLS
 - $409,0003 bd2 ba1.6k sqft945 W EMPRESS TREE Avenue, San Tan Valley, AZ 85140For SaleMLS ID #7014649, Kimberly Stutting, DeLex Realty. ARMLS
- $415,0003 bd2 ba1.8k sqft859 W HARVEST Road, San Tan Valley, AZ 85140For SaleMLS ID #7047895, R McClain Blackburn, My Home Group Real Estate. ARMLS
- $499,0003 bd2 ba1.9k sqft22469 E CAMINA PLATA --, Queen Creek, AZ 85142For SaleMLS ID #7039975, Gail Robertson, West USA Realty. ARMLS
- $465,0003 bd2 ba2.1k sqft380 W Pelipa Drive, San Tan Valley, AZ 85140For SaleMLS ID #7047715, Mikayla Baker, Barrett Real Estate. ARMLS
- $461,5004 bd3 ba1.8k sqft1212 W SPARROW Drive #1212 W, San Tan Valley, AZ 85140For SaleMLS ID #7034325, Eric Abel, Fathom Realty. ARMLS
- $539,0003 bd2 ba2k sqft22516 E DUNCAN Street, Queen Creek, AZ 85142For SaleMLS ID #7049010, Darcie L Naylor, ProSmart Realty. ARMLS
- $510,0004 bd3 ba2k sqft22241 E CHERRYWOOD Drive, Queen Creek, AZ 85142For SaleMLS ID #7040117, Alyssa N. Scheffe, Good Oak Real Estate. ARMLS
- $439,9006 bd3 ba2.8k sqft39219 N ZAMPINO Street, San Tan Valley, AZ 85140For SaleMLS ID #7050972, Trisha A. Carroll, Avenew Realty Inc. ARMLS
- $420,0003 bd2 ba2k sqft279 W Satinka Drive, San Tan Valley, AZ 85140For SaleMLS ID #7033226, R McClain Blackburn, My Home Group Real Estate. ARMLS
- $475,0003 bd2 ba1.9k sqft3007 W GOLDMINE MOUNTAIN Drive, San Tan Valley, AZ 85144For SaleMLS ID #7051916, Richard Brecklin, Real Broker. ARMLS
- $495,0003 bd2 ba1.5k sqft2683 W WRANGLER Way, San Tan Valley, AZ 85144For SaleMLS ID #7041091, Hai Kim Bigelow, Redfin Corporation. ARMLS
- $453,9003 bd2 ba2.2k sqft2120 W OLIVIA Drive, San Tan Valley, AZ 85144For SaleMLS ID #7013023, Peg E Bauer, Cactus Mountain Properties, LLC. ARMLS
- $615,0004 bd3 ba2.7k sqft22941 E CAMINA BUENA Vista, Queen Creek, AZ 85142For SaleMLS ID #7051713, Charles R. Hoffman, HomeSmart. ARMLS
- $369,9003 bd3 ba1.7k sqft1166 E ALTADONNA Street, San Tan Valley, AZ 85140For SaleMLS ID #7014231, Gilbert Moreno, HomeSmart. ARMLS
- $444,9004 bd3 ba2.2k sqft1337 W HEREFORD Drive, San Tan Valley, AZ 85143For SaleMLS ID #7032345, Kasie R Clark, HomeSmart Lifestyles. ARMLS
- $545,0004 bd3 ba2.5k sqft23067 E STACEY Road, Queen Creek, AZ 85142For SaleMLS ID #7030886, Gary Wales, AZ Real Experts LLC. ARMLS
