Skip main navigation
Sold for $850,000
  • $850,000

    4184 Lord Culpeper Ln, Fairfax, VA 22030

    3beds
    2,780sqft
    Townhouse
    Built in 1998
    2,262 Square Feet Lot
    $915,800 Zestimate®
    $306/sqft
    $4,179 Estimated rent

    Home value

    $915,800

    $870,000 - $962,000

    $4,179/mo

    Zestimate® history
    Loading
    Loading...

    Owner options

    List your home for rent

    $4,179/mo

    Rent Zestimate®

    Find your next renter with Zillow Rental Manager. Plus, with online applications, you can quickly screen prospective tenants – for free.

    Learn more

    $4,179/mo

    Rent Zestimate®

    Refinance and save

    $5,446/mo

    Est. payment

    Refinancing to a lower rate could help reduce your monthly payments and save thousands over the life of the loan.

    See today's rates

    $5,446/mo

    Est. payment

    Explore your selling options

    Work with a Zillow partner agent

    Leverage their expertise and Zillow's premium Showcase listings to get your home seen by more buyers.

    Get started

    List with your own agent

    Get your home in front of millions of buyers by listing it on Zillow.

    Learn how to do it

    Sell it yourself

    Take full control of how buyers see your home on Zillow by listing For Sale by Owner (FSBO).

    List your home

    What's special

    Eagle bank arenaHuge main bedroomPlenty of visitor parkingFairfax cityModern living experienceTennis courtsSoccer field
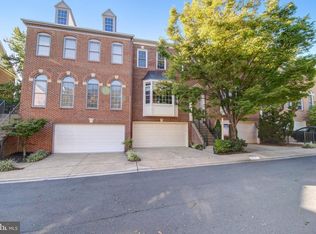
    Welcome to your dream home in Fairfax City, VA! This stunning end unit townhome offers a spacious and modern living experience. From the moment you walk in, you will be mesmerized by the gleaming hardwood floors and the abundance of natural light. It has open concept living-dining room, complete with beautiful hardwood floors, 2 fireplaces, GOURMET kitchen w/ spacious family room and all the bells & whistles. Deck right off of the breakfast room, with a fenced in backyard. On the upper level you will find a huge main bedroom with vaulted ceilings and walk-in closets and ensuite with double sinks and a separate shower and tub. 2 additional bedrooms with updated guest full bath. 2 good size parking garage and plenty of visitor parking in the community. This beautiful townhome is also located Just blocks away from all of the shops, restaurants, bars, breweries, farmers market, and other entertainment and events the city has to offer. Minutes to George Mason University, with all types of shows and performances at the Center for the Arts, and Eagle Bank Arena for concerts and sporting events. Short walk to Providence Park with walking trails, tot lot, tennis courts and soccer field. Easy access to major commuter routes like 50, 29, and 66, 495, 95, VRE and a metro bus stop at the subdivision for transport to nearby Vienna Metro station. Put this one on your tour today. PROFESSIONAL PHOTOS WILL BE UPLOADED soon before full activation. Please, schedule online.

    Zillow last checked:

    Listing updated:

    Listed by:

    Yework Birre 301-442-4833,

    Heymann Realty, LLC

    Bought with:

    Donovan Kim, 0225198275

    eXp Realty LLC

    Source: Bright MLS,MLS#: VAFC2004444MLS Logo

    Facts & features

    Interior

    Bedrooms & bathrooms
    • Bedrooms: 3
    • Bathrooms: 4
    • Full bathrooms: 2
    • 1/2 bathrooms: 2
    • Main level bathrooms: 1
    Rooms
    • Room types: Living Room, Dining Room, Primary Bedroom, Bedroom 2, Bedroom 3, Kitchen, Game Room, Family Room, Foyer, Breakfast Room
    Primary bedroom
    • Features: Flooring - Carpet
    • Level: Upper
    Bedroom 2
    • Features: Flooring - Carpet
    • Level: Upper
    Bedroom 3
    • Features: Flooring - Carpet
    • Level: Upper
    Breakfast room
    • Features: Flooring - Tile/Brick, Fireplace - Gas
    • Level: Main
    Dining room
    • Features: Flooring - HardWood
    • Level: Main
    Family room
    • Features: Flooring - Tile/Brick, Fireplace - Gas
    • Level: Main
    Foyer
    • Features: Flooring - HardWood
    • Level: Main
    Game room
    • Features: Flooring - Carpet, Fireplace - Gas
    • Level: Lower
    Kitchen
    • Features: Flooring - Tile/Brick, Fireplace - Gas
    • Level: Main
    Living room
    • Features: Flooring - HardWood
    • Level: Main
    Heating
    • Forced Air, Natural Gas
    Cooling
    • Central Air, Electric
    Appliances
    • Included: Cooktop, Dishwasher, Dryer, Exhaust Fan, Freezer, Ice Maker, Microwave, Oven, Refrigerator, Washer, Water Heater, Gas Water Heater
    Features
    • Breakfast Area, Kitchen - Gourmet, Family Room Off Kitchen, Combination Kitchen/Living, Kitchen - Table Space, Dining Area, Eat-in Kitchen, Primary Bath(s), Built-in Features, Upgraded Countertops, Crown Molding
    • Flooring: Wood
    • Windows: Window Treatments
    • Basement: Rear Entrance,Exterior Entry,Finished,Full,Improved,Windows,Walk-Out Access
    • Number of fireplaces: 2
    • Fireplace features: Gas/Propane
    Interior area
    • Total structure area: 2,780
    • Total interior livable area: 2,780 sqft
    • Finished area above ground: 2,780

    Property

    Parking
    • Parking features: Concrete, Driveway
    • Has uncovered spaces: Yes
    Accessibility
    • Accessibility features: None
    Features
    • Levels: Three
    • Stories: 3
    • Pool features: None
    Lot
    • Size: 2,262 Square Feet
    Details
    • Additional structures: Above Grade
    • Parcel number: 57 4 32 039
    • Zoning: PD-M
    • Special conditions: Standard

    Construction

    Type & style
    • Home type: Townhouse
    • Architectural style: Colonial
    • Property subtype: Townhouse
    Materials
    • Brick Front, Combination, Brick, Vinyl Siding
    • Foundation: Permanent
    • Roof: Unknown
    Condition
    • New construction: No
    • Year built: 1998

    Utilities & green energy

    • Sewer: Public Sewer
    • Water: Public

    Community & HOA

    Community
    • Subdivision: Chancery Square
    HOA
    • Has HOA: Yes
    • Amenities included: Common Grounds
    • Services included: Common Area Maintenance, Management, Reserve Funds, Road Maintenance, Snow Removal, Trash
    • HOA fee: $198 monthly
    • HOA name: CHANCERY SQUARE
    Location
    • Region: Fairfax

    Financial & listing details

    • Price per square foot: $306/sqft
    • Tax assessed value: $614,500
    • Annual tax amount: $6,513
    • Date on market: 5/1/2024
    • Listing agreement: Exclusive Right To Sell
    • Listing terms: FHA,Conventional,Cash,VA Loan
    • Ownership: Fee Simple

    Price history

    DateEventPrice
    5/17/2024Sold$850,000$306/sqft
    Source: Bright MLS #VAFC2004444 Report a problem
    5/4/2024Pending sale$850,000+3.7%$306/sqft
    Source: Bright MLS #VAFC2004444 Report a problem
    5/1/2024Listed for sale$819,999+28.6%$295/sqft
    Source: Bright MLS #VAFC2004444 Report a problem
    8/31/2017Sold$637,500-1.9%$229/sqft
    Source: Public Record Report a problem
    6/30/2017Listed for sale$649,900+137.8%$234/sqft
    Source: RE/MAX 100 #FC9988804 Report a problem
    11/25/1997Sold$273,300$98/sqft
    Source: Public Record Report a problem

    Public tax history

    YearProperty taxesTax assessment
    2025$8,845 +10.3%$838,400 +7.7%
    2024$8,019 +5.7%$778,500 +5.1%
    2023$7,589 +4%$740,400 +5.1%
    2022$7,295 +2.5%$704,800 +6.4%
    2021$7,120 +2.2%$662,300
    2020$6,969 --
    2019$6,969 +4.4%$635,800 +1%
    2018$6,673 +104.9%$629,500 +2.4%
    2017$3,257 $614,500
    2016$3,257 -49.1%$614,500 +1%
    2015$6,399 +4.3%$608,300 +3.1%
    2014$6,138 $590,200 +3.1%
    2013-- $572,600 +1.8%
    2012-- $562,300 +2%
    2011-- $551,300 +3%
    2010-- $535,300 -5%
    2009-- $563,500
    2008-- --
    2007-- --
    2006-- --
    2005-- --
    2004-- --
    2003-- --
    2002-- $360,000 +13%
    2001-- $318,700 +11.7%
    2000-- $285,400
    Find assessor info on the county website

    Neighborhood: 22030

    Nearby schools

    GreatSchools rating
    Schools provided by the listing agent
    • High: Fairfax
    • District: Fairfax County Public Schools

    Source: Bright MLS. This data may not be complete. We recommend contacting the local school district to confirm school assignments for this home.

    Get a cash offer in 3 minutes
    Find out how much your home could sell for in as little as 3 minutes with a no-obligation cash offer.
    Estimated market value
    $915,800
    Get a cash offer in 3 minutes
    Find out how much your home could sell for in as little as 3 minutes with a no-obligation cash offer.
    Estimated market value
    $915,800