Incredible home in Fairfax City! Walking distance to everything Old Town has to offer! Meticulously maintained and ready for you! No detail overlooked. Completely updated - unpack and move right in! You will be amazed by the amount of space in this open concept townhome. From the moment you walk in, you will be mesmerized by the gleaming hardwood floors and the abundance of natural light. Beautiful columns, crown moulding and fresh designer paint really add a touch of class to this three level charmer! As you step into the gourmet kitchen, you will be amazed by the abundance of counter space to make delicious meals and baking for those special holiday gatherings! The updated kitchen includes newer cabinets, upgraded appliances and granite & quartz. The double sided fireplace really adds warmth for those cool fall nights that are approaching. Step right onto the private deck just off the kitchen and enjoy a cup of coffee or dine al fresco. Upstairs you will find a huge master bedroom with vaulted ceilings, walk-in closet and ensuite with double sinks and a separate walk-in shower and tub - all updated with the highest quality touches! Two guest rooms, guest bath and laundry area complete the upstairs. Venture to the walk-out lower level and you won't be disappointed! There you will find a large rec room with another gas fireplace, a full bathroom and more storage! Plus there is a wonderful outdoor fenced patio that give you another option for outdoor entertaining and gardening. Enjoy a real sense of community with an active social committee in this wonderful Chancery Square Neighborhood! Tons and tons of visitor parking, two fountains with plenty of benches to relax by and a gazebo! Recent updates include: roof 2018, UL windows 2018, refrigerator and dishwasher 2021. Just blocks away from all of the shops, restaurants, bars, breweries, farmers market, and other entertainment and events the city has to offer. Steps to Rock the Block - Friday night festival May - Oct. , 4th of July parade and more! Minutes to George Mason University, with all types of shows and performances at the Center for the Arts, and Eagle Bank Arena for concerts and sporting events. Short walk to Providence Park with walking trails, tot lot, tennis courts and soccer field. Easy access to major commuter routes like 50, 29, and 66, 495, 95, VRE and a metro bus stop at the subdivision for transport to nearby Vienna Metro station. Put this one on your tour today!
Sold for $780,000
$780,000
4188 Lord Culpeper Ln, Fairfax, VA 22030
3beds
2,767sqft
Townhouse
Built in 1997
1,877 Square Feet Lot
$862,600 Zestimate®
$282/sqft
$4,146 Estimated rent
Home value
$862,600
$819,000 - $906,000
$4,146/mo
Zestimate® history
Owner options
List your home for rent
$4,146/mo
Rent Zestimate®
Find your next renter with Zillow Rental Manager. Plus, with online applications, you can quickly screen prospective tenants – for free.
$4,146/mo
Rent Zestimate®
Refinance and save
$4,990/mo
Est. payment
Refinancing to a lower rate could help reduce your monthly payments and save thousands over the life of the loan.
$4,990/mo
Est. payment
Explore your selling options
Work with a Zillow partner agent
Leverage their expertise and Zillow's premium Showcase listings to get your home seen by more buyers.
Get startedList with your own agent
Get your home in front of millions of buyers by listing it on Zillow.
Learn how to do itSell it yourself
Take full control of how buyers see your home on Zillow by listing For Sale by Owner (FSBO).
List your homeWhat's special
Gas fireplaceFresh designer paintDouble sided fireplaceLarge rec roomFarmers marketWalk-in closetPrivate deck
Zillow last checked:
Listing updated:
Listed by:
Renee Mumford 703-939-7510,
Key Home Sales and Management
Bought with:
Michael Adams, 0225069967
KW Metro Center
Source: Bright MLS,MLS#: VAFC2003860
Facts & features
Interior
Bedrooms & bathrooms
- Bedrooms: 3
- Bathrooms: 4
- Full bathrooms: 3
- 1/2 bathrooms: 1
- Main level bathrooms: 1
Rooms
- Room types: Living Room, Dining Room, Kitchen, Family Room, Great Room, Laundry
Dining room
- Level: Main
Family room
- Level: Main
Great room
- Level: Lower
Kitchen
- Level: Main
Laundry
- Level: Upper
Living room
- Level: Main
Heating
- Forced Air, Natural Gas
Cooling
- Central Air, Electric
Appliances
- Included: Gas Water Heater
- Laundry: Upper Level, Laundry Room
Features
- Basement: Finished,Garage Access,Exterior Entry,Rear Entrance,Walk-Out Access,Windows
- Number of fireplaces: 2
- Fireplace features: Double Sided, Gas/Propane
Interior area
- Total structure area: 2,767
- Total interior livable area: 2,767 sqft
- Finished area above ground: 2,767
- Finished area below ground: 0
Property
Parking
- Total spaces: 4
- Parking features: Basement, Storage, Garage Door Opener, Asphalt, Attached, Driveway, On Street
- Attached garage spaces: 2
- Uncovered spaces: 2
Accessibility
- Accessibility features: None
Features
- Levels: Three
- Stories: 3
- Pool features: None
- Fencing: Back Yard
Lot
- Size: 1,877 Square Feet
Details
- Additional structures: Above Grade, Below Grade
- Parcel number: 57 4 32 037
- Zoning: PD-M
- Special conditions: Standard
Construction
Type & style
- Home type: Townhouse
- Architectural style: Colonial
- Property subtype: Townhouse
Materials
- Brick, Vinyl Siding
- Foundation: Brick/Mortar
Condition
- Excellent
- New construction: No
- Year built: 1997
Details
- Builder name: Stanley Martin
Utilities & green energy
- Sewer: Public Sewer
- Water: Public
Community & HOA
Community
- Subdivision: Chancery Square
HOA
- Has HOA: Yes
- Amenities included: Reserved/Assigned Parking, Picnic Area, Common Grounds
- Services included: Common Area Maintenance, Trash, Snow Removal
- HOA fee: $185 monthly
Location
- Region: Fairfax
Financial & listing details
- Price per square foot: $282/sqft
- Tax assessed value: $701,500
- Annual tax amount: $7,190
- Date on market: 10/19/2023
- Listing agreement: Exclusive Right To Sell
- Ownership: Fee Simple
Price history
| Date | Event | Price |
|---|---|---|
| 12/8/2023 | Sold | $780,000-2.4%$282/sqft |
Source:  Bright MLS #VAFC2003860 Report a problem Bright MLS #VAFC2003860 Report a problem | ||
| 11/6/2023 | Contingent | $799,500$289/sqft |
Source: Bright MLS #VAFC2003860 Report a problem | ||
| 10/19/2023 | Listed for sale | $799,500-1.9%$289/sqft |
Source: Bright MLS #VAFC2003860 Report a problem | ||
| 10/19/2023 | Listing removed | $815,000$295/sqft |
Source: Bright MLS #VAFC2003642 Report a problem | ||
| 9/28/2023 | Listed for sale | $815,000+40.8%$295/sqft |
Source: Bright MLS #VAFC2003642 Report a problem | ||
| 9/9/2011 | Sold | $579,000+121.5%$209/sqft |
Source: Public Record Report a problem | ||
| 2/2/1998 | Sold | $261,380$94/sqft |
Source: Public Record Report a problem | ||
Public tax history
| Year | Property taxes | Tax assessment |
|---|---|---|
| 2025 | $8,600 +9.4% | $815,200 +6.8% |
| 2024 | $7,861 +9.3% | $763,200 +8.8% |
| 2023 | $7,190 +4% | $701,500 +5% |
| 2022 | $6,912 +4.1% | $667,800 +8.1% |
| 2021 | $6,642 +0% | $617,900 |
| 2020 | $6,641 | -- |
| 2019 | $6,641 +4.5% | $605,600 +1% |
| 2018 | $6,356 +100% | $599,600 |
| 2017 | $3,178 | $599,600 |
| 2016 | $3,178 -49.4% | $599,600 +0.4% |
| 2015 | $6,283 +4.2% | $597,200 +3% |
| 2014 | $6,028 | $579,600 +3% |
| 2013 | -- | $562,500 +2% |
| 2012 | -- | $551,300 +2% |
| 2011 | -- | $540,500 +3% |
| 2010 | -- | $524,800 -5% |
| 2009 | -- | $552,400 |
| 2008 | -- | -- |
| 2007 | -- | -- |
| 2006 | -- | -- |
| 2005 | -- | -- |
| 2004 | -- | -- |
| 2003 | -- | -- |
| 2002 | -- | $328,400 +5.2% |
| 2001 | -- | $312,300 +11.3% |
| 2000 | -- | $280,500 |
Find assessor info on the county website
Neighborhood: 22030
Nearby homes
- $839,5003 bd3 ba2.7k sqft4186 Lord Culpeper Ln, Fairfax, VA 22030Off Market
- $882,0004 bd3 ba2.7k sqft4190 Lord Culpeper Ln, Fairfax, VA 22030Off Market

- $850,0003 bd4 ba2.7k sqft4184 Lord Culpeper Ln, Fairfax, VA 22030Sold
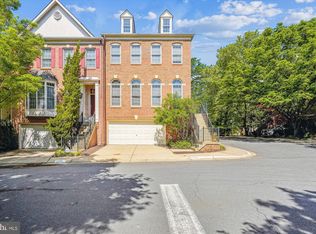
- $877,8003 bd3 ba2.7k sqft4192 Lord Culpeper Ln, Fairfax, VA 22030Off Market
- $862,1003 bd4 ba2.7k sqft4194 Lord Culpeper Ln, Fairfax, VA 22030Off Market
- $723,4003 bd2 ba2.5k sqft4228 Ardmore Pl, Fairfax, VA 22030Off Market
- $895,8003 bd3 ba2.7k sqft4196 Lord Culpeper Ln, Fairfax, VA 22030Off Market
- $930,5003 bd4 ba2.7k sqft4183 Lord Culpeper Ln, Fairfax, VA 22030Off Market
Nearby schools
GreatSchools rating
- 5/10Daniels Run Elementary SchoolGrades: PK-6Distance: 1.2 mi
- 6/10Johnson Middle SchoolGrades: 7-8Distance: 1.5 mi
- 6/10Fairfax High SchoolGrades: 9-12Distance: 1.9 mi
Schools provided by the listing agent
- Elementary: Daniels Run
- Middle: Lanier
- High: Fairfax
- District: Fairfax County Public Schools
Source: Bright MLS. This data may not be complete. We recommend contacting the local school district to confirm school assignments for this home.
Get a cash offer in 3 minutes
Find out how much your home could sell for in as little as 3 minutes with a no-obligation cash offer.
Estimated market value
$862,600
Get a cash offer in 3 minutes
Find out how much your home could sell for in as little as 3 minutes with a no-obligation cash offer.
Estimated market value
$862,600
- Virginia
- Fairfax City
- Fairfax
- 22030
- 4188 Lord Culpeper Ln
Nearby cities
Nearby neighborhoods
Nearby zip codes
Other Fairfax Topics
