Car Hobby Enthusiast, Huge 3 story with a Garage in Frankford Section. Living Room, Dining Room, Eat in Kitchen, Rear yard. Brand New Bathroom, property sold in "As Is" condition. Zoned RM1 Basic Permitted Uses: Single-Family, Two-Family, or Multi-Family Dwellings. Two separate front entrances already exists with a hallway separating the units, one doorway will need to be closed off in order to separate the units. Property sold in "As Is" condition. Buyers are responsible for City Certification.
For sale
$250,000
4184 Paul St, Philadelphia, PA 19124
4beds
1,900sqft
Townhouse
Built in 1921
2,000 Square Feet Lot
$-- Zestimate®
$132/sqft
$-- HOA
What's special
Rear yardDining roomEat in kitchen
- 1227 days
- 48
- 2
Zillow last checked:
Listing updated:
Listed by:
T. Bacchus 267-689-7355,
Realty Mark Associates 2153764444
Source: Bright MLS,MLS#: PAPH2242612
Facts & features
Interior
Bedrooms & bathrooms
- Bedrooms: 4
- Bathrooms: 2
- Full bathrooms: 2
Rooms
- Room types: Living Room, Dining Room, Primary Bedroom, Bedroom 2, Bedroom 3, Kitchen, Family Room, Bedroom 1
Primary bedroom
- Level: Upper
- Area: 0 Square Feet
- Dimensions: 0 X 0
Primary bedroom
- Level: Unspecified
Bedroom 1
- Level: Upper
- Area: 0 Square Feet
- Dimensions: 0 X 0
Bedroom 2
- Level: Upper
- Area: 0 Square Feet
- Dimensions: 0 X 0
Bedroom 3
- Level: Upper
- Area: 0 Square Feet
- Dimensions: 0 X 0
Dining room
- Level: Unspecified
Family room
- Level: Unspecified
Kitchen
- Features: Kitchen - Gas Cooking
- Level: Main
- Area: 0 Square Feet
- Dimensions: 0 X 0
Living room
- Level: Main
- Area: 0 Square Feet
- Dimensions: 0 X 0
Heating
- Hot Water, Natural Gas
Cooling
- None
Appliances
- Included: Gas Water Heater
- Laundry: In Basement
Features
- Basement: Full
- Has fireplace: No
Interior area
- Total structure area: 1,900
- Total interior livable area: 1,900 sqft
- Finished area above ground: 1,900
Property
Parking
- Total spaces: 1
- Parking features: Other, Driveway, Detached
- Garage spaces: 1
- Has uncovered spaces: Yes
Accessibility
- Accessibility features: None
Features
- Levels: Three
- Stories: 3
- Pool features: None
Lot
- Size: 2,000 Square Feet
- Dimensions: 20 x 100
Details
- Additional structures: Above Grade
- Parcel number: 232512600
- Zoning: RM1
- Special conditions: Standard
Construction
Type & style
- Home type: Townhouse
- Architectural style: Straight Thru
- Property subtype: Townhouse
Materials
- Brick
- Foundation: Other
Condition
- New construction: No
- Year built: 1921
Utilities & green energy
- Sewer: Public Sewer
- Water: Public
Community & HOA
Community
- Subdivision: Frankford
HOA
- Has HOA: No
Location
- Region: Philadelphia
- Municipality: PHILADELPHIA
Financial & listing details
- Price per square foot: $132/sqft
- Tax assessed value: $89,300
- Annual tax amount: $1,250
- Date on market: 6/1/2023
- Listing agreement: Exclusive Right To Sell
- Ownership: Fee Simple
Estimated market value
Not available
Estimated sales range
Not available
$1,950/mo
Price history
| Date | Event | Price |
|---|---|---|
| 6/1/2023 | Listed for sale | $250,000+212.9%$132/sqft |
Source:  Bright MLS #PAPH2242612 Report a problem Bright MLS #PAPH2242612 Report a problem | ||
| 7/13/2017 | Listing removed | $79,900$42/sqft |
Source: Realty Mark Associates #6912844 Report a problem | ||
| 12/9/2016 | Price change | $79,900+0.8%$42/sqft |
Source: Realty Mark Associates #6899641 Report a problem | ||
| 7/31/2016 | Price change | $79,300-0.1%$42/sqft |
Source: Mike Dunphy Sells Real Estate Inc. #6687959 Report a problem | ||
| 7/11/2016 | Price change | $79,400-0.1%$42/sqft |
Source: Mike Dunphy Sells Real Estate Inc. #6687959 Report a problem | ||
| 5/20/2016 | Price change | $79,500-0.1%$42/sqft |
Source: Mike Dunphy Sells Real Estate Inc. #6687959 Report a problem | ||
| 5/4/2016 | Price change | $79,600-0.1%$42/sqft |
Source: Mike Dunphy Sells Real Estate Inc. #6687959 Report a problem | ||
| 4/13/2016 | Price change | $79,700-0.1%$42/sqft |
Source: Mike Dunphy Sells Real Estate Inc. #6687959 Report a problem | ||
| 3/30/2016 | Price change | $79,800-0.1%$42/sqft |
Source: Mike Dunphy Sells Real Estate Inc. #6687959 Report a problem | ||
| 12/26/2015 | Listed for sale | $79,900+514.6%$42/sqft |
Source: Mike Dunphy Sells Real Estate Inc. #6687959 Report a problem | ||
| 5/5/1995 | Sold | $13,000$7/sqft |
Source: Public Record Report a problem | ||
Public tax history
| Year | Property taxes | Tax assessment |
|---|---|---|
| 2025 | $1,804 +44.3% | $128,900 +44.3% |
| 2024 | $1,250 | $89,300 |
| 2023 | $1,250 +41.3% | $89,300 |
| 2022 | $885 | -- |
| 2021 | $885 +53.8% | -- |
| 2018 | $575 +3635.8% | -- |
| 2017 | $15 -95.1% | -- |
| 2016 | $315 | -- |
| 2015 | $315 | -- |
| 2014 | $315 +4.5% | $52,500 +681.3% |
| 2012 | $302 | $6,720 |
| 2011 | -- | $6,720 |
| 2010 | -- | $6,720 |
| 2009 | -- | $6,720 |
| 2008 | -- | $6,720 |
| 2007 | -- | $6,720 |
| 2006 | -- | $6,720 +40% |
| 2005 | -- | $4,800 |
| 2004 | -- | $4,800 |
| 2003 | -- | $4,800 |
| 2002 | -- | $4,800 |
| 2000 | -- | $4,800 |
Find assessor info on the county website
Monthly payment
Est. payment
Payment breakdown
Explore the cost of this home by adjusting the details. Changes won't be saved.Climate risks
Neighborhood: Frankford
Nearby schools
Schools provided by the listing agent
- District: The School District Of Philadelphia
Source: Bright MLS. This data may not be complete. We recommend contacting the local school district to confirm school assignments for this home.
Similar homes
- $269,9004 bd2 ba2k sqft4142 Dungan St, Philadelphia, PA 19124For Sale
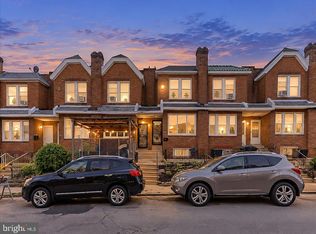
 MLS ID #PAPH2669442, Anthony Krupincza, CG Realty, LLC. Bright MLS
 - $--3 bd1 ba1.1k sqft1706 Scattergood St, Philadelphia, PA 19124Auction
 Auction.com 2
 - $--3 bd1 ba1.7k sqft1205 Haworth St, Philadelphia, PA 19124Auction
 Xome
Xome - $--3 bd1 ba1.2k sqft3949 Glendale St, Philadelphia, PA 19124Auction
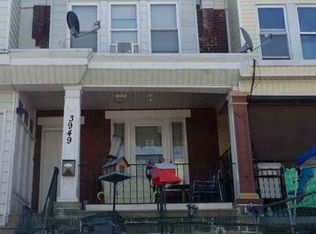 ServiceLink Auction
 - $250,0002 bd1 ba960 sqft2506 Collins St, Philadelphia, PA 19125For SaleMLS ID #PAPH2666776, Bob Kelley, BHHS Fox & Roach-Blue Bell. Bright MLS
- $279,9993 bd3 ba1.2k sqft321 W Fisher Ave, Philadelphia, PA 19120For SaleMLS ID #PAPH2675204, Abigail Espinoza-Murrieta, Keller Williams Real Estate-Langhorne. Bright MLS
- $250,0004 bd3 ba1.3k sqft4615 N Front St, Philadelphia, PA 19120For SaleMLS ID #PAPH2596696, Sherry Nunez, Keller Williams Real Estate-Langhorne. Bright MLS
- $250,0003 bd2 ba1.5k sqft3546 Aldine St, Philadelphia, PA 19136For SaleMLS ID #PAPH2569640, Ken Kwong, Central Realty Group LLC. Bright MLS
- $299,9994 bd1 ba1.2k sqft1016 S Randolph St, Philadelphia, PA 19147For SaleMLS ID #PAPH2679472, Courtney Dampman, Opus Elite Real Estate. Bright MLS
