*Newly Priced* - Fully Renovated 4-Bedroom Home - Finished Walk-Out Basement w/ Private Parking Welcome to 4142 Dungan St, a beautifully renovated 4-bedroom, 2-full bath home offering modern finishes, thoughtful updates, and plenty of functional living space in the desirable Juniata section of Philadelphia. From top to bottom, this home has been completely renovated, creating a true move-in-ready opportunity for today’s buyer. The main level features a bright and inviting living space with recessed lighting throughout, modern flooring, fresh finishes, and an updated gourmet kitchen designed for both everyday living and entertaining. Upstairs, you’ll find three comfortable bedrooms and a beautifully renovated full bathroom with main level laundry. The finished walk-out lower level adds even more versatility and additional space. With a 4th bedroom and a second full bathroom, the lower level offers space for generational living. Or the lower be used as a family room, home office, gym, or recreational area. The walk-out design provides convenient access to the rear of the property. Out back, the property offers private parking, a valuable amenity that provides added convenience and functionality. With a complete renovation, four bedrooms, two full bathrooms, a finished walk-out basement, recessed lighting, and private rear parking, 4142 Dungan St offers the space, style, and convenience today's buyers are looking for. Schedule your showing today! *Please note some photos have been virtually staged*
For sale
Price cut: $10K (10/7)
$269,900
4142 Dungan St, Philadelphia, PA 19124
4beds
2,025sqft
Townhouse
Built in 1925
1,206 Square Feet Lot
$269,700 Zestimate®
$133/sqft
$-- HOA
What's special
Modern finishesModern flooringBeautifully renovatedFinished walk-out lower levelPrivate parkingMain level laundryThoughtful updates
- 31 days
- 625
- 86
Zillow last checked:
Listing updated:
Listed by:
Anthony Krupincza 914-584-3219,
CG Realty, LLC 6105665182
Source: Bright MLS,MLS#: PAPH2669442
Facts & features
Interior
Bedrooms & bathrooms
- Bedrooms: 4
- Bathrooms: 2
- Full bathrooms: 2
Basement
- Description: Percent Finished: 100.0
- Area: 675
Heating
- Forced Air, Natural Gas
Cooling
- Wall Unit(s), Electric
Appliances
- Included: Built-In Range, Refrigerator, Oven/Range - Gas, Washer/Dryer Stacked, Stainless Steel Appliance(s), Dishwasher, Exhaust Fan, Electric Water Heater
- Laundry: Upper Level
Features
- Ceiling Fan(s), Recessed Lighting, Upgraded Countertops, Open Floorplan, Kitchen - Gourmet, Dry Wall
- Flooring: Tile/Brick, Wood
- Doors: Insulated, Six Panel
- Windows: ENERGY STAR Qualified Windows, Skylight(s)
- Basement: Full,Finished
- Has fireplace: No
Interior area
- Total structure area: 2,025
- Total interior livable area: 2,025 sqft
- Finished area above ground: 1,350
- Finished area below ground: 675
Property
Parking
- Total spaces: 1
- Parking features: Paved, Private, Driveway, Off Street
- Uncovered spaces: 1
Accessibility
- Accessibility features: None
Features
- Levels: Three
- Stories: 3
- Patio & porch: Patio
- Exterior features: Street Lights, Stone Retaining Walls, Lighting
- Pool features: None
- Has view: Yes
- View description: City
Lot
- Size: 1,206 Square Feet
- Dimensions: 15 x 80
- Features: Backs - Open Common Area, Suburban
Details
- Additional structures: Above Grade, Below Grade
- Parcel number: 332411500
- Zoning: RSA5
- Zoning description: RSA5 - Residential
- Special conditions: Standard
- Other equipment: None
Construction
Type & style
- Home type: Townhouse
- Architectural style: AirLite
- Property subtype: Townhouse
Materials
- Brick, Masonry
- Foundation: Permanent
- Roof: Flat
Condition
- Good,Excellent,Very Good
- New construction: No
- Year built: 1925
- Major remodel year: 2026
Utilities & green energy
- Sewer: Public Sewer
- Water: Public
- Utilities for property: Natural Gas Available, Phone Available, Sewer Available, Water Available
Community & HOA
Community
- Security: Smoke Detector(s)
- Subdivision: Juniata
HOA
- Has HOA: No
Location
- Region: Philadelphia
- Municipality: PHILADELPHIA
Financial & listing details
- Price per square foot: $133/sqft
- Tax assessed value: $220,900
- Annual tax amount: $3,092
- Date on market: 9/23/2026
- Listing agreement: Exclusive Agency
- Listing terms: Cash,Conventional,FHA,FMHA,FNMA,Installment Sale,Negotiable,PHFA,VA Loan,Contract
- Inclusions: All Appliances Currently In The Home - Washer And Dryer, Fridge, Microwave, Oven And Dishwasher
- Exclusions: Washer / Dryer
- Ownership: Fee Simple
Estimated market value
$269,700
$256,000 - $283,000
$1,722/mo
Price history
| Date | Event | Price |
|---|---|---|
| 10/7/2026 | Price change | $269,900-3.6%$133/sqft |
Source:  Bright MLS #PAPH2669442 Report a problem | ||
| 9/23/2026 | Listed for sale | $279,900+107.3%$138/sqft |
Source: Bright MLS #PAPH2669442 Report a problem | ||
| 5/7/2026 | Sold | $135,000$67/sqft |
Source: Public Record Report a problem | ||
| 2/4/2026 | Sold | $135,000+27.4%$67/sqft |
Source: Public Record Report a problem | ||
| 10/23/2025 | Sold | $106,000-17.8%$52/sqft |
Source: Public Record Report a problem | ||
| 11/2/2018 | Sold | $129,000-0.8%$64/sqft |
Source: Public Record Report a problem | ||
| 9/18/2018 | Pending sale | $130,000$64/sqft |
Source: Coldwell Banker Preferred - Old City Office #1002288978 Report a problem | ||
| 9/11/2018 | Listed for sale | $130,000$64/sqft |
Source: Coldwell Banker Preferred - Old City Office #1002288978 Report a problem | ||
| 9/6/2018 | Pending sale | $130,000$64/sqft |
Source: Coldwell Banker Preferred - Old City Office #1002288978 Report a problem | ||
| 8/23/2018 | Listed for sale | $130,000+39.8%$64/sqft |
Source: CB Preferred-Old City #1002288978 Report a problem | ||
| 1/1/2015 | Sold | $93,000$46/sqft |
Source:  Long & Foster Broker Feed #PAPH246432_100 Report a problem | ||
| 6/6/2005 | Sold | $93,000+75.5%$46/sqft |
Source: Public Record Report a problem | ||
| 8/23/1999 | Sold | $53,000$26/sqft |
Source: Public Record Report a problem | ||
Public tax history
| Year | Property taxes | Tax assessment |
|---|---|---|
| 2025 | $2,952 +15.8% | $210,900 +15.8% |
| 2024 | $2,550 | $182,200 |
| 2023 | $2,550 +78.1% | $182,200 |
| 2022 | $1,432 | -- |
| 2021 | $1,432 +7.7% | -- |
| 2018 | $1,330 +72.7% | -- |
| 2017 | $770 +0.4% | -- |
| 2016 | $767 | -- |
| 2015 | $767 | -- |
| 2014 | $767 +4.5% | $84,800 +644.4% |
| 2012 | $734 | $11,392 |
| 2011 | -- | $11,392 |
| 2010 | -- | $11,392 |
| 2009 | -- | $11,392 |
| 2008 | -- | $11,392 |
| 2007 | -- | $11,392 +7.6% |
| 2006 | -- | $10,592 |
| 2005 | -- | $10,592 |
| 2004 | -- | $10,592 |
| 2003 | -- | $10,592 +1.8% |
| 2002 | -- | $10,400 |
| 2000 | -- | $10,400 |
| 1999 | -- | $10,400 |
Find assessor info on the county website
Monthly payment
Est. payment
Payment breakdown
Explore the cost of this home by adjusting the details. Changes won't be saved.Climate risks
Neighborhood: Juniata Park
Nearby schools
Similar homes
- $219,9004 bd2 ba1.7k sqft1629 Worrell St, Philadelphia, PA 19124For Sale
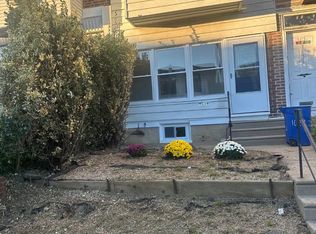
 MLS ID #PAPH2683976, Abraham Khattab, RE/MAX Access. Bright MLS
- $250,0004 bd2 ba1.9k sqft4184 Paul St, Philadelphia, PA 19124For Sale
 MLS ID #PAPH2242612, T. Bacchus, Realty Mark Associates. Bright MLS
- $--3 bd2 ba1.2k sqft1373 Dyre St, Philadelphia, PA 19124Auction
 Auction.com 1
- $--3 bd1 ba1.2k sqft3949 Glendale St, Philadelphia, PA 19124Auction
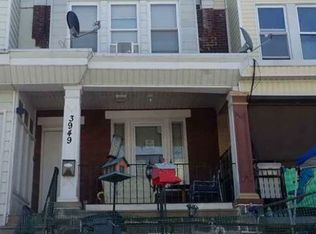 ServiceLink Auction
- $230,0003 bd3 ba1.2k sqft5454 Tackawanna St, Philadelphia, PA 19124For SaleMLS ID #PAPH2670758, Tifphani Johnson, Keller Williams Realty Devon-Wayne. Bright MLS
- $200,0005 bd-- ba1.4k sqft4001 J St, Philadelphia, PA 19124For SaleMLS ID #PAPH2666230, Brian Lanoza, Century 21 Advantage Gold-Southampton. Bright MLS
- $235,0003 bd2 ba1.4k sqft1124 Gilham St, Philadelphia, PA 19111For SaleMLS ID #PAPH2660714, Mike Cirillo, Better Homes Realty Group. Bright MLS
- $149,9004 bd2 ba2.2k sqft1925 N 25th St, Philadelphia, PA 19121For SaleMLS ID #PAPH2683032, Abbey Norton, Tesla Realty Group, LLC. Bright MLS
- $250,0003 bd2 ba1.3k sqft6553 N 18th St, Philadelphia, PA 19126For SaleMLS ID #PAPH2667974, Selina May-Harris, RE/MAX Preferred - Cherry Hill. Bright MLS
- $345,0003 bd-- ba1.4k sqft1400 E Bristol St, Philadelphia, PA 19124For SaleMLS ID #PAPH2638230, Maria Falu-Rodriguez, Genesis Real Estate Services. Bright MLS
- $279,9993 bd2 ba1.3k sqft1846 Roselyn St, Philadelphia, PA 19141For SaleMLS ID #PAPH2659490, Manuel Joseph, Emmanuel Realty. Bright MLS
