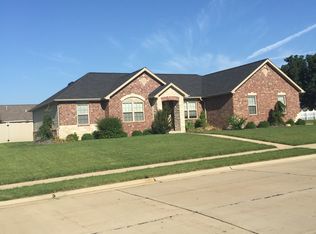
This exceptional, custom-built 3 sides brick ranch home in sought after Wolf Branch School District and convenient to Scott AFB, offers over 4,600 sq ft of upscale living, perfectly blending elegance with comfort.
Begin with an inviting covered porch & front patio, leading into a fantastic space. The heart of the home is the Great Room, boasting a dramatic double vault ceiling, an expansive window wall, all complemented by beautiful Bruce hardwood flooring throughout the main level.
The gourmet kitchen is a chef's dream, featuring custom cabinetry, a large island with a breakfast bar, gleaming granite countertops, high-end appliances, and a spacious pantry. Hearth Room offers a gas fireplace, perfect for intimate gatherings.
Expansive Primary Bedroom suite, complete with a beautiful bay window, a spacious walk-in closet, and an luxurious ensuite bath featuring a jetted tub and a walk-in shower.
French doors open to a magnificent four-season sunroom, a serene oasis with whitewashed pine, a soaring 12-foot ceiling, and a dedicated mini-split HVAC system installed in 2022.
Outside is your private retreat! The expansive 20 x 27 patio with a fire pit, private backyard boasts a superior rock wall polyethylene fence.
The lower level expands your options, featuring a comfortable family room with a gas fireplace, a relaxing sauna, a full kitchen, a versatile gathering room, and an exercise room. Roof 2024, C/A 2022. Alarm system. Choice HW.
Closed
Listed by: Century 21 Advantage • Raquel M Vice • 618-978-0519
Bought with: Real Broker LLC
$507,500
4184 Redfield Dr, Swansea, IL 62226
4beds
4,620sqft
Single Family Residence
Built in 2006
0.29 Acres Lot
$526,000 Zestimate®
$110/sqft
$3,444 Estimated rent
Home value
$526,000
$473,000 - $584,000
$3,444/mo
Zestimate® history
Owner options
List your home for rent
$3,444/mo
Rent Zestimate®
Find your next renter with Zillow Rental Manager. Plus, with online applications, you can quickly screen prospective tenants – for free.
$3,444/mo
Rent Zestimate®
Refinance and save
$3,961/mo
Est. payment
Refinancing to a lower rate could help reduce your monthly payments and save thousands over the life of the loan.
$3,961/mo
Est. payment
Explore your selling options
Work with a Zillow partner agent
Leverage their expertise and Zillow's premium Showcase listings to get your home seen by more buyers.
Get startedList with your own agent
Get your home in front of millions of buyers by listing it on Zillow.
Learn how to do itSell it yourself
Take full control of how buyers see your home on Zillow by listing For Sale by Owner (FSBO).
List your homeWhat's special
Gas fireplaceRock wall polyethylene fencePrimary bedroom suiteFire pitFamily roomHearth roomWhitewashed pine
Zillow last checked:
Listing updated:
Listed by:
Raquel M Vice 618-978-0519,
Century 21 Advantage,
Cindy A Veliz 618-791-6333,
Century 21 Advantage
Bought with:
Ryan Sautman, 475189049
Real Broker LLC
Source: MARIS,MLS#: 25040237 Originating MLS: Southwestern Illinois Board of REALTORS
Originating MLS: Southwestern Illinois Board of REALTORSFacts & features
Interior
Bedrooms & bathrooms
- Bedrooms: 4
- Bathrooms: 4
- Full bathrooms: 2
- 1/2 bathrooms: 2
- Main level bathrooms: 3
- Main level bedrooms: 4
Primary bedroom
- Description: Primary suite with bay, ensuite bathroom, walk in closet with dual racks
- Features: Floor Covering: Wood
- Level: Main
- Area: 342
- Dimensions: 18x19
Bedroom
- Description: Front corner bedroom
- Features: Floor Covering: Wood
- Level: Main
- Area: 134.2
- Dimensions: 12.2x11
Bedroom
- Features: Floor Covering: Wood
- Level: Main
- Area: 133.1
- Dimensions: 12.1x11
Primary bathroom
- Description: Jetted Trax tub, walk in shower, decorative cut out on wall.
- Features: Floor Covering: Ceramic Tile
- Level: Main
- Area: 107.1
- Dimensions: 10.5x10.2
Bathroom
- Description: Tub/Shower combo with Glass doors, Granite vanity top
- Features: Floor Covering: Ceramic Tile
- Level: Main
- Area: 34.03
- Dimensions: 4.1x8.3
Bathroom
- Description: Spacious half bath at lower level.
- Features: Floor Covering: Ceramic Tile
- Level: Lower
- Area: 35
- Dimensions: 7x5
Breakfast room
- Description: French Doors to Sun Room
- Features: Floor Covering: Wood
- Level: Main
- Area: 146.9
- Dimensions: 11.3x13
Dining room
- Description: Spacious dining room located off the Great Room and Foyer with Columns and plant shelf
- Features: Floor Covering: Wood
- Level: Main
Dining room
- Description: Large gathering area with an office space
- Features: Floor Covering: Carpeting
- Level: Lower
- Area: 396.8
- Dimensions: 25.6x15.5
Exercise room
- Description: Exercise room with TV
- Features: Floor Covering: Carpeting
- Level: Lower
- Area: 196.35
- Dimensions: 16.5x11.9
Family room
- Description: Large family room with Gas Fireplace and 3 person infrared sauna
- Features: Floor Covering: Carpeting
- Level: Lower
- Area: 310.44
- Dimensions: 15.6x19.9
Great room
- Description: Impressive Cathedral Ceiling with double vault, Window Wall,
- Features: Floor Covering: Wood
- Level: Main
- Area: 437
- Dimensions: 19x23
Hearth room
- Description: Vault Ceiling, converted gas burning fireplace
- Features: Floor Covering: Wood
- Level: Main
- Area: 200.83
- Dimensions: 13.3x15.1
Kitchen
- Description: Whirlpool Gold Appliances, Granite counter tops, sink, 4 person bar and separate island.
- Features: Floor Covering: Wood
- Level: Main
- Area: 184.6
- Dimensions: 14.2x13
Kitchen
- Description: Kitchenette with tiled backsplash electric range, microwave and refrigerator
- Features: Floor Covering: Ceramic Tile
- Level: Lower
- Area: 63.7
- Dimensions: 7x9.1
Laundry
- Description: Half Bath and Laundry Room combined with linen closet.
- Features: Floor Covering: Ceramic Tile
- Level: Main
- Area: 74.36
- Dimensions: 14.3x5.2
Office
- Description: Bedroom with closet currently used as an office.
- Features: Floor Covering: Wood
- Level: Main
- Area: 178.3
- Dimensions: 13.11x13.6
Sunroom
- Description: White washed pine walls, 12' ceiling, lakeside decor
- Features: Floor Covering: Laminate
- Level: Main
- Area: 395.25
- Dimensions: 25.5x15.5
Heating
- Forced Air, Natural Gas, Other
Cooling
- Ceiling Fan(s), Central Air, Multi Units
Appliances
- Included: Stainless Steel Appliance(s), Dishwasher, Disposal, Microwave, Electric Range, Gas Range, Refrigerator, Free-Standing Refrigerator, Gas Water Heater
- Laundry: Laundry Room, Main Level, See Remarks
Features
- Breakfast Bar, Breakfast Room, Ceiling Fan(s), Custom Cabinetry, Double Vanity, Entrance Foyer, Granite Counters, High Ceilings, Kitchen Island, Open Floorplan, Pantry, Recessed Lighting, Sauna, Separate Dining, Separate Shower, Vaulted Ceiling(s), Walk-In Closet(s)
- Flooring: Carpet, Ceramic Tile, Hardwood
- Doors: French Doors, Panel Door(s), Sliding Doors
- Windows: Insulated Windows
- Basement: Concrete,Partially Finished,Full,Sump Pump
- Number of fireplaces: 2
- Fireplace features: Basement, Family Room, Gas, Other, See Remarks
Interior area
- Total structure area: 4,620
- Total interior livable area: 4,620 sqft
- Finished area above ground: 3,137
- Finished area below ground: 1,483
Property
Parking
- Total spaces: 3
- Parking features: Attached, Concrete, Driveway, Garage, Garage Door Opener, Garage Faces Side
- Attached garage spaces: 3
- Has uncovered spaces: Yes
Features
- Levels: One
- Patio & porch: Front Porch, Patio, See Remarks
- Exterior features: Private Yard
- Fencing: Fenced,Vinyl
Lot
- Size: 0.29 Acres
- Dimensions: 100 x 125
- Features: Back Yard, Landscaped, Level, Sprinklers In Front, Sprinklers In Rear
Details
- Parcel number: 0803.0105041
- Special conditions: Standard
Construction
Type & style
- Home type: SingleFamily
- Architectural style: Ranch
- Property subtype: Single Family Residence
Materials
- Brick, Vinyl Siding
- Foundation: Concrete Perimeter
- Roof: Architectural Shingle
Condition
- Year built: 2006
Details
- Warranty included: Yes
Utilities & green energy
- Sewer: Public Sewer
- Water: Public
Community & HOA
Community
- Features: Fishing
- Security: Security System Owned
- Subdivision: Stonefield Crossing
HOA
- Has HOA: Yes
- Amenities included: Other
- Services included: Common Area Maintenance
- HOA fee: $133 annually
- HOA name: Stonefield Crossing HOA
Location
- Region: Swansea
Financial & listing details
- Price per square foot: $110/sqft
- Tax assessed value: $137,796
- Date on market: 6/19/2025
- Cumulative days on market: 119 days
- Listing terms: Cash,Conventional,FHA,VA Loan
- Inclusions: Other - Contact Agent
- Ownership: Private
- Road surface type: Concrete
Price history
| Date | Event | Price |
|---|---|---|
| 10/24/2025 | Sold | $507,500-4.2%$110/sqft |
Source:  MARIS #25040237 Report a problem MARIS #25040237 Report a problem | ||
| 10/17/2025 | Pending sale | $529,900$115/sqft |
Source: MARIS #25040237 Report a problem | ||
| 9/29/2025 | Contingent | $529,900$115/sqft |
Source: MARIS #25040237 Report a problem | ||
| 8/8/2025 | Price change | $529,900-3.6%$115/sqft |
Source: MARIS #25040237 Report a problem | ||
| 7/10/2025 | Price change | $549,900-3.5%$119/sqft |
Source: MARIS #25040237 Report a problem | ||
| 6/19/2025 | Listed for sale | $569,900+96.5%$123/sqft |
Source: MARIS #25040237 Report a problem | ||
| 10/2/2006 | Sold | $290,000+417.9%$63/sqft |
Source: Public Record Report a problem | ||
| 4/28/2006 | Sold | $56,000$12/sqft |
Source: Public Record Report a problem | ||
Public tax history
| Year | Property taxes | Tax assessment |
|---|---|---|
| 2024 | -- | $137,796 +14.2% |
| 2023 | -- | $120,629 +9.8% |
| 2022 | -- | $109,862 +4.3% |
| 2021 | -- | $105,353 +4.2% |
| 2020 | -- | $101,155 +2.9% |
| 2019 | -- | $98,311 +2.6% |
| 2018 | -- | $95,801 +2.7% |
| 2017 | -- | $93,250 +3.6% |
| 2016 | -- | $90,036 -1.2% |
| 2014 | -- | $91,119 |
| 2013 | $6,676 | $91,119 -2% |
| 2012 | -- | $93,026 -4.1% |
| 2011 | -- | $97,014 -0.9% |
| 2010 | -- | $97,883 -1.4% |
| 2009 | -- | $99,323 |
| 2008 | -- | $99,323 +386.4% |
| 2006 | -- | $20,421 +5218% |
| 2005 | $30 +4% | $384 +7% |
| 2004 | $28 | $359 |
Find assessor info on the county website
Neighborhood: 62226
Nearby homes
- $350,0003 bd2 ba2k sqft4176 Redfield Dr, Swansea, IL 62226Sold
- $451,7004 bd3 ba3.7k sqft4183 Redfield Dr, Swansea, IL 62226Off Market
- $376,8004 bd3 ba2.6k sqft4180 Redfield Dr, Swansea, IL 62226Off Market
- $352,600-- bd-- ba2.3k sqft4179 Redfield Dr, Swansea, IL 62226Off Market
- $409,0002 bd2 ba1.6k sqft4157 Timber Brook Ct, Swansea, IL 62226New Construction
- $548,8004 bd4 ba4.7k sqft4175 Redfield Dr, Swansea, IL 62226Off Market
- $363,7004 bd2 ba2.7k sqft4254 Redfield Dr, Swansea, IL 62226Off Market
- $480,0005 bd5 ba5k sqft314 Caulfield Dr, Swansea, IL 62226Off Market
Nearby schools
GreatSchools rating
- 9/10Wolf Branch Elementary SchoolGrades: PK-4Distance: 1 mi
- 8/10Wolf Branch Middle SchoolGrades: 5-8Distance: 1.3 mi
- 4/10Belleville High School-EastGrades: 9-12Distance: 3.5 mi
Schools provided by the listing agent
- Elementary: Wolf Branch Dist 113
- Middle: Wolf Branch Dist 113
- High: Belleville High School-East
Source: MARIS. This data may not be complete. We recommend contacting the local school district to confirm school assignments for this home.
Get a cash offer in 3 minutes
Find out how much your home could sell for in as little as 3 minutes with a no-obligation cash offer.
Estimated market value
$526,000
Get a cash offer in 3 minutes
Find out how much your home could sell for in as little as 3 minutes with a no-obligation cash offer.
Estimated market value
$526,000
- Illinois
- Saint Clair County
- Swansea
- 62226
- 4184 Redfield Dr
