Skip main navigation
Sold for $528,000
  • $528,000

    4185 S Himalaya Way, Aurora, CO 80013

    3beds
    2,038sqft
    Single Family Residence
    Built in 1995
    4,619 Square Feet Lot
    $507,800 Zestimate®
    $259/sqft
    $2,768 Estimated rent

    Home value

    $507,800

    $482,000 - $533,000

    $2,768/mo

    Zestimate® history
    Loading
    Loading...

    Owner options

    List your home for rent

    $2,768/mo

    Rent Zestimate®

    Find your next renter with Zillow Rental Manager. Plus, with online applications, you can quickly screen prospective tenants – for free.

    Learn more

    $2,768/mo

    Rent Zestimate®

    Refinance and save

    $3,352/mo

    Est. payment

    Refinancing to a lower rate could help reduce your monthly payments and save thousands over the life of the loan.

    See today's rates

    $3,352/mo

    Est. payment

    Explore your selling options

    Work with a Zillow partner agent

    Leverage their expertise and Zillow's premium Showcase listings to get your home seen by more buyers.

    Get started

    List with your own agent

    Get your home in front of millions of buyers by listing it on Zillow.

    Learn how to do it

    Sell it yourself

    Take full control of how buyers see your home on Zillow by listing For Sale by Owner (FSBO).

    List your home

    What's special

    Low-maintenance backyardBrand-new floorsProof refrigeratorVaulted ceilingsFully fenced backyardSleek stainless-steel appliancesWet bar
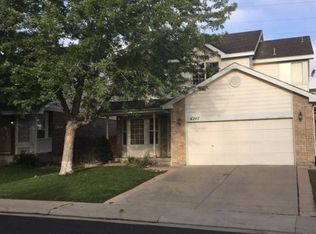
    Looking for your dream home? Look no further than 4185 S Himalaya Way! Step inside and be amazed by the brand-new floors that stretch throughout the majority of the main level, giving the whole house a fresh and modern feel. You'll love the grandeur of the vaulted ceilings and large windows that create an open and airy atmosphere. Imagine having two cozy bedrooms right on the main level, providing you with the perfect combination of comfort and convenience. Both of those bedrooms share the full bathroom. The heart of this home is undoubtedly the spacious and updated kitchen, complete with sleek stainless-steel appliances that make cooking a breeze (including a smudge proof refrigerator). Ample amount of of counter and cabinet space. As you explore further, you'll discover a large conforming bedroom in the basement. The basement also boasts another spacious bathroom for your utmost convenience. Plus, there's a second living space with a wet bar, perfect for hosting gatherings or simply unwinding. Step outside and appreciate the low-maintenance backyard that comes with a deck - the perfect spot for soaking up the sun or enjoying a barbecue with friends. And if you've ever dreamed of having a hot tub, the patio is ready and waiting for it. With a fully fenced backyard, you'll have all the privacy you desire. Not only is this home a sanctuary in itself, but it's also conveniently located near Buckley Air Force Base and Cherry Creek State Park. Don't miss out on the opportunity to make 4185 S Himalaya Way your forever home. Every corner is filled with comfort, style, and endless possibilities. Come and see it for yourself – your dream home is here!

    Zillow last checked:

    Listing updated:

    Listed by:

    Dan Turre 720-252-6917 dan@turreproperties.com,

    eXp Realty, LLC,

    DT Properties 720-252-6917,

    eXp Realty, LLC

    Bought with:

    Justin Bauer, 100083510

    Topa Homes

    Source: REcolorado as distributed by MLS GRID,MLS#: 9619151MLS Logo

    Facts & features

    Interior

    Bedrooms & bathrooms
    • Bedrooms: 3
    • Bathrooms: 2
    • Full bathrooms: 1
    • 3/4 bathrooms: 1
    • Main level bathrooms: 1
    • Main level bedrooms: 2
    Primary bedroom
    • Level: Main
    • Area: 208 Square Feet
    • Dimensions: 13 x 16
    Bedroom
    • Level: Main
    • Area: 100 Square Feet
    • Dimensions: 10 x 10
    Bedroom
    • Level: Basement
    • Area: 165 Square Feet
    • Dimensions: 11 x 15
    Bathroom
    • Level: Main
    • Area: 32 Square Feet
    • Dimensions: 4 x 8
    Bathroom
    • Level: Basement
    • Area: 70 Square Feet
    • Dimensions: 7 x 10
    Family room
    • Level: Basement
    • Area: 351 Square Feet
    • Dimensions: 13 x 27
    Kitchen
    • Level: Main
    • Area: 180 Square Feet
    • Dimensions: 12 x 15
    Laundry
    • Level: Basement
    • Area: 70 Square Feet
    • Dimensions: 7 x 10
    Living room
    • Level: Main
    • Area: 289 Square Feet
    • Dimensions: 17 x 17
    Heating
    • Forced Air
    Cooling
    • Central Air
    Appliances
    • Included: Dishwasher, Disposal, Dryer, Microwave, Oven, Refrigerator, Washer
    Features
    • Eat-in Kitchen, High Ceilings, Open Floorplan, Smoke Free, Vaulted Ceiling(s)
    • Flooring: Carpet, Tile, Wood
    • Basement: Finished
    Interior area
    • Total structure area: 2,038
    • Total interior livable area: 2,038 sqft
    • Finished area above ground: 1,019
    • Finished area below ground: 968

    Property

    Parking
    • Total spaces: 2
    • Parking features: Garage - Attached
    • Attached garage spaces: 2
    Features
    • Levels: One
    • Stories: 1
    • Patio & porch: Deck, Patio
    • Exterior features: Private Yard
    • Fencing: Full
    Lot
    • Size: 4,619 Square Feet
    • Features: Level, Open Space, Sprinklers In Front
    Details
    • Parcel number: 032624175
    • Special conditions: Standard

    Construction

    Type & style
    • Home type: SingleFamily
    • Architectural style: Traditional
    • Property subtype: Single Family Residence
    Materials
    • Brick, Frame, Wood Siding
    • Roof: Composition
    Condition
    • Updated/Remodeled
    • Year built: 1995

    Utilities & green energy

    • Sewer: Public Sewer
    • Water: Public

    Community & HOA

    Community
    • Subdivision: Spring Creek Meadows
    HOA
    • Has HOA: Yes
    • Services included: Trash
    • HOA fee: $300 annually
    • HOA name: Springcreek Meadows HOA
    • HOA phone: 303-400-8494
    Location
    • Region: Aurora

    Financial & listing details

    • Price per square foot: $259/sqft
    • Tax assessed value: $525,600
    • Annual tax amount: $2,430
    • Date on market: 8/25/2023
    • Listing terms: Cash,Conventional,FHA,VA Loan
    • Exclusions: Personal Property
    • Ownership: Individual
    • Road surface type: Paved

    Price history

    DateEventPrice
    10/30/2023Sold$528,000+0.6%$259/sqft
    Source: REcolorado as distributed by MLS GRID #9619151 Report a problem
    8/30/2023Pending sale$525,000$258/sqft
    Source: REcolorado as distributed by MLS GRID #9619151 Report a problem
    8/25/2023Listed for sale$525,000+52.7%$258/sqft
    Source: REcolorado as distributed by MLS GRID #9619151 Report a problem
    12/14/2018Sold$343,900-1.4%$169/sqft
    Source: Public Record Report a problem
    11/4/2018Pending sale$348,900$171/sqft
    Source: RE/MAX PROFESSIONALS #1655806 Report a problem
    10/17/2018Listed for sale$348,900+34.2%$171/sqft
    Source: RE/MAX PROFESSIONALS #1655806 Report a problem
    5/12/2015Sold$260,000+8.3%$128/sqft
    Source: Public Record Report a problem
    4/14/2015Pending sale$240,000$118/sqft
    Source: RE/MAX PROFESSIONALS #6767153 Report a problem
    3/14/2015Listed for sale$240,000+14.8%$118/sqft
    Source: RE/MAX Professionals #6767153 Report a problem
    3/20/2006Sold$209,000+95.8%$103/sqft
    Source: Public Record Report a problem
    4/4/1996Sold$106,745$52/sqft
    Source: Public Record Report a problem

    Public tax history

    YearProperty taxesTax assessment
    2025$3,310 +12.5%$32,850 +4.5%
    2024$2,943 +21.1%$31,423 -11.4%
    2023$2,430 -0.4%$35,449 +44.9%
    2022$2,439 $24,471 -2.8%
    2021-- $25,176 +2%
    2020$2,411 +9.8%$24,689
    2019$2,195 $24,689 +18.7%
    2018$2,195 +1.7%$20,801
    2017$2,159 $20,801 +22.3%
    2016-- $17,003
    2015-- $17,003 +27.4%
    2014$1,804 +15.5%$13,349 +4.7%
    2013$1,562 $12,750
    2012-- $12,750
    2011$1,461 +2%$12,750 -4.6%
    2010$1,432 -17.9%$13,360
    2009$1,745 $13,360 -18.1%
    2008-- $16,310
    2007-- $16,310 +5.7%
    2006-- $15,434
    2005-- $15,434 +5.2%
    2002$1,397 +9.6%$14,670 +16.1%
    2001$1,275 $12,640
    Find assessor info on the county website

    Neighborhood: Spring Creek

    Nearby schools

    GreatSchools rating
    Schools provided by the listing agent
    • Elementary: Sunrise
    • Middle: Horizon
    • High: Eaglecrest
    • District: Cherry Creek 5

    Source: REcolorado as distributed by MLS GRID. This data may not be complete. We recommend contacting the local school district to confirm school assignments for this home.

    Get a cash offer in 3 minutes
    Find out how much your home could sell for in as little as 3 minutes with a no-obligation cash offer.
    Estimated market value
    $507,800
    Get a cash offer in 3 minutes
    Find out how much your home could sell for in as little as 3 minutes with a no-obligation cash offer.
    Estimated market value
    $507,800