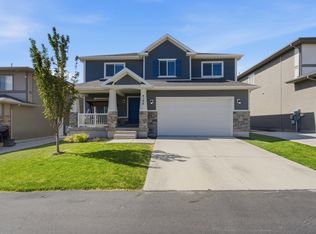
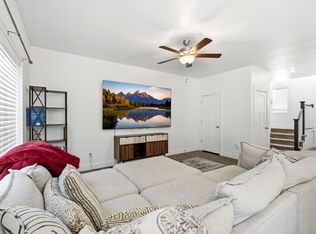
You won't find any other homes in Utah County at $146 sq ft with the upgrades that this home has! Welcome to 4186 Dryland Way in the desirable Evans Ranch community of Eagle Mountain. This spacious 5-bedroom home offers room to grow or sweat equity with an unfinished basement ready for future bedrooms, a bathroom, recreation space, or additional storage. The kitchen features a stunning waterfall quartz island with quartz countertops throughout, while upgraded triple-pane windows, two furnaces, a tankless water heater, water softener, and organized closet shelving add comfort and efficiency. The primary suite includes a large walk-in closet, double sinks, separate tub and shower, and plenty of storage. An extended driveway provides additional parking and RV parking potential. Evans Ranch offers nearly 23 acres of neighborhood parks and trails, plus HOA amenities including a community pool, playground, picnic areas, and spa. Conveniently located near Macey's in Eagle Mountain, Smith's Marketplace in Saratoga Springs, restaurants, shopping, and outdoor recreation. Enjoy access toward Lehi and I-15 for commuting throughout Utah County and the Wasatch Front. The unfinished basement provides an excellent opportunity to customize the home and add future living space and value. Seller financing available! Come see this beautiful home today.
For sale
Price cut: $100 (8/27)
$524,900
4186 E Dryland Way, Eagle Mountain, UT 84005
5beds
3,585sqft
Single Family Residence
Built in 2017
4,791 Square Feet Lot
$524,400 Zestimate®
$146/sqft
$78/mo HOA
What's special
Stunning waterfall quartz islandSeparate tub and showerWater softenerTankless water heaterTwo furnacesPrimary suiteDouble sinks
- 21 days
- 420
- 30
Zillow last checked:
Listing updated:
Listed by:
Joshua Sterling 385-204-5596,
RE/MAX Associates
Source: UtahRealEstate.com,MLS#: 2179143
Facts & features
Interior
Bedrooms & bathrooms
- Bedrooms: 5
- Bathrooms: 3
- Full bathrooms: 2
- 1/2 bathrooms: 1
- Partial bathrooms: 1
Primary bedroom
- Level: Second
Heating
- Forced Air, Central, >= 95% efficiency
Cooling
- Central Air, Ceiling Fan(s)
Appliances
- Included: Dryer, Microwave, Range Hood, Refrigerator, Washer, Water Softener Owned, Built-In Range, Instant Hot Water
Features
- Walk-In Closet(s)
- Flooring: Carpet, Tile
- Doors: Sliding Doors
- Windows: Blinds, Drapes, Double Pane Windows
- Basement: Full
- Has fireplace: No
Interior area
- Total structure area: 3,585
- Total interior livable area: 3,585 sqft
- Finished area above ground: 2,444
Property
Parking
- Total spaces: 7
- Parking features: Garage - Attached
- Attached garage spaces: 2
- Uncovered spaces: 5
Accessibility
- Accessibility features: Accessible Doors
Features
- Levels: Two
- Stories: 3
- Patio & porch: Porch, Open Porch
- Exterior features: Lighting
- Pool features: Association
- Fencing: Full
Lot
- Size: 4,791 Square Feet
- Features: Corner Lot, Sprinkler: Auto-Full
- Topography: Terrain
- Residential vegetation: Landscaping: Full
Details
- Parcel number: 385140020
- Zoning description: Single-Family
Construction
Type & style
- Home type: SingleFamily
- Property subtype: Single Family Residence
Materials
- Asphalt, Stucco, Cement Siding
- Roof: Asphalt
Condition
- Blt./Standing
- New construction: No
- Year built: 2017
Utilities & green energy
- Water: Culinary
- Utilities for property: Natural Gas Connected, Electricity Connected, Sewer Connected, Water Connected
Community & HOA
Community
- Features: Clubhouse
- Security: Video Door Bell(s)
- Subdivision: Evans Ranch
HOA
- Has HOA: Yes
- Amenities included: Maintenance, Picnic Area, Playground, Pool, Snow Removal, Spa/Hot Tub
- Services included: Maintenance Grounds
- HOA fee: $78 monthly
- HOA name: K&R Property Management
- HOA phone: 801-610-9440
Location
- Region: Eagle Mountain
Financial & listing details
- Price per square foot: $146/sqft
- Tax assessed value: $536,300
- Annual tax amount: $2,765
- Date on market: 8/14/2026
- Listing terms: Cash,Conventional,FHA,Seller Finance,VA Loan
- Inclusions: Ceiling Fan, Dryer, Microwave, Range Hood, Refrigerator, Washer, Water Softener: Own, Video Door Bell(s), Smart Thermostat(s)
- Acres allowed for irrigation: 0
- Electric utility on property: Yes
Estimated market value
$524,400
$498,000 - $551,000
$3,374/mo
Price history
| Date | Event | Price |
|---|---|---|
| 8/27/2026 | Price change | $524,9000%$146/sqft |
Source:  UtahRealEstate.com #2179143 Report a problem UtahRealEstate.com #2179143 Report a problem | ||
| 8/16/2026 | Listed for sale | $525,000$146/sqft |
Source: UtahRealEstate.com #2179143 Report a problem | ||
| 8/5/2026 | Listing removed | $525,000$146/sqft |
Source: UtahRealEstate.com #2172993 Report a problem | ||
| 7/27/2026 | Price change | $525,000-9.5%$146/sqft |
Source: UtahRealEstate.com #2172993 Report a problem | ||
| 7/20/2026 | Listed for sale | $580,000$162/sqft |
Source: UtahRealEstate.com #2172993 Report a problem | ||
Public tax history
| Year | Property taxes | Tax assessment |
|---|---|---|
| 2025 | $2,766 +7.6% | $536,300 +6.2% |
| 2024 | $2,570 +3.1% | $504,800 -4.5% |
| 2023 | $2,491 -3.9% | $528,600 -1.6% |
| 2022 | $2,591 +11.1% | $537,100 +144.7% |
| 2021 | $2,333 +5.1% | $219,505 -40.8% |
| 2020 | $2,220 +13.8% | $370,800 +99.7% |
| 2019 | $1,951 +178.5% | $185,680 -39% |
| 2018 | $701 | $304,200 +393% |
| 2017 | -- | $61,700 |
Find assessor info on the county website
Monthly payment
Est. payment
Payment breakdown
Explore the cost of this home by adjusting the details. Changes won't be saved.Climate risks
Neighborhood: 84005
Nearby schools
Schools provided by the listing agent
- Elementary: Brookhaven
- High: Cedar Valley
- District: Alpine
Source: UtahRealEstate.com. This data may not be complete. We recommend contacting the local school district to confirm school assignments for this home.
- $555,0005 bd3 ba3.5k sqft4196 E Dryland Way, Eagle Mountain, UT 84005For Sale
- $543,8004 bd2 ba2.4k sqft4187 E Dryland Way, Eagle Mountain, UT 84005Off Market
- $558,2004 bd2 ba2.4k sqft4185 E Goosegrass Way, Eagle Mountain, UT 84005Off Market
- $--3 bd3 ba2k sqft4197 E Dryland Way, Eagle Mountain, UT 84005Sold
Similar homes
- $555,0005 bd3 ba3.5k sqft4196 E Dryland Way, Eagle Mountain, UT 84005For Sale
 MLS ID #2171043, Jessica Adams, Cannon & Company. UtahRealEstate.com
 - $534,9005 bd4 ba2.8k sqft7297 N Green Pasture Ln, Eagle Mountain, UT 84005For Sale
 MLS ID #2180657, Kammon Hiatt, KW WESTFIELD. UtahRealEstate.com
 - $549,9905 bd4 ba2.7k sqft7224 N Silver Creek Way, Eagle Mountain, UT 84005For Sale
 MLS ID #2157283, Stephen Ostler, EXP Realty, LLC. UtahRealEstate.com
 - $500,0004 bd3 ba2.8k sqft4854 E Lake Corner Dr, Eagle Mountain, UT 84005For Sale
 MLS ID #2169549, Jenna Gianneschi, Real Broker, LLC. UtahRealEstate.com
 - $519,0005 bd4 ba3.5k sqft2309 E Hitching Post Dr, Eagle Mountain, UT 84005For SaleMLS ID #2171881, Mike S Anderson, Real Broker, LLC. UtahRealEstate.com
- $499,0004 bd4 ba2.6k sqft4722 E Lake Corner Dr, Eagle Mountain, UT 84005For SaleMLS ID #2163140, Juan Magana, Windermere Real Estate. UtahRealEstate.com
- $555,0006 bd4 ba3k sqft4236 E Bonne Vista Dr, Eagle Mountain, UT 84005For SaleMLS ID #2154499, Luke Kochniuk, RE/MAX Associates. UtahRealEstate.com
- $469,0005 bd4 ba2.4k sqft1334 E Harrier St, Eagle Mountain, UT 84005For SaleMLS ID #2181741, Ashley Paris, Equity Real Estate (Advantage). UtahRealEstate.com
- $624,9005 bd3 ba3.4k sqft8494 N Turnberry Rd, Eagle Mountain, UT 84005For SaleMLS ID #2166034, Daniel Talbert, Realtypath LLC. UtahRealEstate.com
- $599,0004 bd3 ba4.2k sqft5329 N Sulley Way, Eagle Mountain, UT 84005For SaleMLS ID #2180608, Joshua H Rudder, Homie. UtahRealEstate.com
- $619,9004 bd3 ba3.8k sqft4261 E Center Point St N, Eagle Mountain, UT 84005For SaleMLS ID #2166916, Ashton Tinney, KW WESTFIELD. UtahRealEstate.com
- $479,9004 bd4 ba2.8k sqft5080 Folkstone Dr, Eagle Mountain, UT 84005For SaleMLS ID #2156090, Joshua Sterling, RE/MAX Associates. UtahRealEstate.com
- $625,0007 bd4 ba4k sqft6078 N Boulter Peak Ln, Eagle Mountain, UT 84005For SaleMLS ID #2178178, Carolee Mecham, Cannon & Company. UtahRealEstate.com
- $489,5004 bd3 ba2.9k sqft3690 Cuade St N #641, Eagle Mountain, UT 84005For SaleMLS ID #2175895, Justin Smith, Real Broker, LLC. UtahRealEstate.com
- $470,0003 bd2 ba3.1k sqft2794 E Crimson Ct #118, Eagle Mountain, UT 84005For SaleMLS ID #2150476, Steven Salazar, Equity Real Estate (NRE). UtahRealEstate.com
- $549,0003 bd3 ba2.8k sqft69 N Granite Park Dr, Saratoga Springs, UT 84045For SaleMLS ID #2176934, Scott Dastrup, Watts Real Estate. UtahRealEstate.com
- $539,0005 bd3 ba2.3k sqft999 W 300 S, Lehi, UT 84043For SaleMLS ID #2178439, Lance Garrett, Homie. UtahRealEstate.com
- $649,0006 bd4 ba4.1k sqft4674 N Ibapah St #830, Eagle Mountain, UT 84005For SaleMLS ID #2173824, Britta Jarvie, EXP Realty, LLC. UtahRealEstate.com
- $580,0006 bd4 ba3.5k sqft5189 N Willow Tree Rd, Eagle Mountain, UT 84005For SaleMLS ID #2155894, Martha Morris, Summit Sotheby's International Realty. UtahRealEstate.com
