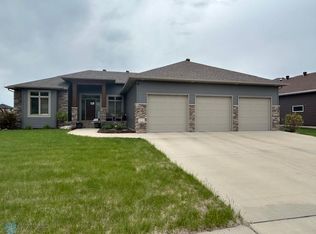
Welcome to this stunning six-bedroom, three-bathroom home perfectly situated on a beautiful corner lot in the highly desirable Osgood neighborhood. From the moment you arrive, the immaculate landscaping sets the tone for the entire property. Step inside to be welcomed by a bright and open living room featuring an elegant tray ceiling & a cozy gas fireplace flanked by custom built-ins, all while offering a great view of the backyard. The living area flows seamlessly into a beautiful kitchen designed for both everyday living and entertaining. Truly the heart of the home, the kitchen boasts granite countertops, a striking hammered copper sink, a gas stove, and a dedicated wine fridge. A generously sized eat-up island provides ample room for seating, while the adjacent comfortable eating area is perfect for casual meals and offers direct access to the backyard. Step outside to discover a private outdoor oasis. The fully fenced and beautifully landscaped yard is an entertainer's dream, featuring a stamped concrete patio partially shaded by a charming pergola. Whether you are hosting summer get-togethers or relaxing beneath the stars in the included hot tub, this backyard is designed for year-round enjoyment. Back inside, the thoughtfully designed floor plan offers an exceptional layout. The expansive primary suite is smartly secluded from the home's other living quarters for maximum privacy. It boasts a large walk-in closet and a luxurious private bathroom highlighted by a spa-like walk-in shower. On the opposite side of the main level, you will find two additional bedrooms and a convenient full bathroom. The basement level is fully finished and features a spacious family room with fireplace, a workout room, 2 more bedrooms and a bath. One of the bedrooms is set up as a theatre room with all equipment included. Rounding out this incredible property is a fully heated, three-stall garage that goes above and beyond standard offerings. It features valuable extra space perfectly suited for a workshop or additional storage, and comes fully equipped with two charging stations for electric vehicles. With its incredible mix of luxury finishes, smart layout, and phenomenal outdoor living, this Osgood home truly has it all.
Closed
Zillow last checked:
Listing updated:
Bought with:
Dane A Fuglestad
REALTY XPERTS
Source: NorthstarMLS as distributed by MLS GRID,MLS#: 7092073
Price history
| Date | Event | Price |
|---|---|---|
| 8/6/2026 | Sold | -- |
Source:  NorthstarMLS as distributed by MLS GRID #7092073 Report a problem NorthstarMLS as distributed by MLS GRID #7092073 Report a problem | ||
| 7/13/2026 | Pending sale | $789,000$201/sqft |
Source: NorthstarMLS as distributed by MLS GRID #7092073 Report a problem | ||
| 6/17/2026 | Listed for sale | $789,000+7.3%$201/sqft |
Source: NorthstarMLS as distributed by MLS GRID #7092073 Report a problem | ||
| 8/14/2023 | Sold | -- |
Source: NorthstarMLS as distributed by MLS GRID #7424886 Report a problem | ||
| 7/26/2023 | Pending sale | $735,000$187/sqft |
Source:  FMARMLS #23-3150 Report a problem FMARMLS #23-3150 Report a problem | ||
| 7/24/2023 | Price change | $735,000-2%$187/sqft |
Source: FMARMLS #23-3150 Report a problem | ||
| 7/13/2023 | Listed for sale | $750,000$191/sqft |
Source: FMARMLS #23-3150 Report a problem | ||
| 6/9/2011 | Sold | -- |
Source: Public Record Report a problem | ||
Sell for more on Zillow
Get a Zillow Showcase℠ listing at no additional cost and you could sell for .
$784,400
2% more
+$15,688
With Zillow Showcase(estimated)
$800,088
