Welcome home to luxurious main-floor living in Fargo’s coveted Osgood neighborhood! This stunning custom-built rambler in Central South Fargo features 4 bedrooms, 3 bathrooms, and an oversized 3-stall heated garage with a fully fenced backyard, high-end amenities, and low specials. The main floor boasts an open-concept kitchen with quartz countertops, upgraded stainless steel appliances including gas cooktop & hood vent, a walk-in pantry, a stylish tile backsplash, and a spacious island, complemented by 9’ ceilings, tile flooring, 2 bedrooms, 2 spa-inspired bathrooms with heated tile flooring in primary, a laundry room, dining area, front coat closet, and a charming covered porch. The lower level offers a spacious family room with a wet bar, large bedrooms with walk-in closets, a luxurious bathroom with a tile shower, heated tile flooring and corian countertops, plus ample storage and utility room featuring gas forced air, central air conditioning, air exchanger, 96 gallon gas water heater & sump jet. Enjoy the heated, finished garage with a pet washing station, utility sink, doggy door, 2 service doors, and floor drain, alongside a private backyard oasis with a covered porch, stamped and colored patio, and a sprinkler system. Located just blocks from Osgood Golf Course including Simulator, and Brewtus Brickhouse Restaurant, with easy access to 40th Ave, Sheyenne St, Veterans Boulevard, Sheyenne High School, Legacy Middle School, Meadowlark Elementary, restaurants, boutiques, and fitness facilities, this exquisite home in an established, sought-after neighborhood won’t last long—contact your Realtor today for a private tour!
Closed
Price Unknown
6511 Osgood Pkwy S, Fargo, ND 58104
4beds
3,132sqft
Single Family
Built in 2013
0.26 Acres Lot
$614,400 Zestimate®
$--/sqft
$2,973 Estimated rent
Home value
$614,400
$584,000 - $645,000
$2,973/mo
Zestimate® history
Owner options
List your home for rent
$2,973/mo
Rent Zestimate®
Find your next renter with Zillow Rental Manager. Plus, with online applications, you can quickly screen prospective tenants – for free.
$2,973/mo
Rent Zestimate®
Refinance and save
Refinancing to a lower rate could help reduce your monthly payments and save thousands over the life of the loan.
Explore your selling options
Work with a Zillow partner agent
Leverage their expertise and Zillow's premium Showcase listings to get your home seen by more buyers.
Get startedList with your own agent
Get your home in front of millions of buyers by listing it on Zillow.
Learn how to do itSell it yourself
Take full control of how buyers see your home on Zillow by listing For Sale by Owner (FSBO).
List your homeWhat's special
Fully fenced backyardQuartz countertopsCharming covered porchOpen-concept kitchenLaundry roomStylish tile backsplashDining area
Zillow last checked:
Listing updated:
Listed by:
Mari Santoyo Perry 701-729-6275,
Berkshire Hathaway HomeServices Premier Properties
Bought with:
Michelle M Thiele
RE/MAX Legacy Realty
Source: NorthstarMLS as distributed by MLS GRID,MLS#: 6776658
Facts & features
Interior
Bedrooms & bathrooms
- Bedrooms: 4
- Bathrooms: 3
- Full bathrooms: 1
- 3/4 bathrooms: 2
Bedroom
- Level: Main
Bedroom 2
- Level: Main
Bedroom 3
- Level: Basement
Bedroom 4
- Level: Basement
Bathroom
- Level: Main
Bathroom
- Level: Main
Bathroom
- Level: Basement
Other
- Level: Basement
Deck
- Level: Main
Dining room
- Level: Main
Family room
- Level: Basement
Foyer
- Level: Main
Foyer
- Level: Main
Kitchen
- Level: Main
Laundry
- Level: Main
Living room
- Level: Main
Other
- Level: Main
Porch
- Level: Main
Storage
- Level: Basement
Utility room
- Level: Basement
Walk in closet
- Level: Main
Walk in closet
- Level: Basement
Walk in closet
- Level: Basement
Heating
- Forced Air
Cooling
- Central Air
Appliances
- Included: Air-To-Air Exchanger, Cooktop, Dishwasher, Disposal, Dryer, Exhaust Fan, Gas Water Heater, Microwave, Refrigerator, Stainless Steel Appliance(s), Washer
- Laundry: Laundry Room
Features
- Basement: Finished,Full,Concrete,Storage Space,Sump Pump,Tile Shower
- Number of fireplaces: 1
- Fireplace features: Electric, Living Room
Interior area
- Total structure area: 3,132
- Total interior livable area: 3,132 sqft
- Finished area above ground: 1,566
- Finished area below ground: 1,466
Property
Parking
- Total spaces: 3
- Parking features: Attached, Concrete, Floor Drain, Garage, Garage Door Opener, Heated Garage, Insulated Garage, Storage
- Attached garage spaces: 3
- Has uncovered spaces: Yes
- Details: Garage Dimensions (39' x 27.6' x 42.4' x 12')
Accessibility
- Accessibility features: None
Features
- Levels: One
- Stories: 1
- Patio & porch: Covered, Deck, Front Porch, Patio, Porch, Rear Porch
- Exterior features: Kennel/Dog Run
- Fencing: Full,Vinyl
Lot
- Size: 0.26 Acres
- Dimensions: 86' x 130'
Details
- Foundation area: 1566
- Parcel number: 01702001450000
- Zoning description: Residential-Single Family
Construction
Type & style
- Home type: SingleFamily
- Property subtype: Single Family
Materials
- Concrete, Frame
- Roof: Architectural Shingle
Condition
- New construction: No
- Year built: 2013
Utilities & green energy
- Gas: Natural Gas
- Sewer: City Sewer/Connected
- Water: City Water/Connected
Community & HOA
Community
- Subdivision: Osgood First Additon
HOA
- Has HOA: No
Location
- Region: Fargo
Financial & listing details
- Tax assessed value: $571,300
- Annual tax amount: $6,530
- Date on market: 8/22/2025
- Cumulative days on market: 197 days
- Road surface type: Paved
Price history
| Date | Event | Price |
|---|---|---|
| 4/20/2026 | Sold | -- |
Source:  NorthstarMLS as distributed by MLS GRID #6776658 Report a problem NorthstarMLS as distributed by MLS GRID #6776658 Report a problem | ||
| 3/8/2026 | Pending sale | $624,900$200/sqft |
Source: NorthstarMLS as distributed by MLS GRID #6776658 Report a problem | ||
| 3/1/2026 | Listed for sale | $624,900$200/sqft |
Source: BHHS broker feed #6776658 Report a problem | ||
| 2/24/2026 | Pending sale | $624,900$200/sqft |
Source: BHHS broker feed #6776658 Report a problem | ||
| 11/11/2025 | Price change | $624,900-0.2%$200/sqft |
Source: NorthstarMLS as distributed by MLS GRID #6776658 Report a problem | ||
| 11/6/2025 | Price change | $625,900-0.2%$200/sqft |
Source: NorthstarMLS as distributed by MLS GRID #6776658 Report a problem | ||
| 11/3/2025 | Price change | $626,900-0.2%$200/sqft |
Source: NorthstarMLS as distributed by MLS GRID #6776658 Report a problem | ||
| 10/31/2025 | Price change | $627,900-0.2%$200/sqft |
Source: NorthstarMLS as distributed by MLS GRID #6776658 Report a problem | ||
| 10/29/2025 | Price change | $628,900-0.2%$201/sqft |
Source: NorthstarMLS as distributed by MLS GRID #6776658 Report a problem | ||
| 9/24/2025 | Price change | $629,900-1.6%$201/sqft |
Source: NorthstarMLS as distributed by MLS GRID #6776658 Report a problem | ||
| 8/22/2025 | Listed for sale | $639,900+48.8%$204/sqft |
Source: NorthstarMLS as distributed by MLS GRID #6776658 Report a problem | ||
| 9/28/2017 | Sold | -- |
Source: NorthstarMLS as distributed by MLS GRID #7390318 Report a problem | ||
| 6/20/2017 | Price change | $430,000-2.3%$137/sqft |
Source: Fargo-Moorhead #17-2582 Report a problem | ||
| 5/5/2017 | Price change | $440,000-1.3%$140/sqft |
Source: Keller Williams Inspire Realty #17-2582 Report a problem | ||
| 4/27/2017 | Price change | $445,900-1.8%$142/sqft |
Source: Owner Report a problem | ||
| 4/3/2017 | Listed for sale | $454,000$145/sqft |
Source: Owner Report a problem | ||
Public tax history
| Year | Property taxes | Tax assessment |
|---|---|---|
| 2024 | $7,792 -0.9% | $571,300 +5.7% |
| 2023 | $7,860 +4.8% | $540,400 +10% |
| 2022 | $7,502 +4.9% | $491,300 +7.5% |
| 2021 | $7,148 +1.9% | $457,000 |
| 2020 | $7,014 -4% | $457,000 |
| 2019 | $7,304 -1% | $457,000 |
| 2018 | $7,375 +6.9% | $457,000 +111.6% |
| 2017 | $6,900 +3.7% | $216,000 +10% |
| 2016 | $6,653 +4% | $196,350 |
| 2015 | $6,400 -3.9% | $196,350 +1.6% |
| 2014 | $6,658 | $193,350 |
Find assessor info on the county website
Neighborhood: Osgood
Nearby homes
- $632,600-- bd-- ba2.6k sqft6537 Osgood Pkwy S, Fargo, ND 58104Off Market
- $591,700-- bd-- ba2.1k sqft6487 Osgood Pkwy S, Fargo, ND 58104Off Market
- $691,3003 bd3 ba2.6k sqft6561 Osgood Pkwy S, Fargo, ND 58104Off Market
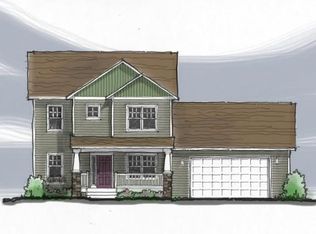
- $524,500-- bd-- ba1.5k sqft6463 Osgood Pkwy S, Fargo, ND 58104Off Market
- $789,0006 bd3 ba3.9k sqft4186 Furnberg Pl S, Fargo, ND 58104Pending
- $--4 bd4 ba3.5k sqft4195 Furnberg Pl S, Fargo, ND 58104Sold
- $529,800-- bd-- ba1.5k sqft6587 Osgood Pkwy S, Fargo, ND 58104Off Market
- $--3 bd3 ba2.2k sqft6439 Osgood Pkwy S, Fargo, ND 58104Sold
Nearby schools
GreatSchools rating
- 9/10Deer Creek Elementary SchoolGrades: K-5Distance: 1.3 mi
- 6/10Liberty Middle SchoolGrades: 6-8Distance: 0.6 mi
- 5/10West Fargo Sheyenne High SchoolGrades: 9-12Distance: 0.6 mi
Schools provided by the listing agent
- High: West Fargo Sheyenne
Source: NorthstarMLS as distributed by MLS GRID. This data may not be complete. We recommend contacting the local school district to confirm school assignments for this home.
Sell for more on Zillow
Get a Zillow Showcase℠ listing at no additional cost and you could sell for .
$614,400
2% more
+$12,288
With Zillow Showcase(estimated)
$626,688
- North Dakota
- Cass County
- Fargo
- 58104
- Osgood
- 6511 Osgood Pkwy S
Nearby cities
Nearby neighborhoods
Nearby zip codes
Other Fargo Topics
