Skip main navigation
Off market
  • $900,600

    4186 Moreno Dr, Palm Harbor, FL 34685

    5beds
    3,571sqft
    Single Family Residence
    Built in 1998
    0.25 Acres Lot
    $900,600 Zestimate®
    $252/sqft
    $5,346 Estimated rent

    Home value

    $900,600

    $847,000 - $964,000

    $5,346/mo

    Zestimate® history
    Loading
    Loading...

    Owner options

    List your home for rent

    $5,346/mo

    Rent Zestimate®

    Find your next renter with Zillow Rental Manager. Plus, with online applications, you can quickly screen prospective tenants – for free.

    Learn more

    $5,346/mo

    Rent Zestimate®

    Refinance and save

    $6,314/mo

    Est. payment

    Refinancing to a lower rate could help reduce your monthly payments and save thousands over the life of the loan.

    See today's rates

    $6,314/mo

    Est. payment

    Explore your selling options

    Work with a Zillow partner agent

    Leverage their expertise and Zillow's premium Showcase listings to get your home seen by more buyers.

    Get started

    List with your own agent

    Get your home in front of millions of buyers by listing it on Zillow.

    Learn how to do it

    Sell it yourself

    Take full control of how buyers see your home on Zillow by listing For Sale by Owner (FSBO).

    List your home

    What's special

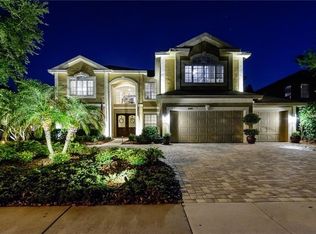
    Dramatic elegance prevails in this custom built Nohl Crest home. It offers an attractive curb appeal and is located in the sought after Lynnwood neighborhood of Lansbrook. It sits at the end of a cul-de-sac with sparse traffic and backs up to a conservation area. Home has a bright, open concept with first class touches. Enter thru double leaded glass doors into a welcoming foyer and spacious formal living space. The gourmet kitchen features: huge cooking island w/breakfast bar, custom cabinets, granite counters, tiled backsplash, trim molding, under mount lighting, stainless farm sink w/faucet, butler's pantry, double oven & stainless fridge. The eat-in dining nook overlooks the screened lanai & oversized pool with spill over spa. Adjacent to the kitchen is a bright family room w/gas fireplace. The large ground floor master suite offers a walk-in closet & private bath w/relaxing Jacuzzi tub. 3 additional bedrooms, a separate study, 2 full baths, a laundry room, and a 3-car garage complete the main floor. The upstairs includes an enormous bonus room that can double as a fifth bedroom w/full closet & private bath. The large open kitchen, family room, and outdoor lanai make this home PERFECT for entertaining. Other updates & features include: Brazilian hardwood floors, ceramic wood-like tile, volume ceilings, crown molding, plant shelving, ceiling fans, light fixtures, transom windows, plantation shutters, newer dual A/C systems w/4 zones, alarm system, in-ground sprinklers, circular driveway, plus 4 sets of rear sliders that give this home an open air feeling. Lansbrook is an upscale lakefront community with meticulously maintained grounds & amenities that include: private waterfront park w/boat ramp, playground, basketball court, picnic area and more. This is a MUST SEE for buyers seeking a fabulous home in a secluded location.

    This property is off market, which means it's not currently listed for sale or rent on Zillow. This may be different from what's available on other websites or public sources.


    Originating MLS: Pinellas Suncoast

    Facts & features

    Interior

    Bedrooms & bathrooms
    • Bedrooms: 5
    • Bathrooms: 4
    • Full bathrooms: 4
    Heating
    • Other
    Cooling
    • Central
    Appliances
    • Laundry: Laundry Room
    Features
    • Ceiling Fans(s), Eating Space In Kitchen, High Ceiling(s), Master Bedroom Downstairs, Open Floorplan, Split Bedroom, Walk-In Closet(s), Crown Molding, Thermostat, Kitchen/Family Room Combo, Living Room/Dining Room Combo, Built in Features, Window Treatments
    • Flooring: Tile, Carpet, Hardwood
    • Windows: Shades, Window Treatments, Shutters
    • Has fireplace: Yes
    • Fireplace features: Family Room, Gas
    Interior area
    • Structure area source: Public Records
    • Total interior livable area: 3,571 sqft

    Property

    Parking
    • Total spaces: 3
    • Parking features: Garage - Attached
    Features
    • Levels: Two
    • Patio & porch: Screened, Enclosed
    • Exterior features: Stucco
    • Pool features: Gunite, In Ground
    • Has spa: Yes
    • Spa features: In Ground
    • Has view: Yes
    • View description: Park
    Lot
    • Size: 0.25 Acres
    • Dimensions: 80x139
    • Features: In County, Sidewalk, Street Paved, Cul-de-sac, Street Dead-End, Conservation Area
    • Residential vegetation: Mature Landscaping, Trees/Landscaped
    Details
    • Parcel number: 162716534490001130
    • Zoning: RPD-5

    Construction

    Type & style
    • Home type: SingleFamily
    • Architectural style: Florida
    • Property subtype: Single Family Residence
    Materials
    • masonry
    • Foundation: Footing
    • Roof: Composition
    Condition
    • Completed
    • Year built: 1998

    Utilities & green energy

    • Sewer: Public Sewer
    • Water: Public
    • Utilities for property: Electricity Connected, Sewer Connected, Public, Street Lights, Cable Connected, Fire Hydrant, Sprinkler Meter, Natural Gas Available, Water Connected

    Community & HOA

    Community
    • Security: Security System Owned
    • Subdivision: LYNNWOOD PH 2
    HOA
    • Has HOA: Yes
    • Amenities included: Playground, Park, Tennis Court(s), Basketball Court, Private Boat Ramp
    • HOA fee: $116 monthly
    Location
    • Region: Palm Harbor

    Financial & listing details

    • Price per square foot: $252/sqft
    • Tax assessed value: $805,991
    • Annual tax amount: $11,525
    • Listing terms: Cash, Conventional
    • Ownership: Fee Simple

    Price history

    DateEventPrice
    7/12/2024Listing removed$655,000+2.3%$183/sqft
    Source: Stellar MLS #U8119168 Report a problem
    5/18/2021Sold$640,000-2.3%$179/sqft
    Source: Public Record Report a problem
    4/13/2021Pending sale$655,000$183/sqft
    Source: Stellar MLS #U8119168 Report a problem
    4/9/2021Listed for sale$655,000+9.2%$183/sqft
    Source: Stellar MLS #U8119168 Report a problem
    12/18/2006Sold$600,000+605.9%$168/sqft
    Source: Stellar MLS #U7235262 Report a problem
    4/20/1998Sold$85,000$24/sqft
    Source: Public Record Report a problem

    Public tax history

    YearProperty taxesTax assessment
    2025$11,525 +5.5%$663,153 +2.9%
    2024$10,924 +1.6%$644,464 +3%
    2023$10,756 +2.6%$625,693 +3%
    2022$10,487 +67.7%$607,469 +69.5%
    2021$6,254 +0.2%$358,427 +1.4%
    2020$6,243 +1.6%$353,478 +2.3%
    2019$6,145 $345,531 +1.9%
    2018$6,145 +1.2%$339,088 +2.1%
    2017$6,070 +1.5%$332,114 +2.1%
    2016$5,982 -1.5%$325,283 +0.7%
    2015$6,070 +0.4%$323,022 +0.8%
    2014$6,043 +1.4%$320,458 +1.5%
    2013$5,957 +7.1%$315,722 +1.7%
    2012$5,561 $310,444 -11.7%
    2011-- $351,734 +1.5%
    2010-- $346,536 -14.6%
    2009-- $405,726 -12.4%
    2008$8,291 $463,100 -9.5%
    2007-- $511,700 +14.1%
    2005-- $448,300 +10.6%
    2004$5,472 +1.7%$405,400 +6%
    2003$5,381 +13.1%$382,300 +12.5%
    2002$4,757 $339,800 +6.1%
    2001$4,757 +5.1%$320,200 +26%
    2000$4,526 $254,100
    Find assessor info on the county website

    Neighborhood: 34685

    Nearby schools

    GreatSchools rating
    Schools provided by the listing agent
    • Elementary: Brooker Creek Elementary-PN
    • Middle: Tarpon Springs Middle-PN
    • High: East Lake High-PN

    Source: The MLS. This data may not be complete. We recommend contacting the local school district to confirm school assignments for this home.

    Get a cash offer in 3 minutes
    Find out how much your home could sell for in as little as 3 minutes with a no-obligation cash offer.
    Estimated market value
    $900,600
    Get a cash offer in 3 minutes
    Find out how much your home could sell for in as little as 3 minutes with a no-obligation cash offer.
    Estimated market value
    $900,600