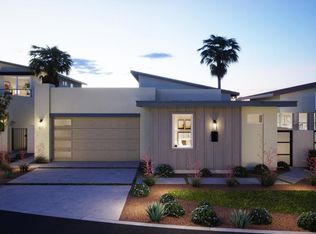
This amazing Plan 3 home offers exceptional versatility and modern luxury, featuring 4 bedrooms and 3 full baths with 2 bedrooms and a bath upstairs with a private balcony and downstairs is the main bedroom and bath along with another bedroom and guest bath.The chef-inspired island kitchen is the heart of the home, showcasing sleek quartz countertops, stainless steel appliances, and a spacious walk-in pantry. Soaring 13-foot ceilings and 8-foot doors create an open, airy feel, complemented by designer interior paint, upscale flooring, and contemporary cabinetry throughout.Additional highlights include an interior laundry room with wash basin, matte black hardware and fixtures, and a fully finished 2-car garage EV charging ready! Built with energy efficiency in mind, this home also includes owned solar for long-term savings.Step outside to your private backyard oasis, complete with a sparkling saltwater pool and spa, low-maintenance turf, and desert-friendly landscaping--ideal for relaxing or entertaining. covered patio and ready for your BBQ!Located within an exclusive gated enclave of just 17 homes, hurry to choose one of the Last 3 remaining homes! Volare offers privacy and a sense of community, all with low HOA dues of only $286 per month. Short Term Rental Approved...No MelloRoos!
New construction
Listed by: Desert Sands Realty • Bryan Dearden • 760-250-4532
$929,900
41868 Volare Ct, Indio, CA 92203
4beds
2,292sqft
Single Family Residence
Built in 2026
5,200 Square Feet Lot
$914,300 Zestimate®
$406/sqft
$286/mo HOA
What's special
Desert-friendly landscapingPrivate backyard oasisContemporary cabinetry throughoutChef-inspired island kitchenReady for your bbqUpscale flooringSleek quartz countertops
- 6 days |
- 97 |
- 4 |
Zillow last checked:
Listing updated:
Listed by:
Bryan Dearden DRE #01248386 760-250-4532,
Desert Sands Realty
Source: CRMLS,MLS#: 219151719DA Originating MLS: California Desert AOR & Palm Springs AOR
Originating MLS: California Desert AOR & Palm Springs AORFacts & features
Interior
Bedrooms & bathrooms
- Bedrooms: 4
- Bathrooms: 3
- Full bathrooms: 3
Rooms
- Room types: Bedroom, Entry/Foyer, Great Room, Primary Bedroom, Other, Pantry, Retreat, Dining Room
Primary bedroom
- Features: Main Level Primary
Primary bedroom
- Features: Primary Suite
Bedroom
- Features: Bedroom on Main Level
Bathroom
- Features: Low Flow Plumbing Fixtures, Linen Closet, Vanity
Kitchen
- Features: Kitchen Island, Quartz Counters
Other
- Features: Walk-In Closet(s)
Pantry
- Features: Walk-In Pantry
Heating
- Forced Air, Fireplace(s), Natural Gas
Cooling
- Dual
Appliances
- Included: Convection Oven, Dishwasher, Electric Water Heater, Gas Cooktop, Disposal, Gas Oven, Gas Range, Microwave, Refrigerator, Range Hood, Vented Exhaust Fan, Water To Refrigerator
- Laundry: Laundry Room
Features
- Breakfast Bar, Block Walls, Cathedral Ceiling(s), Separate/Formal Dining Room, High Ceilings, Bedroom on Main Level, Main Level Primary, Primary Suite, Walk-In Pantry, Walk-In Closet(s)
- Flooring: Carpet, Tile
- Has fireplace: No
Interior area
- Total interior livable area: 2,292 sqft
Property
Parking
- Total spaces: 2
- Parking features: Driveway
- Attached garage spaces: 2
Features
- Levels: Two
- Stories: 2
- Patio & porch: Concrete, Covered, Rooftop
- Has private pool: Yes
- Pool features: Gunite, Electric Heat, In Ground, Private, Salt Water
- Spa features: Gunite, Heated, In Ground, Private
- Fencing: Block
- Has view: Yes
- View description: Hills, Mountain(s), Pool
Lot
- Size: 5,200 Square Feet
- Features: Cul-De-Sac, Drip Irrigation/Bubblers, Landscaped, Planned Unit Development, Sprinklers Timer
Details
- Parcel number: 607313007
- Special conditions: Standard
Construction
Type & style
- Home type: SingleFamily
- Architectural style: Contemporary,Modern
- Property subtype: Single Family Residence
Materials
- Stucco
- Roof: Tar/Gravel,Tile
Condition
- New construction: Yes
- Year built: 2026
Details
- Builder model: Plan 3
- Builder name: GHA Communities
Utilities & green energy
- Electric: 220 Volts in Garage, 220 Volts in Laundry
Community & HOA
Community
- Features: Gated
- Security: Gated Community
HOA
- Has HOA: Yes
- Amenities included: Management
- HOA fee: $286 monthly
Location
- Region: Indio
Financial & listing details
- Price per square foot: $406/sqft
- Tax assessed value: $604,028
- Date on market: 8/21/2026
- Listing terms: Cash,Conventional
- Inclusions: Solar, Fridge
Estimated market value
$914,300
$869,000 - $960,000
$4,370/mo
Price history
| Date | Event | Price |
|---|---|---|
| 8/21/2026 | Listed for sale | $929,900+0.1%$406/sqft |
Source:  CDAR/ Desert Area MLS #219151719 Report a problem CDAR/ Desert Area MLS #219151719 Report a problem | ||
| 6/27/2026 | Listing removed | $929,000$405/sqft |
Source: CDAR/ Desert Area MLS #219146007 Report a problem | ||
| 6/20/2026 | Price change | $929,000-0.1%$405/sqft |
Source:  Greater Palm Springs Realtors #219146007 Report a problem Greater Palm Springs Realtors #219146007 Report a problem | ||
| 5/20/2026 | Price change | $929,900-5.1%$406/sqft |
Source: Greater Palm Springs Realtors #219146007 Report a problem | ||
| 4/7/2026 | Listed for sale | $979,900$428/sqft |
Source: Greater Palm Springs Realtors #219146007 Report a problem | ||
| 4/6/2026 | Listing removed | $979,900$428/sqft |
Source: Greater Palm Springs Realtors #219137585 Report a problem | ||
| 3/27/2026 | Price change | $979,900+0.1%$428/sqft |
Source: Greater Palm Springs Realtors #219137585 Report a problem | ||
| 3/13/2026 | Price change | $979,000-3.8%$427/sqft |
Source: CDAR/ Desert Area MLS #219137585 Report a problem | ||
| 2/2/2026 | Listed for sale | $1,017,900$444/sqft |
Source: Greater Palm Springs Realtors #219137585 Report a problem | ||
| 1/8/2026 | Listing removed | $1,017,900$444/sqft |
Source: Greater Palm Springs Realtors #219137585 Report a problem | ||
| 12/1/2025 | Price change | $1,017,900-5.6%$444/sqft |
Source: Greater Palm Springs Realtors #219137585 Report a problem | ||
| 10/24/2025 | Listed for sale | $1,077,900+0.6%$470/sqft |
Source: Greater Palm Springs Realtors #219137585 Report a problem | ||
| 7/18/2025 | Listing removed | $1,071,900$468/sqft |
Source:  CLAW #25527605PS Report a problem CLAW #25527605PS Report a problem | ||
| 6/19/2025 | Listed for sale | $1,071,900$468/sqft |
Source: CLAW #25527605PS Report a problem | ||
Public tax history
| Year | Property taxes | Tax assessment |
|---|---|---|
| 2026 | -- | $604,028 +2222.5% |
| 2025 | $1,170 | $26,008 |
Find assessor info on the county website
Monthly payment
Est. payment
Payment breakdown
Explore the cost of this home by adjusting the details. Changes won't be saved.Climate risks
Neighborhood: 92203
Nearby schools
GreatSchools rating
- 7/10James Monroe Elementary SchoolGrades: K-5Distance: 1 mi
- 2/10Colonel Mitchell Paige Middle SchoolGrades: 6-8Distance: 1.5 mi
- 9/10Palm Desert High SchoolGrades: 9-12Distance: 4.5 mi
Schools provided by the listing agent
- Elementary: James Monroe
- High: La Quinta
Source: CRMLS. This data may not be complete. We recommend contacting the local school district to confirm school assignments for this home.
- $829,0003 bd3 ba1.8k sqft41880 Volare Ct, Indio, CA 92203Sold
- $748,9003 bd3 ba1.8k sqft41856 Volare Ct, Indio, CA 92203New Construction

- $949,0004 bd3 ba2.2k sqft41879 Volare Ct, Indio, CA 92203Pending

- $507,2004 bd2 ba1.7k sqft79251 Spalding Dr, Bermuda Dunes, CA 92203Off Market
- $749,0003 bd3 ba1.8k sqft41855 Volare Ct, Indio, CA 92203Pending
- $1,085,9003 bd3 ba2.4k sqft41892 Volare Ct, Indio, CA 92203Sold
- $448,0003 bd2 ba1.3k sqft41761 Hopewell Ave, Bermuda Dunes, CA 92203Off Market
- $725,0004 bd2 ba1.6k sqft79261 Spalding Dr, Bermuda Dunes, CA 92203For Sale
A local agent can set up tours, give advice and negotiate with sellers.
Similar homes
- $745,0003 bd3 ba2.1k sqft41650 Balaclava Dr, Bermuda Dunes, CA 92203For Sale
 MLS ID #219151582DA, Justin Smith, Equity Union. CRMLS
 - $748,9003 bd3 ba1.8k sqft41856 Volare Ct, Indio, CA 92203New ConstructionMLS ID #219150513DA, Bryan Dearden, Desert Sands Realty. CRMLS
- $799,0003 bd3 ba1.8k sqft43402 Hazelton Ln, Bermuda Dunes, CA 92203For Sale
 MLS ID #219145988DA, Kelly Schufelt, Coldwell Banker Realty. CRMLS
 - $739,0004 bd4 ba2.8k sqft40166 Vivaldi Ct, Indio, CA 92203For Sale
 MLS ID #219148777DA, Tanya Moreno, C 21 Coachella Valley RE. CRMLS
 - $675,0004 bd3 ba2.5k sqft80052 Calder Dr, Indio, CA 92203For SaleMLS ID #219149103DA, Jose Espinoza, OZA Realty Inc.. CRMLS
- $629,0005 bd3 ba3.1k sqft80051 Durwent Dr, Indio, CA 92203For SaleMLS ID #219149441DA, Carlos Ortega, C 21 Coachella Valley RE. CRMLS
- $875,0004 bd4 ba2.2k sqft74500 Xander Ct, Palm Desert, CA 92211For SaleMLS ID #219149812DA, Sandi Phillips and Asso..., Compass. CRMLS
- $765,0003 bd2 ba2k sqft78900 Morning Star Way, La Quinta, CA 92253For SaleMLS ID #219150915DA, Joe Vetrano, Compass. CRMLS
- $959,0004 bd4 ba2.7k sqft74404 Nichols Dr, Palm Desert, CA 92211For SaleMLS ID #219149963DA, The Brandt Group, Bennion Deville Homes. CRMLS
- $849,0004 bd4 ba2.3k sqft35830 McCarthy St, Palm Desert, CA 92211For SaleMLS ID #219150796DA, Amirah Halum, Compass. CRMLS
- $999,0003 bd4 ba2.9k sqft51250 Charlbury St, Indio, CA 92201For SaleMLS ID #219150077DA, Billy Thoman, Compass. CRMLS
- $995,0003 bd3 ba2.1k sqft58080 Coral View Way, La Quinta, CA 92253For SaleMLS ID #219151290DA, Craig Chorpenning, Desert Sotheby's International Realty. CRMLS
- $1,001,9903 bd4 ba2.6k sqft59-930 Cenoceras Ct, La Quinta, CA 92253New ConstructionMLS ID #219151462DA, Lee Gary Krebs, Shine RE Sales & Marketing Inc. CRMLS
- $1,049,0004 bd4 ba2.7k sqft81822 Alegre, La Quinta, CA 92253For SaleMLS ID #219150116DA, Brandi Pratt, Seven Gables Real Estate. CRMLS
- $924,9003 bd3 ba2.2k sqft286 Green Mountain Dr, Palm Desert, CA 92211For SaleMLS ID #219147274DA, Elizabeth Flanagan-Nummerdor, Carter & Company. CRMLS
- $795,0004 bd4 ba2.3k sqft35821 Cannon Dr, Palm Desert, CA 92211For SaleMLS ID #219150784DA, Craig Chorpenning, Desert Sotheby's International Realty. CRMLS
- $729,9004 bd3 ba2.3k sqft340 Augusta Dr, Palm Desert, CA 92211For SaleMLS ID #219150201DA, Ryan Manos, Coldwell Banker Realty. CRMLS
- $825,0004 bd4 ba2.2k sqft74370 Goleta Ave, Palm Desert, CA 92260For SaleMLS ID #219149438DA, Ricardo Nuno, Re/Max Desert Properties. CRMLS
- $599,0002 bd3 ba2.5k sqft85747 Molvena Dr, Indio, CA 92203For SaleMLS ID #219149523DA, James Suer, LPT Realty. CRMLS
- $699,9503 bd2 ba1.7k sqft84262 Caviano Dr, Indio, CA 92203For SaleMLS ID #219150471DA, Rosa Maria Rodriguez, Desert Sands Realty. CRMLS
Local buyer's agents are ready to help
