Discover luxury desert living at its finest in Volare, Bermuda Dunes!Plan 3 features a thoughtfully designed layout with 4 bedrooms and 3 bathrooms, highlighted by soaring 12-foot ceilings in the great room and kitchen. The chef's kitchen is a true centerpiece, complete with quartz countertops, a stunning waterfall island, stainless steel appliances, modern cabinetry, and an oversized pantry.Upstairs, enjoy a private view deck perfect for relaxing or entertaining. The home also includes a spacious laundry room with a wash basin, designer interior paint, and carefully curated modern finishes throughout.Step outside to a beautifully landscaped, low-maintenance desertscape with turf accents, plus your own modern saltwater pool and spa featuring a tanning ledge--ideal for enjoying the desert climate year-round.Additional highlights include:Included solar system for energy efficiency.Short-term rental approval for added flexibility and investment potential.Prime location near El Paseo shopping and dining.Quick access via Bermuda Dunes Airport just minutes away.
Pending
Listed by: Desert Sands Realty • Bryan Dearden • 760-250-4532
Price cut: $900 (6/24)
$949,000
41879 Volare Ct, Indio, CA 92203
4beds
2,292sqft
Single Family Residence
Built in 2026
8,500 Square Feet Lot
$940,000 Zestimate®
$414/sqft
$286/mo HOA
What's special
Stunning waterfall islandModern cabinetryQuartz countertopsStainless steel appliancesPrivate view deckOversized pantryDesigner interior paint
- 122 days
- 121
- 9
Zillow last checked:
Listing updated:
Listed by:
Bryan Dearden DRE #01248386 760-250-4532,
Desert Sands Realty
Source: CRMLS,MLS#: 219147436DA Originating MLS: California Desert AOR & Palm Springs AOR
Originating MLS: California Desert AOR & Palm Springs AORFacts & features
Interior
Bedrooms & bathrooms
- Bedrooms: 4
- Bathrooms: 3
- Full bathrooms: 3
Rooms
- Room types: Great Room, Primary Bedroom, Dining Room
Primary bedroom
- Features: Primary Suite
Primary bedroom
- Features: Main Level Primary
Primary bedroom
- Features: Multiple Primary Suites
Bathroom
- Features: Low Flow Plumbing Fixtures
Kitchen
- Features: Kitchen Island, Quartz Counters
Heating
- Forced Air, Natural Gas
Cooling
- Central Air, Dual
Appliances
- Included: Dishwasher, Gas Cooktop, Disposal, Gas Oven, Microwave, Refrigerator, Vented Exhaust Fan
- Laundry: Laundry Room
Features
- Breakfast Bar, Cathedral Ceiling(s), Separate/Formal Dining Room, High Ceilings, Main Level Primary, Multiple Primary Suites, Primary Suite
- Flooring: Carpet, Tile
- Has fireplace: Yes
- Fireplace features: Gas, Great Room
Interior area
- Total interior livable area: 2,292 sqft
Property
Parking
- Total spaces: 2
- Parking features: Garage, Garage Door Opener, On Street
- Attached garage spaces: 2
Features
- Levels: Two
- Stories: 2
- Patio & porch: Concrete, Covered
- Has private pool: Yes
- Pool features: Gunite, Electric Heat, Private, Salt Water
- Spa features: Gunite, Heated, In Ground, Private
- Fencing: Block
- Has view: Yes
- View description: Mountain(s), Pool
Lot
- Size: 8,500 Square Feet
- Features: Cul-De-Sac, Drip Irrigation/Bubblers, Planned Unit Development, Sprinklers Timer
Details
- Parcel number: 607313011
- Special conditions: Standard
Construction
Type & style
- Home type: SingleFamily
- Architectural style: Contemporary,Modern
- Property subtype: Single Family Residence
Materials
- Stucco
- Roof: Foam,Tile
Condition
- New construction: Yes
- Year built: 2026
Details
- Builder model: Plan 3
- Builder name: GHA Communities
Utilities & green energy
- Electric: 220 Volts in Garage
Community & HOA
Community
- Features: Gated
- Security: Gated Community
HOA
- Has HOA: Yes
- Amenities included: Maintenance Grounds, Management
- HOA fee: $286 monthly
Location
- Region: Indio
Financial & listing details
- Price per square foot: $414/sqft
- Tax assessed value: $604,028
- Date on market: 5/5/2026
- Listing terms: Cash,Conventional
Estimated market value
$940,000
$893,000 - $987,000
$4,072/mo
Price history
| Date | Event | Price |
|---|---|---|
| 8/21/2026 | Pending sale | $949,000$414/sqft |
Source:  CDAR/ Desert Area MLS #219147436 Report a problem CDAR/ Desert Area MLS #219147436 Report a problem | ||
| 6/24/2026 | Price change | $949,000-0.1%$414/sqft |
Source:  Greater Palm Springs Realtors #219147436 Report a problem Greater Palm Springs Realtors #219147436 Report a problem | ||
| 5/20/2026 | Price change | $949,900-7.3%$414/sqft |
Source: Greater Palm Springs Realtors #219147436 Report a problem | ||
| 5/5/2026 | Listed for sale | $1,025,000+2.5%$447/sqft |
Source: Greater Palm Springs Realtors #219147436 Report a problem | ||
| 4/6/2026 | Listing removed | $999,900$436/sqft |
Source: Greater Palm Springs Realtors #219132946 Report a problem | ||
| 3/27/2026 | Price change | $999,900+0.1%$436/sqft |
Source: CDAR/ Desert Area MLS #219132946 Report a problem | ||
| 3/13/2026 | Price change | $999,000-6.3%$436/sqft |
Source: Greater Palm Springs Realtors #219132946 Report a problem | ||
| 12/1/2025 | Price change | $1,065,900-4.5%$465/sqft |
Source: Greater Palm Springs Realtors #219132946 Report a problem | ||
| 7/19/2025 | Listed for sale | $1,115,900+1.4%$487/sqft |
Source: Greater Palm Springs Realtors #219132946 Report a problem | ||
| 6/23/2025 | Listing removed | $1,100,900$480/sqft |
Source:  CLAW #25534033PS Report a problem CLAW #25534033PS Report a problem | ||
| 6/19/2025 | Listed for sale | $1,100,900$480/sqft |
Source: CLAW #25534033PS Report a problem | ||
Public tax history
| Year | Property taxes | Tax assessment |
|---|---|---|
| 2026 | -- | $604,028 +2222.5% |
| 2025 | $1,170 | $26,008 |
Find assessor info on the county website
Monthly payment
Est. payment
Payment breakdown
Explore the cost of this home by adjusting the details. Changes won't be saved.Climate risks
Neighborhood: 92203
Similar homes
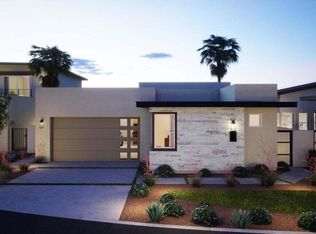
- $929,9004 bd3 ba2.2k sqft41868 Volare Ct, Indio, CA 92203New Construction
 MLS ID #219151719DA, Bryan Dearden, Desert Sands Realty. CRMLS
 - $999,9993 bd3 ba2.1k sqft41481 Jamaica Sands Dr, Bermuda Dunes, CA 92203For Sale
 MLS ID #219151803DA, Jack Rook, eXp Realty Of Southern California Inc. CRMLS
 - $845,0004 bd4 ba2.4k sqft42787 Rachel Ct, Indio, CA 92203For Sale
 MLS ID #219148217DA, Ethan Mezrahi, Real Brokerage Technologies. CRMLS
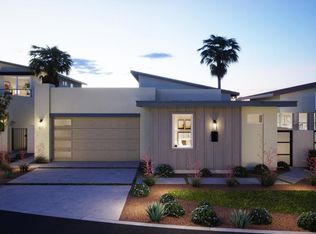
 - $749,9003 bd3 ba1.8k sqft41856 Volare Ct, Indio, CA 92203New Construction
 MLS ID #219150513DA, Bryan Dearden, Desert Sands Realty. CRMLS
Local buyer's agents are ready to help
