Skip main navigation
Off market
Street View
  • $1,417,500

    41870 Scotchbridge Pl, Ashburn, VA 20148

    5beds
    5,410sqft
    SingleFamily
    Built in 2012
    0.36 Acres Lot
    $1,417,500 Zestimate®
    $262/sqft
    $5,775 Estimated rent

    Home value

    $1,417,500

    $1.35M - $1.49M

    $5,775/mo

    Zestimate® history
    Loading
    Loading...

    Owner options

    List your home for rent

    $5,775/mo

    Rent Zestimate®

    Find your next renter with Zillow Rental Manager. Plus, with online applications, you can quickly screen prospective tenants – for free.

    Learn more

    $5,775/mo

    Rent Zestimate®

    Refinance and save

    $8,720/mo

    Est. payment

    Refinancing to a lower rate could help reduce your monthly payments and save thousands over the life of the loan.

    See today's rates

    $8,720/mo

    Est. payment

    Explore your selling options

    Work with a Zillow partner agent

    Leverage their expertise and Zillow's premium Showcase listings to get your home seen by more buyers.

    Get started

    List with your own agent

    Get your home in front of millions of buyers by listing it on Zillow.

    Learn how to do it

    Sell it yourself

    Take full control of how buyers see your home on Zillow by listing For Sale by Owner (FSBO).

    List your home

    What's special

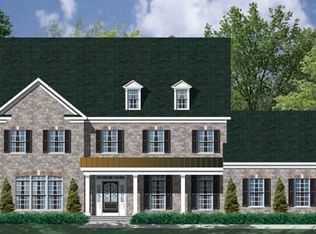
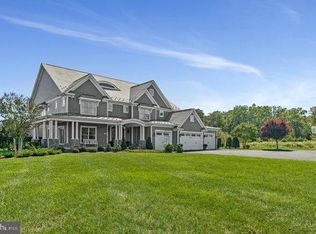
    Rare offering in coveted Martins Chase. 5BR Chase Model perfectly positioned on 1 3+ acre corner lot facing expansive common area. Main Level: Two story foyer w elegant curved staircase and hardwood flooring greet you upon entering this beautiful home. Left of the foyer you will find the formal LR and a center hall leading to a very spacious office. To the right of the foyer, a large formal DR w an adjacent Butler's Pantry area. Expansive, open-concept gourmet Kitchen Breakfast Room w large center island. Spotless stainless steel appliances including a brand new gas cooktop and a double-door smart refrigerator. The Mud Room off the Kitchen leads to side-load 3 Car Garage. Adjacent to the Kitchen is a Family Room w a gas fireplace and wall of built-ins. French doors lead out to rear Trex style composite deck and stone patio w built-in grill and outdoor refrigerator. Fully fenced backyard offers plenty of room for a playground. Upper Level: Master BR awaits you w tray ceiling, recessed lights, 2-sided fireplace, a Sitting Room w large windows, and two walk-in closets. Luxury Master Bathroom w soaking tub, separate shower, water closet, and double sink area w nickel fixtures. Laundry room with extra storage cabinets and utility sink. Additionally, the Upper Level contains 3 very spacious BRs. One BR has an en suite Full Bath while the remaining 2 BRs share a Jack and Jill. Lower Level Finished Basement: Enormous Rec Movie Room w walk-up stairs leading to the backyard. Spacious 5th BR (legal) connecting to another Full Bath. Two unfinished rooms are used as a Gym and utility storage. Additional Updates- Upper Zone HVAC system ('20); fresh paint throughout much of the interior and exterior ('20). Extraordinary opportunity to own a gorgeous home in a desirable neighborhood w prominent public schools, close to Brambleton Town Center and future Silver Line Metro.

    This property is off market, which means it's not currently listed for sale or rent on Zillow. This may be different from what's available on other websites or public sources.
    Facts & features

    Interior

    Bedrooms & bathrooms
    • Bedrooms: 5
    • Bathrooms: 5
    • Full bathrooms: 4
    • 1/2 bathrooms: 1
    Heating
    • Forced air, Solar
    Cooling
    • Central
    Appliances
    • Included: Dishwasher, Dryer, Garbage disposal, Microwave, Refrigerator, Washer
    Features
    • Flooring: Tile, Carpet, Hardwood
    • Basement: Finished
    • Has fireplace: Yes
    Interior area
    • Total interior livable area: 5,410 sqft

    Property

    Parking
    • Total spaces: 3
    • Parking features: Garage - Attached
    Features
    • Exterior features: Vinyl
    Lot
    • Size: 0.36 Acres
    Details
    • Parcel number: 198457108000

    Construction

    Type & style
    • Home type: SingleFamily
    • Architectural style: Colonial
    Materials
    • masonry
    • Foundation: Concrete
    • Roof: Asphalt
    Condition
    • Year built: 2012

    Community & neighborhood

    Location
    • Region: Ashburn

    HOA & financial

    HOA
    • Has HOA: Yes
    • HOA fee: $130 monthly

    Price history

    DateEventPrice
    7/14/2023Listing removed--
    Source: Bright MLS #VALO441092 Report a problem
    7/13/2021Sold$1,081,000+8.6%$200/sqft
    Source: Bright MLS #VALO441092 Report a problem
    6/15/2021Pending sale$995,000$184/sqft
    Source: Bright MLS #VALO441092 Report a problem
    6/11/2021Listed for sale$995,000+30.5%$184/sqft
    Source: Bright MLS #VALO441092 Report a problem
    9/5/2017Sold$762,500-3.5%$141/sqft
    Source: Public Record Report a problem
    5/10/2017Listing removed$789,900$146/sqft
    Source: Berkshire Hathaway HomeServices PenFed Realty #LO9939966 Report a problem
    5/8/2017Price change$789,9000%$146/sqft
    Source: Berkshire Hathaway HomeServices PenFed Realty #LO9939966 Report a problem
    3/26/2017Price change$789,990-1.3%$146/sqft
    Source: Redfin Corporation #LO9849270 Report a problem
    1/27/2017Price change$799,990-1.8%$148/sqft
    Source: Redfin Corporation #LO9849270 Report a problem
    11/4/2016Price change$814,950-1.2%$151/sqft
    Source: Keller Williams - McLean #LO9803389 Report a problem
    10/15/2016Price change$824,950-1.1%$152/sqft
    Source: Keller Williams - McLean #LO9803389 Report a problem
    10/6/2016Listed for sale$833,950+24.1%$154/sqft
    Source: Keller Williams Realty #LO9782051 Report a problem
    7/17/2012Sold$671,950$124/sqft
    Source: Public Record Report a problem

    Public tax history

    YearProperty taxesTax assessment
    2025$10,028 +1.1%$1,245,660 +8.6%
    2024$9,917 +9.6%$1,146,510 +10.8%
    2023$9,051 +3.9%$1,034,380 +5.7%
    2022$8,708 +3.3%$978,380 +13.8%
    2021$8,426 +2.7%$859,790 +8.5%
    2020$8,202 +0%$792,420 +3%
    2019$8,202 +3%$769,710 +4.9%
    2018$7,960 -0.6%$733,630 +3.1%
    2017$8,008 -1.1%$711,790 +0.7%
    2016$8,094 +0.9%$706,860 +37.2%
    2015$8,018 +3.3%$515,340 +5%
    2014$7,761 $490,840

    Find assessor info on the county website

    Neighborhood: 20148

    Nearby schools

    GreatSchools rating
    Schools provided by the listing agent
    • Elementary: SYCOLIN CREEK
    • Middle: BRAMBLETON
    • High: INDEPENDENCE
    • District: LOUDOUN COUNTY PUBLIC SCHOOLS

    Source: The MLS. This data may not be complete. We recommend contacting the local school district to confirm school assignments for this home.

    Get a cash offer in 3 minutes
    Find out how much your home could sell for in as little as 3 minutes with a no-obligation cash offer.
    Estimated market value
    $1,417,500
    Get a cash offer in 3 minutes
    Find out how much your home could sell for in as little as 3 minutes with a no-obligation cash offer.
    Estimated market value
    $1,417,500