Skip main navigation
Off market
  • $1,428,400

    41882 Scotchbridge Pl, Ashburn, VA 20148

    5beds
    5,993sqft
    Detached
    Built in 2012
    0.4 Acres Lot
    $1,428,400 Zestimate®
    $238/sqft
    $5,878 Estimated rent

    Home value

    $1,428,400

    $1.36M - $1.50M

    $5,878/mo

    Zestimate® history
    Loading
    Loading...

    Owner options

    List your home for rent

    $5,878/mo

    Rent Zestimate®

    Find your next renter with Zillow Rental Manager. Plus, with online applications, you can quickly screen prospective tenants – for free.

    Learn more

    $5,878/mo

    Rent Zestimate®

    Refinance and save

    $8,711/mo

    Est. payment

    Refinancing to a lower rate could help reduce your monthly payments and save thousands over the life of the loan.

    See today's rates

    $8,711/mo

    Est. payment

    Explore your selling options

    Work with a Zillow partner agent

    Leverage their expertise and Zillow's premium Showcase listings to get your home seen by more buyers.

    Get started

    List with your own agent

    Get your home in front of millions of buyers by listing it on Zillow.

    Learn how to do it

    Sell it yourself

    Take full control of how buyers see your home on Zillow by listing For Sale by Owner (FSBO).

    List your home

    What's special

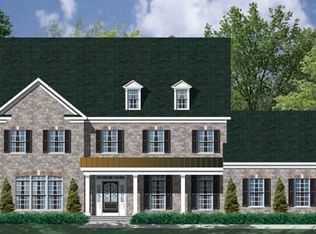
    Beautiful; Modern; Elegant; Grand; Large, yet cozy; Bright and Airy; Clean; Turnkey; Upscale. You~ll love living in this 6,000 sq ft (est), 3 level, 5 bedroom, 4.5 bath, 3 car garage home situated on .4 acres, with 60+ acres of conservancy land in front and 3+ acres of common area behind. You~ll be hard-pressed to find this kind of lot most anywhere. From the moment you drive up, you will be impressed by the size of the home and the beautiful hip roof. Enter through the transom door into the two-story foyer. ~Wow~ is a common reaction. The amount of natural light, the openness, the flooring, trim and custom colors all blend in harmoniously to evoke a sense of peace and well-being. Main level has a living room, currently used as the piano room. It~s large enough for a grand piano or two. Dining room with tray ceiling and pass-through to the gourmet kitchen. Indulge your culinary creativity and cook up a feast. Kitchen with stainless appliance, lots of granite counters for food prep and serving, granite breakfast bar and a breakfast area with bay window and bench. It has three ways in; the dining room, hallway and family room. Grand family room has a gas fireplace (with fan) and built in cabinets and book shelves. It is adjacent to the kitchen, lovely sunroom and awesome deck. Enter the double French doors to the sunroom/library. It~s a great place to paint, relax, get some vitamin d, or work. Wouldn~t you love to have your home office here? Pass-through the half bath to the hallway to kitchen, pantry and garage. Access the deck via French doors in the sunroom and family room, or via the stairs from the backyard. Take the wide hardwood stairway to the upper level with 4 spacious bedroom, each with an attached bath. Master bedroom has a sitting room you would actually use, a double-sided fireplace between the sitting room and sleeping area, 2 large walk-in closets and a nice bathroom with double vanities, sinks and a double shower large enough for the whole family. Bedrooms 2 & 3 adjoin via the buddy bath with double sink and enclosed commode and tub shower. Bedroom 4 has its own bath. Bedroom level laundry room with sink, counter, cabinets and table space. No more lugging laundry up and down the steps. Basement with bedroom and full bath is accessed through the main hallway. Down the steps, you will find the theater room on the left, home gym on the right and basement recroom, bedroom & bath down the hall. Built-in home theater with 6 cushy leather recliners arranged on a tiered platform. Stream your favorites to the 1080p projector. Everything you see in here (worth thousands of dollars) is included in the price. Enjoying a movie with family and friends, Priceless! Now dim the lights, silence your phones (or not) and enjoy the show. The home gym/exercise/yoga/dance room is another plus. Recroom is huge. Play pingpong or billiards without fear of wall interference. Kids have a big party or sleep-over? Let ~em play and make all the noise they want downstairs. Basement bedroom and bath are perfect for your guests. The bedroom is spacious and, with the 2 corner windows, doesn~t feel cave-like. They will feel right at home, but may be tempted to overstay their welcome~ The exterior is also a sight to behold. Carefree deck with vinyl clad posts, trex decking, metal spindles, 3-tone paint backs to large yard and acres of common space. Basketball hoop in the driveway is built-in and adjustable. Develop your child~s inner sports legend. 8 zone underground sprinkler system in place. Be sure to view the 360 degree virtual tour. If you like the photos, you~ll love it even more when you step in. Schedule your showing now, fall in love and make it your home!

    This property is off market, which means it's not currently listed for sale or rent on Zillow. This may be different from what's available on other websites or public sources.

    Facts & features

    Interior

    Bedrooms & bathrooms
    • Bedrooms: 5
    • Bathrooms: 5
    • Full bathrooms: 4
    • 1/2 bathrooms: 1
    Heating
    • Forced air, Heat pump
    Cooling
    • Central
    Appliances
    • Included: Dishwasher, Dryer, Freezer, Garbage disposal, Microwave, Range / Oven, Refrigerator
    Features
    • Ceiling Fan(s), Pantry, Recessed Lighting, Walk-In Closet(s), Built-Ins, Dining Area, Crown Molding, Open Floorplan, Formal/Separate Dining Room, Master Bath(s), Breakfast Area, Upgraded Countertops, Kitchen - Table Space, Kitchen - Gourmet, Family Room Off Kitchen, Chair Railings
    • Flooring: Carpet, Hardwood
    • Windows: Window Treatments
    • Basement: Finished
    • Has fireplace: Yes
    Interior area
    • Total interior livable area: 5,993 sqft
    • Finished area below ground: 1613

    Property

    Parking
    • Total spaces: 4
    • Parking features: Garage - Attached
    Features
    • Exterior features: Stone
    • Pool features: In Ground, Fenced
    Lot
    • Size: 0.40 Acres
    Details
    • Parcel number: 198460501000
    • Special conditions: Standard

    Construction

    Type & style
    • Home type: SingleFamily
    • Architectural style: Colonial
    • Property subtype: Detached
    Materials
    • masonry
    • Foundation: Concrete
    • Roof: Asphalt
    Condition
    • Year built: 2012

    Community & neighborhood

    Security
    • Security features: Sprinkler System
    Community
    • Community features: Fitness Center
    Location
    • Region: Ashburn

    HOA & financial

    HOA
    • Has HOA: Yes
    • HOA fee: $130 monthly

    Other

    Other facts
    • Flooring: Carpet, Wood Floors
    • Heating: Forced Air, Heat Pump
    • Appliances: Dishwasher, Refrigerator, Disposal, Built-in Microwave, Double Oven, Exhaust Fan, Water Heater, Microwave, Cooktop, Stainless Steel Appliance(s), Dryer - Front Loading, Washer - Front Loading, Extra Refrigerator/Freezer
    • AssociationYN: true
    • FireplaceYN: true
    • InteriorFeatures: Ceiling Fan(s), Pantry, Recessed Lighting, Walk-In Closet(s), Built-Ins, Dining Area, Crown Molding, Open Floorplan, Formal/Separate Dining Room, Master Bath(s), Breakfast Area, Upgraded Countertops, Kitchen - Table Space, Kitchen - Gourmet, Family Room Off Kitchen, Chair Railings
    • GarageYN: true
    • AttachedGarageYN: true
    • HeatingYN: true
    • CoolingYN: true
    • StructureType: Detached
    • CommunityFeatures: Pool
    • Cooling: Heat Pump, Central Air
    • StoriesTotal: 3
    • ArchitecturalStyle: Colonial
    • SpecialListingConditions: Standard
    • ParkingFeatures: Driveway, Attached Garage, Garage Faces Side, Inside Entrance
    • CoveredSpaces: 3
    • PoolFeatures: In Ground, Fenced
    • ConstructionMaterials: Masonry
    • WindowFeatures: Window Treatments
    • BelowGradeFinishedArea: 1613
    • PropertySubType: Detached
    • SecurityFeatures: Sprinkler System
    • Basement: Y

    Price history

    DateEventPrice
    9/30/2019Sold$885,000-1.1%$148/sqft
    Source: Public Record Report a problem
    7/12/2019Listed for sale$894,500+28.7%$149/sqft
    Source: Keller Williams Realty #VALO389638 Report a problem
    6/1/2012Sold$695,000$116/sqft
    Source: Public Record Report a problem

    Public tax history

    YearProperty taxesTax assessment
    2025$10,227 +0.1%$1,270,420 +7.6%
    2024$10,216 +9.3%$1,181,000 +10.5%
    2023$9,349 +4.3%$1,068,480 +6.1%
    2022$8,967 +1.7%$1,007,500 +12%
    2021$8,816 +2.3%$899,640 +8.1%
    2020$8,616 0%$832,430 +3%
    2019$8,616 +2.9%$808,410 +4.8%
    2018$8,373 -0.5%$771,710 +3.1%
    2017$8,419 -0.1%$748,360 +0.7%
    2016$8,429 $743,090 +34.8%
    2015$8,429 +3.5%$551,160 +5.2%
    2014$8,146 $523,740

    Find assessor info on the county website

    Neighborhood: 20148

    Nearby schools

    GreatSchools rating
    Schools provided by the listing agent
    • Elementary: SYCOLIN CREEK
    • Middle: BRAMBLETON
    • High: INDEPENDENCE
    • District: LOUDOUN COUNTY PUBLIC SCHOOLS

    Source: The MLS. This data may not be complete. We recommend contacting the local school district to confirm school assignments for this home.

    Get a cash offer in 3 minutes
    Find out how much your home could sell for in as little as 3 minutes with a no-obligation cash offer.
    Estimated market value
    $1,428,400
    Get a cash offer in 3 minutes
    Find out how much your home could sell for in as little as 3 minutes with a no-obligation cash offer.
    Estimated market value
    $1,428,400