Skip main navigation
Sold for $560,500
  • $560,500

    4189 Bountiful Circle, Castle Rock, CO 80109

    3beds
    1,660sqft
    Single Family Residence
    Built in 2004
    6,360 Square Feet Lot
    $561,000 Zestimate®
    $338/sqft
    $2,933 Estimated rent

    Home value

    $561,000

    $533,000 - $589,000

    $2,933/mo

    Zestimate® history
    Loading
    Loading...

    Owner options

    List your home for rent

    $2,933/mo

    Rent Zestimate®

    Find your next renter with Zillow Rental Manager. Plus, with online applications, you can quickly screen prospective tenants – for free.

    Learn more

    $2,933/mo

    Rent Zestimate®

    Refinance and save

    $3,579/mo

    Est. payment

    Refinancing to a lower rate could help reduce your monthly payments and save thousands over the life of the loan.

    See today's rates

    $3,579/mo

    Est. payment

    Explore your selling options

    Work with a Zillow partner agent

    Leverage their expertise and Zillow's premium Showcase listings to get your home seen by more buyers.

    Get started

    List with your own agent

    Get your home in front of millions of buyers by listing it on Zillow.

    Learn how to do it

    Sell it yourself

    Take full control of how buyers see your home on Zillow by listing For Sale by Owner (FSBO).

    List your home

    What's special


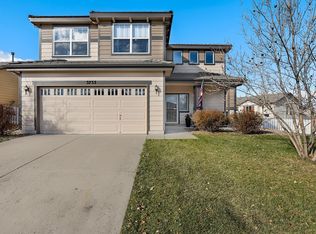
    Welcome home to this picturesque 2-story home in the Meadows neighborhood! This home features a premium lot, 3 bedrooms, 3 baths, attached oversized 2-car garage, fully-fenced-yard, and full-length backyard deck. The entire interior has just been freshly painted, carpeted, and all new lighting and ceiling fans upgraded throughout! Fresh mulch and sod have been installed in the backyard. As you enter this home you will enjoy a light and bright living room with vaulted ceilings. Please take note of the wood blinds in the family room and living room. Make your way down to the hall to your main floor powder room, and open-concept kitchen and family room. The kitchen has all stainless-steel appliances and overlooks your backyard oasis. The sliding glass door opens to your deck that expands the entire length of the home. Open to the kitchen, cozy up in your family room with built-ins and fireplace. Make your way upstairs to 3 total bedrooms and 2 full baths, all complete with new lighting, carpeting, and wood blinds. The spacious primary bedroom has a walk-in closet, primary en-suite including dual sinks, large soaking tub/shower. The additional two bedrooms overlook the beautiful backyard, one with a large walk-in closet. Completing the 2nd floor is your laundry room and another full bath. The Meadows community is in the nationally recognized Douglas County school district and home to several schools. The low cost HOA which also covers trash and recycling, allows access to two community pools, The Grange and the Taft House, and multiple parks and trails. With close proximity to Castle Rock you will enjoy shopping, dining, entertainment, Outlets, Community Hospital, ACC/CSU College campus. Easy access to I-25, Downtown Castle Rock, Denver, Colorado Springs. Welcome Home!

    Zillow last checked:

    Listing updated:

    Listed by:

    Meghan Metzler 720-284-4169 mmetzler@livsothebysrealty.com,

    LIV Sotheby's International Realty,

    Chris Denny 303-246-1301,

    LIV Sotheby's International Realty

    Bought with:

    Michelle Orlandino, 100079303

    Coldwell Banker Realty 44

    Source: REcolorado as distributed by MLS GRID,MLS#: 8319385MLS Logo

    Facts & features

    Interior

    Bedrooms & bathrooms
    • Bedrooms: 3
    • Bathrooms: 3
    • Full bathrooms: 2
    • 1/2 bathrooms: 1
    • Main level bathrooms: 1
    Primary bedroom
    • Description: Large, Walk-In Closet, New Ceiling Fan, New Carpeting
    • Level: Upper
    Bedroom
    • Description: Spacious, Walk-In Closet, New Carpet And Lighting,Wood Blinds
    • Level: Upper
    Bedroom
    • Description: Large Closet, New Carpeting And Lighting, Wood Blinds
    • Level: Upper
    Primary bathroom
    • Description: New Lighting,Dual Sinks,Large Tub/Shower
    • Level: Upper
    Bathroom
    • Description: New Lighting
    • Level: Main
    Bathroom
    • Description: New Lighting
    • Level: Upper
    Bonus room
    • Description: We Staged The Very Large Main Floor Closet As A Kids Play Area-Must See!
    • Level: Main
    Family room
    • Description: New Carpet And Padding, New Ceiling Fan, Built-Ins,Fireplace, Wood Blinds
    • Level: Main
    Kitchen
    • Description: Stainless-Steel Appliances, New Lighting, Eat-In, Open To Family Room
    • Level: Main
    Laundry
    • Description: Washer Dryer Included, 2nd Level
    • Level: Upper
    Living room
    • Description: Vaulted, New Carpet And Padding, Wood Blinds
    • Level: Main
    Heating
    • Forced Air
    Cooling
    • Central Air
    Appliances
    • Included: Cooktop, Dishwasher, Disposal, Electric Water Heater, Microwave, Oven, Refrigerator, Washer
    • Laundry: Laundry Closet
    Features
    • Ceiling Fan(s), Eat-in Kitchen, Open Floorplan, Pantry, Primary Suite, Smoke Free, Vaulted Ceiling(s), Walk-In Closet(s)
    • Flooring: Carpet, Laminate
    • Windows: Window Coverings
    • Has basement: No
    • Number of fireplaces: 1
    • Fireplace features: Family Room
    Interior area
    • Total structure area: 1,660
    • Total interior livable area: 1,660 sqft
    • Finished area above ground: 1,660

    Property

    Parking
    • Total spaces: 2
    • Parking features: Garage - Attached
    • Attached garage spaces: 2
    Features
    • Levels: Two
    • Stories: 2
    • Patio & porch: Deck, Front Porch
    • Exterior features: Private Yard
    • Fencing: Full
    Lot
    • Size: 6,360 sqft
    • Features: Corner Lot
    Details
    • Parcel number: R0442351
    • Special conditions: Standard
    • Other equipment: Satellite Dish

    Construction

    Type & style
    • Home type: SingleFamily
    • Architectural style: Traditional
    • Property subtype: Single Family Residence
    Materials
    • Brick, Wood Siding
    • Foundation: Slab
    • Roof: Spanish Tile
    Condition
    • Updated/Remodeled
    • Year built: 2004
    Details
    • Builder name: Richmond American Homes

    Utilities & green energy

    • Sewer: Public Sewer
    • Water: Public
    • Utilities for property: Cable Available, Electricity Connected, Natural Gas Connected, Phone Available

    Community & neighborhood

    Security
    • Security features: Carbon Monoxide Detector(s), Smoke Detector(s)
    Location
    • Region: Castle Rock
    • Subdivision: The Meadows

    HOA & financial

    HOA
    • Has HOA: Yes
    • HOA fee: $259 quarterly
    • Amenities included: Pool, Trail(s)
    • Services included: Maintenance Grounds, Recycling, Trash
    • Association name: The Meadows Neighborhood CO
    • Association phone: 303-814-2358

    Other

    Other facts
    • Listing terms: Cash,Conventional,FHA,Jumbo,VA Loan
    • Ownership: Individual
    • Road surface type: Paved

    Price history

    DateEventPrice
    7/9/2024Sold$560,500+1.9%$338/sqft
    Source: REcolorado as distributed by MLS GRID #8319385 Report a problem
    6/7/2024Pending sale$550,000$331/sqft
    Source: REcolorado as distributed by MLS GRID #8319385 Report a problem
    5/30/2024Listed for sale$550,000+61.8%$331/sqft
    Source: REcolorado as distributed by MLS GRID #8319385 Report a problem
    4/5/2019Listing removed$2,150$1/sqft
    Source: gkhouses Denver Report a problem
    3/26/2019Listed for rent$2,150-2.3%$1/sqft
    Source: gkhouses Denver Report a problem
    4/27/2017Listing removed$2,200$1/sqft
    Source: Echo Summit Report a problem
    4/10/2017Price change$2,200-4.3%$1/sqft
    Source: Echo Summit Property Management Report a problem
    3/14/2017Listed for rent$2,300$1/sqft
    Source: Echo Summit Property Management Report a problem
    2/9/2017Listing removed$2,300$1/sqft
    Source: Echo Summit Report a problem
    2/1/2017Listed for rent$2,300$1/sqft
    Source: Echo Summit Property Management Report a problem
    5/12/2016Sold$340,000+44.6%$205/sqft
    Source: Public Record Report a problem
    5/4/2005Sold$235,100$142/sqft
    Source: Public Record Report a problem

    Public tax history

    YearProperty taxesTax assessment
    2025$3,711 -0.9%$34,880 -11.2%
    2024$3,746 +29%$39,280 -1%
    2023$2,903 -3.7%$39,660 +38.9%
    2022$3,016 $28,560 -2.8%
    2021-- $29,390 +11%
    2020$2,729 +11.5%$26,470
    2019$2,448 $26,470 +13.8%
    2018$2,448 +6%$23,270
    2017$2,310 +10.7%$23,270 +12.6%
    2016$2,086 -1.8%$20,660
    2015$2,126 +19%$20,660 +26.1%
    2014$1,786 $16,390
    2013-- $16,390 +2.2%
    2012-- $16,040
    2011-- $16,040 -16.4%
    2010-- $19,190 +3.6%
    2009$998 $18,520
    2008-- $18,520 +9.3%
    2007-- $16,950
    2006$1,823 +1152.2%$16,950 +96.4%
    2004$146 $8,630

    Find assessor info on the county website

    Neighborhood: The Meadows

    Nearby schools

    GreatSchools rating
    Schools provided by the listing agent
    • Elementary: Soaring Hawk
    • Middle: Castle Rock
    • High: Castle View
    • District: Douglas RE-1

    Source: REcolorado as distributed by MLS GRID. This data may not be complete. We recommend contacting the local school district to confirm school assignments for this home.

    Get a cash offer in 3 minutes
    Find out how much your home could sell for in as little as 3 minutes with a no-obligation cash offer.
    Estimated market value
    $561,000
    Get a cash offer in 3 minutes
    Find out how much your home could sell for in as little as 3 minutes with a no-obligation cash offer.
    Estimated market value
    $561,000