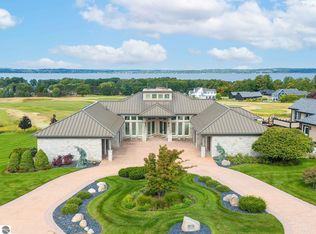
Private Luxury Estate with Panoramic Bay Views in Gated Lochenheath Golf Community! Experience the pinnacle of privacy and elegance in this completely remodeled luxury estate, located within the prestigious Lochenheath Golf Club community—one of Northern Michigan’s most secure and exclusive enclaves. Designed for discerning homeowners who value both comfort and peace of mind, this 5-bedroom, 6.5-bathroom home offers over 5,800 square feet of refined living space on a premier lot with unrivaled panoramic views over the golf course to Grand Traverse Bay. From the moment you enter the secured, gated grounds, you’re welcomed into a serene environment of high-end residences and quiet sophistication. Inside, a grand foyer with staircase leads to a spacious open-concept floor plan featuring an island kitchen, a soaring great room with fireplace, and a beautiful three-seasons room. The main-level primary suite offers a private retreat with bay views and a spa-inspired en-suite bath. Each of the home’s five bedrooms includes its own private en-suite, ensuring comfort and privacy for family and guests. The fully separate in-law suite features its own garage, kitchen, bedroom, bathroom, and private terrace—ideal for multigenerational living or hosting guests in complete comfort.The lower level is an entertainer’s dream, boasting a full bar, fireplace, projection screen, sauna, steam shower, and walkout access to expansive patios. Outside, enjoy multi-level decks, outdoor kitchen, fireplaces, firepits, and a hot tub—all with spectacular views of the bay. Located just four miles from Flintfields Horse Park and surrounded by security, natural beauty, and luxury, this is a rare opportunity to own one of the exceptional homes in the Lochenheath community.
Sold for $2,400,000
$2,400,000
4189 Dornoch Ct, Williamsburg, MI 49690
5beds
5,881sqft
Single Family Residence
Built in 1999
0.35 Acres Lot
$2,470,000 Zestimate®
$408/sqft
$7,467 Estimated rent
Home value
$2,470,000
$2.22M - $2.74M
$7,467/mo
Zestimate® history
Owner options
List your home for rent
$7,467/mo
Rent Zestimate®
Find your next renter with Zillow Rental Manager. Plus, with online applications, you can quickly screen prospective tenants – for free.
$7,467/mo
Rent Zestimate®
Refinance and save
$14,279/mo
Est. payment
Refinancing to a lower rate could help reduce your monthly payments and save thousands over the life of the loan.
$14,279/mo
Est. payment
Explore your selling options
Work with a Zillow partner agent
Leverage their expertise and Zillow's premium Showcase listings to get your home seen by more buyers.
Get startedList with your own agent
Get your home in front of millions of buyers by listing it on Zillow.
Learn how to do itSell it yourself
Take full control of how buyers see your home on Zillow by listing For Sale by Owner (FSBO).
List your homeWhat's special
Hot tubIsland kitchenSoaring great roomMulti-level decksOutdoor kitchenPremier lotFull bar
Zillow last checked:
Listing updated:
Listed by:
Audra Jackson Cell:231-835-1650,
EXIT Northern Shores Realty-ER 231-264-9833
Bought with:
Audra Jackson, 6501402998
EXIT Northern Shores Realty-ER
Source: NGLRMLS,MLS#: 1933615
Facts & features
Interior
Bedrooms & bathrooms
- Bedrooms: 5
- Bathrooms: 7
- Full bathrooms: 6
- 1/2 bathrooms: 1
- Main level bathrooms: 4
- Main level bedrooms: 3
Rooms
- Room types: Exercise Room, Game Room
Primary bedroom
- Level: Main
- Area: 247
- Dimensions: 19 x 13
Bedroom 2
- Level: Main
- Area: 255
- Dimensions: 15 x 17
Bedroom 3
- Level: Main
- Area: 196
- Dimensions: 14 x 14
Bedroom 4
- Level: Upper
- Area: 135
- Dimensions: 15 x 9
Primary bathroom
- Features: Private
Dining room
- Level: Main
- Area: 247
- Dimensions: 13 x 19
Family room
- Level: Lower
- Area: 480
- Dimensions: 24 x 20
Kitchen
- Level: Main
- Area: 208
- Dimensions: 16 x 13
Living room
- Level: Main
- Area: 414
- Dimensions: 18 x 23
Heating
- Forced Air, Natural Gas, Fireplace(s)
Cooling
- Central Air
Appliances
- Included: Refrigerator, Oven/Range, Disposal, Dishwasher, Microwave, Washer, Dryer, Cooktop, Exhaust Fan, Gas Water Heater
- Laundry: Main Level
Features
- Bookcases, Entrance Foyer, Walk-In Closet(s), Sauna, Granite Bath Tops, Granite Counters, Kitchen Island, Den/Study, Cable TV, High Speed Internet, WiFi, In-Law Floorplan
- Flooring: Wood, Carpet, Tile
- Windows: Bay Window(s), Blinds
- Basement: Walk-Out Access,Finished Rooms
- Has fireplace: Yes
- Fireplace features: Gas
Interior area
- Total structure area: 5,881
- Total interior livable area: 5,881 sqft
- Finished area above ground: 3,734
- Finished area below ground: 2,147
Property
Parking
- Total spaces: 5
- Parking features: Attached, Garage Door Opener, Concrete Floors, Asphalt, Private
- Attached garage spaces: 5
Accessibility
- Accessibility features: None
Features
- Levels: Two
- Stories: 2
- Patio & porch: Deck, Multi-Level Decking, Patio
- Exterior features: Sprinkler System
- Has spa: Yes
- Spa features: Hot Tub
- Has view: Yes
- View description: Bay, Golf Course, Water
- Has water view: Yes
- Water view: Water,Bay
- Frontage type: Golf Course
Lot
- Size: 0.35 Acres
- Dimensions: 100 x 158 x 123 x 151
- Features: Cleared, Rolling Slope, Landscaped, Subdivided
Details
- Additional structures: None
- Parcel number: 0153202900
- Zoning description: Residential,Deed Restrictions
Construction
Type & style
- Home type: SingleFamily
- Property subtype: Single Family Residence
Materials
- 2x6 Framing, Frame, Wood Siding
- Foundation: Block
- Roof: Asphalt
Condition
- New construction: No
- Year built: 1999
- Major remodel year: 2022
Utilities & green energy
- Sewer: Development Septic
- Water: Community Well
Community & HOA
Community
- Features: Pets Allowed, Common Area
- Subdivision: Lochenheath Golf Club
HOA
- Services included: Water, Sewer, Trash, Snow Removal
Location
- Region: Williamsburg
Financial & listing details
- Price per square foot: $408/sqft
- Tax assessed value: $1,249,600
- Annual tax amount: $15,538
- Price range: $2.4M - $2.4M
- Date on market: 5/13/2025
- Cumulative days on market: 75 days
- Listing agreement: Exclusive Right Sell
- Listing terms: Conventional,Cash
- Ownership type: Private Owner
- Road surface type: Asphalt
Price history
| Date | Event | Price |
|---|---|---|
| 7/26/2025 | Sold | $2,400,000-4%$408/sqft |
Source:  NGLRMLS #1933615 Report a problem NGLRMLS #1933615 Report a problem | ||
| 5/23/2025 | Pending sale | $2,500,000$425/sqft |
Source: NGLRMLS #1933615 Report a problem | ||
| 5/13/2025 | Listed for sale | $2,500,000-5.7%$425/sqft |
Source: NGLRMLS #1933615 Report a problem | ||
| 5/6/2025 | Listing removed | $2,650,000$451/sqft |
Source: NGLRMLS #1922462 Report a problem | ||
| 5/20/2024 | Listed for sale | $2,650,000+381.8%$451/sqft |
Source: NGLRMLS #1922462 Report a problem | ||
| 10/1/2012 | Sold | $550,000$94/sqft |
Source: Agent Provided Report a problem | ||
Public tax history
| Year | Property taxes | Tax assessment |
|---|---|---|
| 2025 | $15,538 +5.3% | $624,800 -1.7% |
| 2024 | $14,750 +5% | $635,400 +7.6% |
| 2023 | $14,047 +55.1% | $590,500 -3.2% |
| 2022 | $9,056 +2.2% | $610,300 +51.1% |
| 2021 | $8,859 +0.2% | $403,800 -0.3% |
| 2020 | $8,843 | $404,900 +12.8% |
| 2019 | $8,843 +2.4% | $359,100 +13.4% |
| 2018 | $8,640 | $316,800 -9% |
| 2017 | -- | $348,100 -0.4% |
| 2016 | -- | $349,400 +16.2% |
| 2014 | -- | $300,600 +27.1% |
| 2012 | -- | $236,500 -0.5% |
| 2011 | -- | $237,800 -1.1% |
| 2010 | -- | $240,400 +7.2% |
| 2009 | -- | $224,200 -41.2% |
| 2008 | -- | $381,200 +3.7% |
| 2007 | -- | $367,600 +19.5% |
| 2005 | -- | $307,500 +14% |
| 2004 | -- | $269,800 +0.6% |
| 2003 | -- | $268,200 +7.8% |
| 2002 | -- | $248,900 +4.8% |
| 2001 | -- | $237,600 +167.9% |
| 2000 | -- | $88,700 |
Find assessor info on the county website
Neighborhood: 49690
Nearby homes
- $1,427,8004 bd5 ba2.7k sqft4181 Dornoch Ct, Williamsburg, MI 49690Off Market
- $1,647,700-- bd7 ba2.9k sqft7874 Turnberry Cir, Williamsburg, MI 49690Off Market
- $110,000-- bd-- ba-- sqft4186 Dornoch Ct, Williamsburg, MI 49690Off Market
- $2,999,0006 bd5 ba10k sqft4173 Dornoch Ct, Williamsburg, MI 49690For Sale
- $110,000-- bd-- ba-- sqft4182 Dornoch Ct, Williamsburg, MI 49690Off Market
- $110,0000.45 acres4182 Dornoch Ct #50, Williamsburg, MI 49690Lot/Land
- $60,000-- bd-- ba-- sqft7868 Turnberry Cir, Williamsburg, MI 49690Off Market
- $1,336,7004 bd5 ba5k sqft4194 Dornoch Ct, Williamsburg, MI 49690Off Market
Nearby schools
GreatSchools rating
- 7/10Courtade Elementary SchoolGrades: PK-5Distance: 6.9 mi
- 7/10Central High SchoolGrades: 8-12Distance: 5.3 mi
- 7/10East Middle SchoolGrades: 6-8Distance: 6.9 mi
Schools provided by the listing agent
- District: Traverse City Area Public Schools
Source: NGLRMLS. This data may not be complete. We recommend contacting the local school district to confirm school assignments for this home.
Sell for more on Zillow
Get a Zillow Showcase℠ listing at no additional cost and you could sell for .
$2,470,000
2% more
+$49,400
With Zillow Showcase(estimated)
$2,519,400
- Michigan
- Grand Traverse County
- Williamsburg
- 49690
- 4189 Dornoch Ct
Nearby cities
Nearby zip codes
Other Williamsburg Topics
