Golfer’s dream home! Located in the exclusive gated golf community of Lochenheath, this expansive custom built estate is the pinnacle of luxury living. Boasting over 10,000 sq. ft. of timeless stone architecture, this 6-bedroom, 4.5-bath residence offers unparalleled craftsmanship, privacy, and world-class views of both the golf course fairways and the sparkling waters of East Bay. The main floor welcomes you with an open-concept design highlighted by a grand stone fireplace, built-in cabinetry with golf-inspired hardware, and a chef’s kitchen featuring top-of-the-line appliances. The main-floor primary suite includes dual walk-in closets, a spa-inspired ensuite bath, a private dressing room, and an adjoining three-season sunroom with breathtaking views. Expansive stone decking creates seamless indoor-outdoor living. Rounding out the main level is an in-law apartment with its own kitchen, bedroom, bath, and 2-car private garage providing ideal accommodations for guests or multigenerational living. A sweeping staircase leads to a second-floor executive office with commanding views, along with a unique ship’s ladder to a crow’s nest overlooking the entire community. The walkout lower level is perfectly designed for hosting guests, with four additional bedrooms, two bathrooms, a vaulted solarium, a full living area with a fieldstone fireplace, a second kitchen, golf simulator, and second laundry room. Additional amenities include a 3-car main garage with a golf cart bay, central vacuum, large workshop, and space for a full gym. Whether as a summer retreat or year-round residence, this estate offers unmatched luxury, comfort, and security in one of Northern Michigan’s most prestigious communities.
For sale
$2,999,000
4173 Dornoch Ct, Williamsburg, MI 49690
6beds
10,388sqft
Single Family Residence
Built in 2003
0.43 Acres Lot
$2,703,100 Zestimate®
$289/sqft
$-- HOA
What's special
Grand stone fireplaceLarge workshopGolf simulatorSpa-inspired ensuite bathSweeping staircaseCentral vacuumDual walk-in closets
- 195 days |
- 298 |
- 9 |
Zillow last checked:
Listing updated:
Listed by:
Audra Jackson Cell:231-835-1650,
EXIT Northern Shores Realty-ER 231-264-9833
Source: NGLRMLS,MLS#: 1942145
Facts & features
Interior
Bedrooms & bathrooms
- Bedrooms: 6
- Bathrooms: 5
- Full bathrooms: 4
- 1/2 bathrooms: 1
- Main level bathrooms: 3
- Main level bedrooms: 1
Rooms
- Room types: Great Room, Game Room, Workshop
Primary bedroom
- Level: Main
- Area: 300
- Dimensions: 20 x 15
Primary bathroom
- Features: Private
Kitchen
- Level: Main
- Area: 240
- Dimensions: 20 x 12
Living room
- Level: Main
- Area: 627
- Dimensions: 33 x 19
Heating
- Hot Water, Natural Gas, Fireplace(s)
Cooling
- Central Air, Electric
Appliances
- Included: Refrigerator, Oven/Range, Disposal, Dishwasher, Water Softener Owned, Washer, Dryer, Cooktop, Exhaust Fan
- Laundry: Main Level
Features
- Bookcases, Walk-In Closet(s), Wet Bar, Pantry, Solarium/Sun Room, Granite Counters, Kitchen Island, Den/Study, Ceiling Fan(s), Cable TV, High Speed Internet
- Windows: Blinds, Drapes
- Basement: Walk-Out Access,Finished Rooms,Finished
- Has fireplace: Yes
- Fireplace features: Gas
Interior area
- Total structure area: 10,388
- Total interior livable area: 10,388 sqft
- Finished area above ground: 5,737
- Finished area below ground: 4,651
Property
Parking
- Total spaces: 5
- Parking features: Attached, Garage Door Opener, Paved, Concrete Floors, Concrete, Private
- Attached garage spaces: 5
- Has uncovered spaces: Yes
Accessibility
- Accessibility features: None
Features
- Levels: 2+ Story
- Stories: 2
- Patio & porch: Deck, Patio
- Exterior features: Sprinkler System
- Has spa: Yes
- Spa features: Bath
- Has view: Yes
- View description: Bay, Golf Course, Water, Bay View
- Has water view: Yes
- Water view: Water,Bay
- Frontage type: Golf Course
Lot
- Size: 0.43 Acres
- Dimensions: 86 x 150 x 148 x 175
- Features: Other, Landscaped, Cul-De-Sac
Details
- Additional structures: None
- Parcel number: 0153203100
- Zoning description: Residential
Construction
Type & style
- Home type: SingleFamily
- Property subtype: Single Family Residence
Materials
- Frame, Stone
- Roof: Metal/Steel
Condition
- New construction: No
- Year built: 2003
Utilities & green energy
- Sewer: Development Septic
- Water: Community Well
Community & HOA
Community
- Features: Golf, Clubhouse
- Security: Smoke Detector(s)
- Subdivision: Lochenheath
HOA
- Services included: Snow Removal
Location
- Region: Williamsburg
Financial & listing details
- Price per square foot: $289/sqft
- Tax assessed value: $618,911
- Annual tax amount: $26,915
- Price range: $3M - $3M
- Date on market: 2/9/2026
- Cumulative days on market: 195 days
- Listing agreement: Exclusive Right Sell
- Listing terms: Conventional,Cash
- Ownership type: Private Owner
- Road surface type: Concrete
Estimated market value
$2,703,100
$2.57M - $2.84M
$7,803/mo
Price history
| Date | Event | Price |
|---|---|---|
| 2/9/2026 | Listed for sale | $2,999,000$289/sqft |
Source:  NGLRMLS #1942145 Report a problem NGLRMLS #1942145 Report a problem | ||
| 12/21/2025 | Listing removed | $2,999,000$289/sqft |
Source: EXIT Realty broker feed #1938615 Report a problem | ||
| 9/15/2025 | Listed for sale | $2,999,000-11.1%$289/sqft |
Source: NGLRMLS #1938615 Report a problem | ||
| 9/11/2025 | Listing removed | $3,375,000$325/sqft |
Source: NGLRMLS #1931399 Report a problem | ||
| 7/29/2025 | Price change | $3,375,000-3.6%$325/sqft |
Source: NGLRMLS #1931399 Report a problem | ||
| 3/12/2025 | Listed for sale | $3,500,000$337/sqft |
Source: NGLRMLS #1931399 Report a problem | ||
| 1/1/2025 | Listing removed | $3,500,000$337/sqft |
Source: NGLRMLS #1926087 Report a problem | ||
| 8/17/2024 | Listed for sale | $3,500,000+1490.9%$337/sqft |
Source: NGLRMLS #1926087 Report a problem | ||
| 7/7/2000 | Sold | $220,000$21/sqft |
Source: Agent Provided Report a problem | ||
Public tax history
| Year | Property taxes | Tax assessment |
|---|---|---|
| 2025 | $26,915 +75.7% | $903,500 +1.8% |
| 2024 | $15,320 +5% | $887,900 +7.4% |
| 2023 | $14,591 +3.4% | $826,800 -3.5% |
| 2022 | $14,116 +2.2% | $856,500 +8.4% |
| 2021 | $13,808 +0.2% | $790,100 +1.2% |
| 2020 | $13,784 | $781,000 +13.2% |
| 2019 | $13,784 +2.4% | $689,900 +8.6% |
| 2018 | $13,467 | $635,200 -7.5% |
| 2017 | -- | $686,800 -0.4% |
| 2016 | -- | $689,600 +11.8% |
| 2014 | -- | $616,800 +27.6% |
| 2012 | -- | $483,300 -1.4% |
| 2011 | -- | $490,400 |
| 2010 | -- | $490,400 +13.4% |
| 2009 | -- | $432,500 -40.5% |
| 2008 | -- | $727,500 +4.5% |
| 2007 | -- | $696,500 +18.5% |
| 2005 | -- | $587,800 +434.4% |
| 2004 | -- | $110,000 |
| 2003 | -- | $110,000 +25.7% |
| 2002 | -- | $87,500 |
| 2001 | -- | $87,500 +40% |
| 2000 | -- | $62,500 |
Find assessor info on the county website
Monthly payment
Est. payment
Payment breakdown
Explore the cost of this home by adjusting the details. Changes won't be saved.Climate risks
Neighborhood: 49690
Nearby schools
GreatSchools rating
- 7/10Courtade Elementary SchoolGrades: PK-5Distance: 6.9 mi
- 7/10Central High SchoolGrades: 8-12Distance: 5.3 mi
- 7/10East Middle SchoolGrades: 6-8Distance: 6.9 mi
Schools provided by the listing agent
- District: Traverse City Area Public Schools
Source: NGLRMLS. This data may not be complete. We recommend contacting the local school district to confirm school assignments for this home.
- $1,427,8004 bd5 ba2.7k sqft4181 Dornoch Ct, Williamsburg, MI 49690Off Market
- $60,000-- bd-- ba-- sqft4165 Dornoch Ct, Williamsburg, MI 49690Off Market
- $2,400,0005 bd7 ba5.8k sqft4189 Dornoch Ct, Williamsburg, MI 49690Sold

- $110,000-- bd-- ba-- sqft4182 Dornoch Ct, Williamsburg, MI 49690Off Market
- $110,0000.45 acres4182 Dornoch Ct #50, Williamsburg, MI 49690Lot/Land
- $110,0000.49 acres4166 Dornoch Ct, Williamsburg, MI 49690Off Market
- $110,0000.51 acres4178 Dornoch Ct, Williamsburg, MI 49690Off Market
- $265,0000.51 acres4178 Dornoch Ct #49, Williamsburg, MI 49690Lot/Land
A local agent can set up tours, give advice and negotiate with sellers.
Similar homes
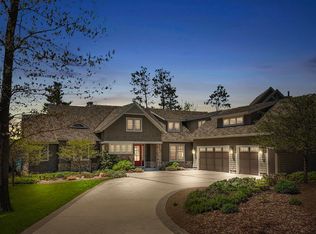
- $2,395,0004 bd4 ba5.3k sqft7777 Turnberry Cir, Williamsburg, MI 49690For Sale
 MLS ID #1947911, Brittney Brayton. NGLRMLS
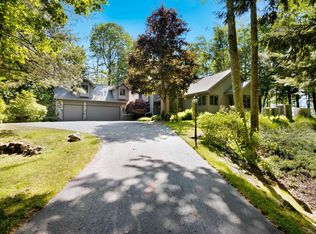
 - $3,990,0005 bd5 ba6.2k sqft10249 Kay Ray Rd, Williamsburg, MI 49690For Sale
 MLS ID #1945825, Betsy Hill. NGLRMLS
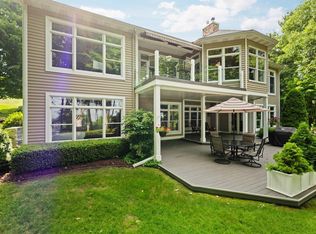
 - $2,850,0006 bd5 ba5.4k sqft1143 Bayview Dr, Kewadin, MI 49648For Sale
 MLS ID #1946514, Donald Fedrigon. NGLRMLS
 - $1,975,0006 bd4 ba5.9k sqft3981 Smokey Ridge Rd, Traverse City, MI 49686For Sale
 MLS ID #1947726, Jen Warren. NGLRMLS
 - $3,990,0005 bd5 ba6.9k sqft2721 Nelson Rd, Traverse City, MI 49686For SaleMLS ID #1934261, Shawn Schmidt. NGLRMLS
- $3,900,0006 bd6 ba6.5k sqft229 Wellington St, Traverse City, MI 49686For SaleMLS ID #1945813, BJ Brick. NGLRMLS
- $3,499,0004 bd4 ba6.2k sqft8401 S Sullivan Rd, Cedar, MI 49621For SaleMLS ID #1946240, TJ Shimek. NGLRMLS
- $2,620,0008 bd9 ba8.2k sqft124 N Oak St, Traverse City, MI 49684For SaleMLS ID #1944776, Tommy Corbett. NGLRMLS
- $1,750,0004 bd4 ba5.2k sqft5552 S Spyglass Ridge Dr, Suttons Bay, MI 49682For SaleMLS ID #1947350, Thomas Alflen. NGLRMLS
