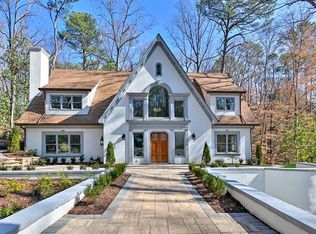
Set on nearly 1.8 acres in a quiet cul-de-sac just minutes from Chastain Park, this beautifully updated home offers easy one-level living with thoughtful renovations throughout. Five-inch white oak hardwoods extend through the main living spaces, bedrooms and finished terrace level, while designer lighting, custom window treatments and Thibaut and Schumacher wallpapers add warmth and character. The kitchen has been refreshed with marble countertops and backsplash, updated cabinetry and an improved layout, and the primary bath was completely renovated with marble floors, custom vanities and cabinetry, a soaking tub, steam shower and new fixtures. A newly created mudroom with custom cabinetry and a private office or Peloton room (or additional closet) off the primary suite add everyday function, while the finished terrace level provides additional living and entertaining space. Outside, refreshed landscaping, new plantings and an updated rear patio overlooking the wooded setting make this home just as special outside as it is in.
Pending
$1,795,000
4189 Harrogate Dr NW, Atlanta, GA 30327
4beds
4,251sqft
Single Family Residence, Residential
Built in 1962
1.74 Acres Lot
$1,883,500 Zestimate®
$422/sqft
$-- HOA
What's special
Designer lightingRefreshed landscapingCustom window treatmentsNew plantingsUpdated cabinetryQuiet cul-de-sacFive-inch white oak hardwoods
- 11 days
- 1,620
- 170
Likely to sell faster than
Zillow last checked:
Listing updated:
Listed by:
MORGAN ROGERS,
Dorsey Alston Realtors 404-352-2010
Source: FMLS GA,MLS#: 7826459
Facts & features
Interior
Bedrooms & bathrooms
- Bedrooms: 4
- Bathrooms: 5
- Full bathrooms: 4
- 1/2 bathrooms: 1
- Main level bathrooms: 3
- Main level bedrooms: 3
Rooms
- Room types: Attic, Basement, Dining Room, Family Room
Primary bedroom
- Features: Master on Main
- Level: Master on Main
Bedroom
- Features: Master on Main
Primary bathroom
- Features: Double Vanity, Separate Tub/Shower, Soaking Tub
Dining room
- Features: Separate Dining Room
Kitchen
- Features: Cabinets White
Heating
- Central, Forced Air, Natural Gas
Cooling
- Central Air
Appliances
- Included: Dishwasher, Disposal, Gas Cooktop, Gas Range, Gas Water Heater, Refrigerator, Tankless Water Heater
- Laundry: Laundry Room, Lower Level
Features
- Beamed Ceilings, Coffered Ceiling(s), Double Vanity, Dry Bar, Entrance Foyer, High Ceilings 9 ft Main, His and Hers Closets, Vaulted Ceiling(s), Walk-In Closet(s)
- Flooring: Hardwood
- Windows: None
- Basement: Daylight,Exterior Entry,Finished,Finished Bath,Interior Entry
- Number of fireplaces: 1
- Fireplace features: Great Room, Masonry
- Common walls with other units/homes: No Common Walls
Interior area
- Total structure area: 4,251
- Total interior livable area: 4,251 sqft
- Finished area above ground: 2,872
- Finished area below ground: 1,379
Property
Parking
- Total spaces: 2
- Parking features: Driveway, Garage, Kitchen Level
- Garage spaces: 2
- Has uncovered spaces: Yes
Accessibility
- Accessibility features: None
Features
- Levels: Two
- Stories: 2
- Patio & porch: Rear Porch
- Exterior features: Balcony, Courtyard, Private Yard, No Dock
- Pool features: None
- Spa features: None
- Fencing: None
- Has view: Yes
- View description: Other
- Waterfront features: None
- Body of water: None
Lot
- Size: 1.74 Acres
- Features: Back Yard, Cul-De-Sac, Private, Sloped
Details
- Additional structures: None
- Parcel number: 17 016000030130
- Other equipment: None
- Horse amenities: None
Construction
Type & style
- Home type: SingleFamily
- Architectural style: European,Ranch,Traditional
- Property subtype: Single Family Residence, Residential
Materials
- Stucco
- Foundation: Slab
- Roof: Slate
Condition
- Resale
- New construction: No
- Year built: 1962
Utilities & green energy
- Electric: None
- Sewer: Public Sewer
- Water: Public
- Utilities for property: Cable Available, Electricity Available, Natural Gas Available, Sewer Available, Water Available
Green energy
- Energy efficient items: None
- Energy generation: None
Community & HOA
Community
- Features: Near Schools, Near Shopping
- Security: Carbon Monoxide Detector(s), Fire Alarm, Security System Leased, Smoke Detector(s)
- Subdivision: Buckhead
HOA
- Has HOA: No
Location
- Region: Atlanta
Financial & listing details
- Price per square foot: $422/sqft
- Tax assessed value: $1,438,800
- Annual tax amount: $21,585
- Date on market: 8/25/2026
- Cumulative days on market: 5 days
- Electric utility on property: Yes
- Road surface type: Paved
Estimated market value
$1,883,500
$1.79M - $1.98M
$6,280/mo
Price history
| Date | Event | Price |
|---|---|---|
| 9/1/2026 | Pending sale | $1,795,000$422/sqft |
Source: | ||
| 8/25/2026 | Listed for sale | $1,795,000+23.7%$422/sqft |
Source: | ||
| 6/8/2022 | Sold | $1,451,000-2.9%$341/sqft |
Source: | ||
| 5/2/2022 | Pending sale | $1,495,000$352/sqft |
Source: | ||
| 4/29/2022 | Listed for sale | $1,495,000+114.2%$352/sqft |
Source: | ||
| 12/9/2003 | Sold | $698,000$164/sqft |
Source: Public Record Report a problem | ||
Public tax history
| Year | Property taxes | Tax assessment |
|---|---|---|
| 2025 | $21,585 +1.8% | $575,520 +1.3% |
| 2024 | $21,213 +22.6% | $568,200 +4.7% |
| 2023 | $17,306 +19.4% | $542,520 +51.4% |
| 2022 | $14,498 +21.1% | $358,240 +7.2% |
| 2021 | $11,974 -13.5% | $334,280 -2.7% |
| 2020 | $13,839 +4.6% | $343,680 -9.3% |
| 2019 | $13,234 | $379,120 +13.4% |
| 2018 | $13,234 | $334,280 +4% |
| 2017 | $13,234 +0.2% | $321,440 |
| 2016 | $13,212 +13.4% | $321,440 +13.2% |
| 2015 | $11,647 +0.7% | $284,000 |
| 2014 | $11,567 +53.2% | $284,000 -6.5% |
| 2013 | $7,552 -0.7% | $303,600 +51.8% |
| 2012 | $7,606 | $200,000 |
| 2011 | -- | $200,000 -32% |
| 2010 | $9,980 +311% | $294,280 |
| 2009 | $2,428 | $294,280 |
| 2008 | -- | $294,280 +10% |
| 2007 | $2,578 -10.5% | $267,520 |
| 2005 | $2,881 | $267,520 +2.2% |
| 2004 | -- | $261,800 +2.3% |
| 2003 | $10,440 +265.1% | $255,880 +6.1% |
| 2002 | $2,859 -65.1% | $241,240 +14.8% |
| 2001 | $8,202 | $210,080 |
Find assessor info on the county website
Monthly payment
Est. payment
Payment breakdown
Explore the cost of this home by adjusting the details. Changes won't be saved.Climate risks
Neighborhood: Mt. Paran - Northside
Nearby schools
Schools provided by the listing agent
- Elementary: Jackson - Atlanta
- Middle: Willis A. Sutton
- High: North Atlanta
Source: FMLS GA. This data may not be complete. We recommend contacting the local school district to confirm school assignments for this home.


